Welcome to 6115 Torresdale Avenue! This beautifully updated 3-bedroom, 1-bath row home offers the perfect blend of comfort, style, and convenience. Freshly painted throughout, the home features updated flooring, a remodeled bathroom, and a bright, inviting layout. The enclosed front sunroom provides additional living space and is the perfect spot to relax with your morning coffee or unwind at the end of the day. The finished basement offers valuable extra living space, ideal for a family room, home office, gym, playroom or potential fourth bedroom. Outside, you'll find a charming fenced front yard and an expansive rear deck, perfect for entertaining, grilling, or simply enjoying the outdoors. Conveniently located near shopping, dining, public transportation, and major roadways, this move-in ready home is a fantastic opportunity for homeowners and investors alike. Schedule your showing today!
Under contract
Price cut: $15K (8/7)
$200,000
6115 Torresdale Ave, Philadelphia, PA 19135
3beds
1,690sqft
Townhouse
Built in 1930
1,207 Square Feet Lot
$199,400 Zestimate®
$118/sqft
$-- HOA
What's special
Enclosed front sunroomExpansive rear deckFreshly painted throughoutRemodeled bathroomCharming fenced front yardBright inviting layoutUpdated flooring
- 77 days
- 70
- 6
Zillow last checked:
Listing updated:
Listed by:
Tracy Sauler 215-644-7388,
KW Greater West Chester (610) 436-6500
Source: Bright MLS,MLS#: PAPH2639628
Facts & features
Interior
Bedrooms & bathrooms
- Bedrooms: 3
- Bathrooms: 1
- Full bathrooms: 1
Basement
- Description: Percent Finished: 100.0
- Area: 500
Heating
- Hot Water, Natural Gas
Cooling
- Window Unit(s)
Appliances
- Included: Gas Water Heater
- Laundry: In Basement
Features
- Bathroom - Walk-In Shower, Combination Dining/Living
- Flooring: Ceramic Tile, Luxury Vinyl
- Basement: Finished
- Has fireplace: No
Interior area
- Total structure area: 1,690
- Total interior livable area: 1,690 sqft
- Finished area above ground: 1,190
- Finished area below ground: 500
Property
Parking
- Parking features: On Street
- Has uncovered spaces: Yes
Accessibility
- Accessibility features: None
Features
- Levels: Two
- Stories: 2
- Pool features: None
- Fencing: Decorative
Lot
- Size: 1,207 Square Feet
- Dimensions: 14.00 x 85.00
Details
- Additional structures: Above Grade, Below Grade
- Parcel number: 411313400
- Zoning: RSA5
- Special conditions: Standard
Construction
Type & style
- Home type: Townhouse
- Architectural style: Traditional
- Property subtype: Townhouse
Materials
- Masonry
- Foundation: Brick/Mortar
Condition
- Very Good,Good,Excellent
- New construction: No
- Year built: 1930
Utilities & green energy
- Electric: 110 Volts
- Sewer: Public Sewer
- Water: Public
Community & HOA
Community
- Subdivision: Wissinoming
HOA
- Has HOA: No
Location
- Region: Philadelphia
- Municipality: PHILADELPHIA
Financial & listing details
- Price per square foot: $118/sqft
- Tax assessed value: $151,500
- Annual tax amount: $2,120
- Date on market: 6/25/2026
- Listing agreement: Exclusive Right To Sell
- Listing terms: Cash,Conventional
- Ownership: Fee Simple
Estimated market value
$199,400
$189,000 - $209,000
$1,690/mo
Price history
| Date | Event | Price |
|---|---|---|
| 8/20/2026 | Contingent | $200,000$118/sqft |
Source:  Bright MLS #PAPH2639628 Report a problem Bright MLS #PAPH2639628 Report a problem | ||
| 8/20/2026 | Listed for sale | $200,000$118/sqft |
Source: Bright MLS #PAPH2639628 Report a problem | ||
| 8/13/2026 | Contingent | $200,000$118/sqft |
Source: Bright MLS #PAPH2639628 Report a problem | ||
| 8/7/2026 | Listed for sale | $200,000-7%$118/sqft |
Source: Bright MLS #PAPH2639628 Report a problem | ||
| 7/23/2026 | Contingent | $215,000$127/sqft |
Source: Bright MLS #PAPH2639628 Report a problem | ||
| 6/25/2026 | Listed for sale | $215,000+8.6%$127/sqft |
Source: Bright MLS #PAPH2639628 Report a problem | ||
| 10/1/2023 | Listing removed | $198,000$117/sqft |
Source: Bright MLS #PAPH2249018 Report a problem | ||
| 9/29/2023 | Price change | $198,000-5.7%$117/sqft |
Source: Bright MLS #PAPH2249018 Report a problem | ||
| 7/23/2023 | Price change | $209,999+2.4%$124/sqft |
Source: Bright MLS #PAPH2249018 Report a problem | ||
| 6/25/2023 | Price change | $204,999-2.3%$121/sqft |
Source: Bright MLS #PAPH2249018 Report a problem | ||
| 6/18/2023 | Listed for sale | $209,900+5%$124/sqft |
Source: Bright MLS #PAPH2249018 Report a problem | ||
| 1/23/2023 | Listing removed | $199,999$118/sqft |
Source: Bright MLS #PAPH2184542 Report a problem | ||
| 12/6/2022 | Listed for sale | $199,999$118/sqft |
Source: Bright MLS #PAPH2184542 Report a problem | ||
| 11/20/2022 | Listing removed | $199,999$118/sqft |
Source: Bright MLS #PAPH2119088 Report a problem | ||
| 8/11/2022 | Listed for sale | $199,999$118/sqft |
Source: Bright MLS #PAPH2119088 Report a problem | ||
| 8/4/2022 | Pending sale | $199,999$118/sqft |
Source: Bright MLS #PAPH2119088 Report a problem | ||
| 7/27/2022 | Price change | $199,999-4.8%$118/sqft |
Source: Bright MLS #PAPH2119088 Report a problem | ||
| 7/15/2022 | Price change | $210,000-2.3%$124/sqft |
Source: Bright MLS #PAPH2119088 Report a problem | ||
| 6/20/2022 | Price change | $215,000-2.3%$127/sqft |
Source: Bright MLS #PAPH2119088 Report a problem | ||
| 5/21/2022 | Listed for sale | $220,000+2.3%$130/sqft |
Source: Bright MLS #PAPH2119088 Report a problem | ||
| 5/13/2022 | Listing removed | $215,000$127/sqft |
Source: Bright MLS #PAPH2063342 Report a problem | ||
| 5/3/2022 | Pending sale | $215,000$127/sqft |
Source: Bright MLS #PAPH2063342 Report a problem | ||
| 4/8/2022 | Price change | $215,000-1.8%$127/sqft |
Source: Bright MLS #PAPH2063342 Report a problem | ||
| 3/25/2022 | Price change | $219,000-4.8%$130/sqft |
Source: Bright MLS #PAPH2063342 Report a problem | ||
| 1/7/2022 | Listed for sale | $230,000+17.6%$136/sqft |
Source: Bright MLS #PAPH2063342 Report a problem | ||
| 8/5/2021 | Sold | $195,500+99.5%$116/sqft |
Source: Public Record Report a problem | ||
| 5/18/2007 | Sold | $98,000+110.8%$58/sqft |
Source: Public Record Report a problem | ||
| 11/4/2003 | Sold | $46,500+78.8%$28/sqft |
Source: Public Record Report a problem | ||
| 3/1/2000 | Sold | $26,000$15/sqft |
Source: Public Record Report a problem | ||
Public tax history
| Year | Property taxes | Tax assessment |
|---|---|---|
| 2025 | $2,121 +29.5% | $151,500 +29.5% |
| 2024 | $1,638 | $117,000 |
| 2023 | $1,638 +31.8% | $117,000 |
| 2022 | $1,243 | -- |
| 2021 | $1,243 +4.2% | -- |
| 2018 | $1,193 | -- |
| 2017 | $1,193 +0.4% | -- |
| 2016 | $1,188 | -- |
| 2015 | $1,188 | -- |
| 2014 | $1,188 +4.5% | $84,900 +775.6% |
| 2012 | $1,138 | $9,696 |
| 2011 | -- | $9,696 |
| 2010 | -- | $9,696 |
| 2009 | -- | $9,696 |
| 2008 | -- | $9,696 |
| 2007 | -- | $9,696 |
| 2006 | -- | $9,696 |
| 2005 | -- | $9,696 |
| 2004 | -- | $9,696 +4.8% |
| 2003 | -- | $9,248 +3.6% |
| 2002 | -- | $8,928 +2.2% |
| 2000 | -- | $8,736 |
| 1999 | -- | $8,736 |
Find assessor info on the county website
Monthly payment
Est. payment
Payment breakdown
Explore the cost of this home by adjusting the details. Changes won't be saved.Climate risks
Neighborhood: Wissinoming
Nearby schools
Schools provided by the listing agent
- Middle: Laura H Carnell School
- District: Philadelphia City
Source: Bright MLS. This data may not be complete. We recommend contacting the local school district to confirm school assignments for this home.
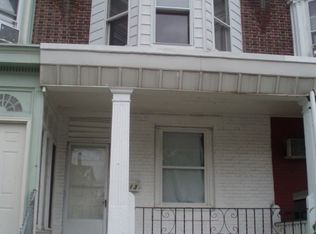
- $163,8003 bd1 ba1.1k sqft6117 Torresdale Ave, Philadelphia, PA 19135Off Market

- $161,1003 bd1 ba1.1k sqft6113 Torresdale Ave, Philadelphia, PA 19135Off Market
- $206,9003 bd2 ba1.1k sqft6111 Torresdale Ave, Philadelphia, PA 19135Off Market
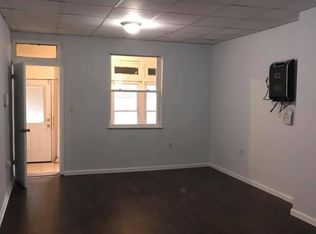
- $177,3003 bd1 ba1.2k sqft6119 Torresdale Ave, Philadelphia, PA 19135Off Market
Similar homes
- $235,0003 bd3 ba1.2k sqft4109 Levick St, Philadelphia, PA 19135For Sale
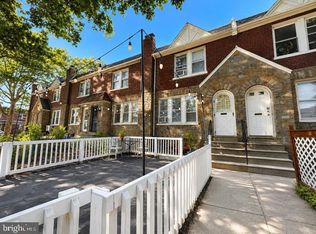
 MLS ID #PAPH2667756, ALISHA LAN, Canaan Realty Services INC. Bright MLS
 - $200,0003 bd1 ba1.6k sqft2046 E Ontario St, Philadelphia, PA 19134For Sale
 MLS ID #PAPH2549402, Yolimar Lopez, Honest Real Estate. Bright MLS
 - $220,0003 bd2 ba1.2k sqft4917 Gransback St, Philadelphia, PA 19120For Sale
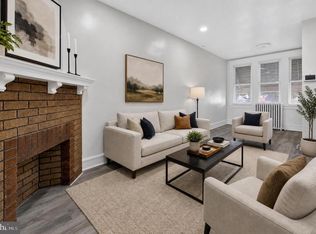 MLS ID #PAPH2664202, Torri Green, KW Empower. Bright MLS
 - $199,9993 bd2 ba1.3k sqft3006 Cedar St, Philadelphia, PA 19134For Sale
 MLS ID #PAPH2591018, Brian Lanoza, Century 21 Advantage Gold-Southampton. Bright MLS
 - $235,0003 bd2 ba1.3k sqft1307 Fillmore St, Philadelphia, PA 19124For SaleMLS ID #PAPH2637866, Kia Brown, Compass RE. Bright MLS
- $199,9004 bd2 ba1.6k sqft3642 N 11th St, Philadelphia, PA 19140For SaleMLS ID #PAPH2641440, Nadeen Hodge, BHHS Fox & Roach At the Harper, Rittenhouse Square. Bright MLS
- $220,0003 bd1 ba2k sqft4033 Castor Ave, Philadelphia, PA 19124For SaleMLS ID #PAPH2632412, Martin Rodriguez, KW Empower. Bright MLS
- $250,0003 bd2 ba1.3k sqft7721 Walker St, Philadelphia, PA 19136For SaleMLS ID #PAPH2664758, Tanea Hoffman, JMG Pennsylvania. Bright MLS
- $200,0002 bd2 ba1.3k sqft2076 E Monmouth St, Philadelphia, PA 19134For SaleMLS ID #PAPH2607326, Zach Dupras, Coldwell Banker Realty. Bright MLS
- $190,0003 bd1 ba1.4k sqft5739 N 12th St, Philadelphia, PA 19141For SaleMLS ID #PAPH2643604, Marc Bennett, KW Empower. Bright MLS
- $199,9003 bd2 ba1.5k sqft2431 W Norris St, Philadelphia, PA 19121For SaleMLS ID #PAPH2631666, Keionna Williams, EXP Realty, LLC. Bright MLS
- $215,0003 bd2 ba1.2k sqft1631 W Wyoming Ave, Philadelphia, PA 19140For SaleMLS ID #PAPH2642092, Starr Smith, Keller Williams Main Line. Bright MLS
- $234,5003 bd1 ba1.9k sqft4673 Mulberry St, Philadelphia, PA 19124For SaleMLS ID #PAPH2609786, Danita Sherrod, KW Empower. Bright MLS
- $214,9003 bd1 ba1.1k sqft4517 N 8th St, Philadelphia, PA 19140For SaleMLS ID #PAPH2592928, Steven Pagan, Quinn & Wilson, Inc.. Bright MLS
- $225,0003 bd1 ba1.2k sqft578 Rosalie St #A, Philadelphia, PA 19120For SaleMLS ID #PAPH2643928, Yolimar Lopez, Honest Real Estate. Bright MLS
- $219,0003 bd1 ba1k sqft873 Granite St, Philadelphia, PA 19124For SaleMLS ID #PAPH2610490, Darcel Grant, Realty ONE Group Focus. Bright MLS
- $279,9003 bd2 ba1.6k sqft7016 Torresdale Ave, Philadelphia, PA 19135For SaleMLS ID #PAPH2663986, Sara Perez, BHHS Keystone Properties. Bright MLS
- $244,9993 bd3 ba1.8k sqft2129 E Tioga St, Philadelphia, PA 19134For SaleMLS ID #PAPH2658420, Mr. Israel Villafana, Compass RE. Bright MLS
- $219,0003 bd2 ba1.4k sqft1031 S Ithan St, Philadelphia, PA 19143For SaleMLS ID #PAPH2667392, Adam St. Clair, Redfin Corporation. Bright MLS
- $285,0003 bd2 ba1.4k sqft3403 Friendship St, Philadelphia, PA 19149For SaleMLS ID #PAPH2665260, ALISHA LAN, Canaan Realty Services INC. Bright MLS
