Nestled on the tranquil shores of Swan Creek, this 3,000+/- sq ft waterfront home offers a rare blend of elegance, comfort and Chesapeake charm. Featuring 3-4 bedrooms, 3.5 baths, and a desirable first-floor primary suite, this thoughtfully designed home invites relaxed coastal living. The great room is a showstopper with its dramatic two-story windows and cozy fireplace, framing picture-perfect waterviews of boats gliding by. Enjoy seamless indoor-outdoor living with a fully fenced yard—ideal for entertaining, gardening, or quiet evenings under the stars. The spacious two-car garage offers ample storage, while your private boat slip just steps away provides effortless access to the water. Located in a unique land condominium community in the heart of Rock Hall, this home is just minutes from marinas, restaurants, and shops. Whether you're savoring fresh local crabs on the deck or soaking in Swan Creek’s unforgettable sunsets, every day here feels like a getaway. This is Eastern Shore living at its finest.
Under contract
$950,000
6119 New St #2, Rock Hall, MD 21661
3beds
3,000sqft
Condominium
Built in 2005
-- sqft lot
$921,900 Zestimate®
$317/sqft
$-- HOA
What's special
- 499 days
- 50
- 0
Zillow last checked:
Listing updated:
Listed by:
Cindy Genther 443-480-1953,
Rock Hall Properties Real Estate 410-639-4003
Source: Bright MLS,MLS#: MDKE2005180
Facts & features
Interior
Bedrooms & bathrooms
- Bedrooms: 3
- Bathrooms: 4
- Full bathrooms: 3
- 1/2 bathrooms: 1
- Main level bathrooms: 2
- Main level bedrooms: 1
Rooms
- Room types: Living Room, Dining Room, Primary Bedroom, Bedroom 2, Bedroom 3, Kitchen, Foyer, Laundry, Bathroom 2, Bathroom 3, Bonus Room, Primary Bathroom, Half Bath
Primary bedroom
- Features: Flooring - Carpet
- Level: Main
Bedroom 2
- Features: Flooring - Carpet
- Level: Upper
Bedroom 3
- Features: Flooring - Carpet
- Level: Upper
Primary bathroom
- Features: Flooring - Ceramic Tile, Soaking Tub, Walk-In Closet(s)
- Level: Main
Bathroom 2
- Level: Upper
Bathroom 3
- Level: Upper
Bonus room
- Features: Flooring - Carpet
- Level: Upper
Dining room
- Features: Flooring - Wood
- Level: Main
Foyer
- Features: Flooring - Wood, Cathedral/Vaulted Ceiling
- Level: Main
Half bath
- Level: Main
Kitchen
- Features: Countertop(s) - Solid Surface, Flooring - Ceramic Tile, Lighting - Ceiling, Recessed Lighting, Ceiling Fan(s)
- Level: Main
Laundry
- Level: Main
Living room
- Features: Cathedral/Vaulted Ceiling, Flooring - Luxury Vinyl Plank, Fireplace - Gas
- Level: Main
Heating
- Heat Pump, Electric, Propane
Cooling
- Central Air, Electric
Appliances
- Included: Microwave, Dishwasher, Cooktop, Dryer, Oven/Range - Electric, Refrigerator, Oven, Double Oven, Washer, Water Heater, Electric Water Heater
- Laundry: Has Laundry, Laundry Room
Features
- Ceiling Fan(s), Combination Kitchen/Living, Entry Level Bedroom, Open Floorplan, Formal/Separate Dining Room, Eat-in Kitchen, Primary Bedroom - Bay Front, Recessed Lighting, Primary Bath(s), Walk-In Closet(s), Cathedral Ceiling(s), Dry Wall, 9'+ Ceilings
- Flooring: Luxury Vinyl, Ceramic Tile, Carpet, Wood
- Windows: Vinyl Clad, Insulated Windows, Atrium
- Has basement: No
- Number of fireplaces: 1
- Fireplace features: Corner, Gas/Propane
Interior area
- Total structure area: 3,000
- Total interior livable area: 3,000 sqft
- Finished area above ground: 3,000
- Finished area below ground: 0
Property
Parking
- Total spaces: 6
- Parking features: Garage Faces Side, Garage Door Opener, Gravel, Private, Attached, Driveway
- Attached garage spaces: 2
- Uncovered spaces: 4
Accessibility
- Accessibility features: Accessible Hallway(s)
Features
- Levels: Two
- Stories: 2
- Patio & porch: Porch, Deck, Wrap Around
- Exterior features: Boat Storage
- Pool features: None
- Fencing: Privacy,Partial,Vinyl
- Has view: Yes
- View description: Bay, Water
- Has water view: Yes
- Water view: Bay,Water
- Waterfront features: Creek/Stream, Boat - Powered, Private Access, Sail, Canoe/Kayak
- Body of water: Swan Creek
- Frontage length: Water Frontage Ft: 309
Details
- Additional structures: Above Grade, Below Grade
- Parcel number: 1505009413
- Zoning: MREC
- Zoning description: Maritime Recreation
- Special conditions: Standard
Construction
Type & style
- Home type: Condo
- Architectural style: Coastal,Contemporary
- Property subtype: Condominium
Materials
- Stick Built, Vinyl Siding
- Foundation: Crawl Space
- Roof: Architectural Shingle
Condition
- Very Good
- New construction: No
- Year built: 2005
Utilities & green energy
- Electric: 200+ Amp Service
- Sewer: Public Sewer
- Water: Public
- Utilities for property: Propane
Community & HOA
Community
- Condo and coop fee: $0 annually
- Subdivision: Town Of Rock Hall
HOA
- Has HOA: Yes
- Amenities included: Boat Dock/Slip
- Services included: Road Maintenance
- Second HOA name: Swan Creek Land Condominium
Location
- Region: Rock Hall
- Municipality: Rock Hall
Financial & listing details
- Price per square foot: $317/sqft
- Tax assessed value: $677,986
- Annual tax amount: $14,860
- Date on market: 5/22/2025
- Listing agreement: Exclusive Right To Sell
- Listing terms: Conventional,Cash
- Ownership: Condominium
Estimated market value
$921,900
$876,000 - $968,000
$3,534/mo
Price history
| Date | Event | Price |
|---|---|---|
| 3/15/2026 | Contingent | $950,000$317/sqft |
Source:  Bright MLS #MDKE2005180 Report a problem Bright MLS #MDKE2005180 Report a problem | ||
| 3/10/2026 | Listing removed | $3,800$1/sqft |
Source: Bright MLS #MDKE2005746 Report a problem | ||
| 12/27/2025 | Listing removed | $950,000$317/sqft |
Source: Bright MLS #MDKE2005180 Report a problem | ||
| 10/30/2025 | Listed for rent | $3,800$1/sqft |
Source: Bright MLS #MDKE2005746 Report a problem | ||
| 7/21/2025 | Price change | $950,000-3.9%$317/sqft |
Source: Bright MLS #MDKE2005180 Report a problem | ||
| 5/22/2025 | Listed for sale | $989,000$330/sqft |
Source: Bright MLS #MDKE2005180 Report a problem | ||
Public tax history
Tax history is unavailable.
Monthly payment
Est. payment
Payment breakdown
Explore the cost of this home by adjusting the details. Changes won't be saved.Climate risks
Neighborhood: 21661
Nearby schools
Schools provided by the listing agent
- Elementary: Rock Hall
- Middle: Kent County
- High: Kent County
- District: Kent County Public Schools
Source: Bright MLS. This data may not be complete. We recommend contacting the local school district to confirm school assignments for this home.
Similar homes
- $950,0005 bd5 ba3.5k sqft5979 Lawton Ave, Rock Hall, MD 21661For Sale
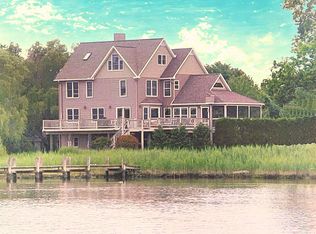
 MLS ID #MDKE2006146, Cindy Genther, Rock Hall Properties Real Estate. Bright MLS
 - $649,9004 bd4 ba2.9k sqft21173 Chesapeake Ave #21163, Rock Hall, MD 21661For Sale
 MLS ID #MDKE2006618, Doug Ashley, Doug Ashley Realtors, LLC. Bright MLS
 - $610,0003 bd3 ba1.7k sqft21191 W Sharp St, Rock Hall, MD 21661For Sale
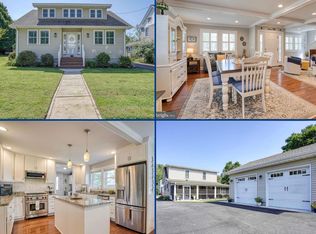 MLS ID #MDKE2006982, Joseph Ciganek, Coldwell Banker Chesapeake Real Estate Company. Bright MLS
 - $1,195,0004 bd3 ba2.5k sqft225 Hickory Ridge Dr, Queenstown, MD 21658For Sale
 MLS ID #MDQA2018866, Sarah Reel, Pearson Smith Realty, LLC. Bright MLS
 - $995,0004 bd4 ba3.2k sqft407 Schoolers Pond Way, Arnold, MD 21012For SaleMLS ID #MDAA2157112, Ray Mudd, Schwartz Realty, Inc.. Bright MLS
- $899,0005 bd3 ba3k sqft14 Fairway Is, Grasonville, MD 21638For SaleMLS ID #MDQA2018270, Jimmy White, Long & Foster Real Estate, Inc.. Bright MLS
- $829,0004 bd3 ba3.1k sqft113 Bentons Pleasure Rd, Chester, MD 21619For SaleMLS ID #MDQA2018142, Temple Peirce, Cummings & Co. Realtors. Bright MLS
- $825,0005 bd4 ba2.6k sqft7680 Country Club Ln, Chestertown, MD 21620For SaleMLS ID #MDKE2006758, John Burke, Gunther-McClary Real Estate. Bright MLS
- $850,0005 bd4 ba3.1k sqft934 Shore Acres Rd, Arnold, MD 21012For SaleMLS ID #MDAA2148000, Jeremy McDonough, Mr. Lister Realty. Bright MLS
- $760,0005 bd4 ba3.7k sqft2105 Holly Neck Rd, Baltimore, MD 21221For SaleMLS ID #MDBC2175028, Kelly Coleman-Slocum, RE/MAX Advantage Realty. Bright MLS
- $819,0004 bd3 ba2.5k sqft108 Prospect Bay Dr W, Grasonville, MD 21638For SaleMLS ID #MDQA2017368, Jimmy White, Long & Foster Real Estate, Inc.. Bright MLS
- $825,0003 bd4 ba2.2k sqft2545 Barrison Point Rd, Baltimore, MD 21221For SaleMLS ID #MDBC2161558, Rita Quintero, Cummings & Co. Realtors. Bright MLS
- $825,0004 bd4 ba3.3k sqft232 Evelyne St, Chester, MD 21619For SaleMLS ID #MDQA2017378, Courtney Chipouras, TTR Sotheby's International Realty. Bright MLS
- $800,0004 bd4 ba3k sqft63 Church Rd, Arnold, MD 21012For SaleMLS ID #MDAA2149358, George McDowell, Keller Williams Select Realtors of Annapolis. Bright MLS
- $749,0004 bd3 ba2.4k sqft116 Prospect Bay Dr W, Grasonville, MD 21638For SaleMLS ID #MDQA2017832, Lori G Woods-Fortney, Berkshire Hathaway HomeServices Homesale Realty. Bright MLS
- $719,9003 bd4 ba3.3k sqft148 Merrimack Way, Arnold, MD 21012For SaleMLS ID #MDAA2158046, Jason Donovan, RE/MAX Leading Edge. Bright MLS
- $799,0003 bd3 ba2.6k sqft1205 Bayside Rd, Baltimore, MD 21221For SaleMLS ID #MDBC2167708, Jeremy McDonough, Mr. Lister Realty. Bright MLS
- $925,0002 bd3 ba1.7k sqft2006 Poplar Ridge Rd, Pasadena, MD 21122For SaleMLS ID #MDAA2142872, Shelby Bentson, RE/MAX Realty Centre, Inc.. Bright MLS
- $749,0004 bd3 ba2.6k sqft252 Harbor Ln, Queenstown, MD 21658For SaleMLS ID #MDQA2016330, Donna Dickinson, Coldwell Banker Realty. Bright MLS
- $695,0004 bd4 ba3k sqft24274 Waterview Dr, Worton, MD 21678For SaleMLS ID #MDKE2006662, Murphy ONeill, Coldwell Banker Chesapeake Real Estate Company. Bright MLS
