Welcome home to this lovingly maintained 3-bedroom ranch offering timeless charm, quality maintenance and an unbeatable location. The vaulted ceiling and built in bookcase add character and warmth, while the sunroom provides the perfect place to relax and enjoy the beautiful backyard view. The kitchen has an abundance of cabinetry. Major updates in the last year include a new roof and new siding offering peace of mind for years to come. Original hardwood flooring lies beneath the carpet ready to be restored. Outside is a great space, w/a patio, BBQ deck off the sunroom and fenced yard. This home is meticulous, and it shows. Located in the award-winning Lindbergh School District. A neighborhood park is in walking distance and close to Grant’s trail for biking/walking. This is a rare opportunity to make this cherished home your own.
Pending
Listed by: Coldwell Banker Realty - Gundaker West Regional • Ann M Wessling • 314-541-0204
Price cut: $10K (7/10)
$279,000
612 Acorn Dr, Saint Louis, MO 63126
3beds
1,170sqft
:
Get pre-qualified$1,876/mo
Single Family Residence
Built in 1956
7,291 Square Feet Lot
$-- Zestimate®
$238/sqft
$-- HOA
What's special
Fenced yardVaulted ceiling
- 42 days |
- 426 |
- 18 |
Likely to sell faster than
Zillow last checked:
Listing updated:
Listed by:
Ann M Wessling 314-541-0204,
Coldwell Banker Realty - Gundaker West Regional
Source: MARIS,MLS#: 26040211 Originating MLS: St. Louis Association of REALTORS
Originating MLS: St. Louis Association of REALTORSFacts & features
Interior
Bedrooms & bathrooms
- Bedrooms: 3
- Bathrooms: 1
- Full bathrooms: 1
- Main level bathrooms: 1
- Main level bedrooms: 3
Primary bedroom
- Features: Floor Covering: Carpeting
- Level: Main
Bedroom 2
- Features: Floor Covering: Carpeting
- Level: Main
Bedroom 3
- Features: Floor Covering: Carpeting
- Level: Main
Bathroom
- Features: Floor Covering: Vinyl
- Level: Main
Dining room
- Level: Main
Kitchen
- Features: Floor Covering: Ceramic Tile
- Level: Main
Living room
- Level: Main
Sunroom
- Features: Floor Covering: Ceramic Tile
- Level: Main
Heating
- Forced Air, Natural Gas
Cooling
- Attic Fan, Ceiling Fan(s), Central Air
Appliances
- Included: Dishwasher, Disposal, Dryer, Humidifier, Microwave, Free-Standing Gas Range, Refrigerator, Washer, Gas Water Heater
- Laundry: Lower Level
Features
- Ceiling Fan(s), Chandelier, Dining/Living Room Combo, Vaulted Ceiling(s)
- Doors: Storm Door(s)
- Basement: Concrete,Full,Sump Pump
- Has fireplace: No
Interior area
- Total structure area: 1,170
- Total interior livable area: 1,170 sqft
- Finished area above ground: 1,170
Property
Parking
- Parking features: Off Street
Features
- Levels: One
- Patio & porch: Patio
- Fencing: Fenced
Lot
- Size: 7,291 Square Feet
- Dimensions: 135' x 54'
- Features: Back Yard
Details
- Additional structures: Shed(s)
- Parcel number: 25M631201
- Special conditions: Standard
Construction
Type & style
- Home type: SingleFamily
- Architectural style: Ranch
- Property subtype: Single Family Residence
Materials
- Vinyl Siding
- Roof: Architectural Shingle
Condition
- Year built: 1956
Utilities & green energy
- Electric: Ameren
- Sewer: Public Sewer
- Water: Public
- Utilities for property: Cable Available, Electricity Connected, Natural Gas Connected, Phone Available, Sewer Connected, Water Connected
Community & HOA
Community
- Subdivision: Oak Crest 2
HOA
- Has HOA: No
Location
- Region: Saint Louis
Financial & listing details
- Price per square foot: $238/sqft
- Tax assessed value: $207,800
- Annual tax amount: $2,469
- Date on market: 6/25/2026
- Cumulative days on market: 42 days
- Listing terms: Cash,Conventional,FHA,VA Loan
- Ownership: Private
- Electric utility on property: Yes
Estimated market value
Not available
Estimated sales range
Not available
Not available
Price history
| Date | Event | Price |
|---|---|---|
| 7/12/2026 | Pending sale | $279,000$238/sqft |
Source:  MARIS #26040211 Report a problem MARIS #26040211 Report a problem | ||
| 7/10/2026 | Price change | $279,000-3.5%$238/sqft |
Source: MARIS #26040211 Report a problem | ||
| 6/25/2026 | Listed for sale | $289,000$247/sqft |
Source: MARIS #26040211 Report a problem | ||
Public tax history
| Year | Property taxes | Tax assessment |
|---|---|---|
| 2025 | $2,469 -0.8% | $39,480 +10.7% |
| 2024 | $2,488 +8.2% | $35,670 |
| 2023 | $2,301 +0.7% | $35,670 +13% |
| 2022 | $2,285 +9.7% | $31,560 |
| 2021 | $2,083 +2.7% | $31,560 +6.5% |
| 2020 | $2,029 +5.4% | $29,640 |
| 2019 | $1,926 | $29,640 +16% |
| 2018 | $1,926 | $25,550 |
| 2017 | $1,926 +1.1% | $25,550 +10.5% |
| 2016 | $1,905 +11.8% | $23,120 |
| 2015 | $1,705 | $23,120 +2.3% |
| 2014 | $1,705 +0.6% | $22,610 |
| 2013 | $1,694 | $22,610 +0.2% |
| 2012 | -- | $22,570 |
| 2011 | -- | $22,570 -14.6% |
| 2010 | $1,578 +4.4% | $26,430 |
| 2009 | $1,512 -1.1% | $26,430 -0.3% |
| 2008 | $1,529 +19.7% | $26,500 |
| 2007 | $1,278 | $26,500 +20.8% |
| 2006 | $1,278 +2.4% | $21,930 |
| 2005 | $1,248 | $21,930 +19.7% |
| 2003 | -- | $18,320 +5.8% |
| 2002 | $944 +17.6% | $17,310 |
| 2001 | $803 | $17,310 |
Find assessor info on the county website
Monthly payment
Est. payment
Payment breakdown
Explore the cost of this home by adjusting the details. Changes won't be saved.Climate risks
Neighborhood: 63126
Nearby schools
GreatSchools rating
- 9/10Crestwood Elementary SchoolGrades: K-5Distance: 0.5 mi
- 6/10Truman Middle SchoolGrades: 6-8Distance: 1.4 mi
- 9/10Lindbergh Sr. High SchoolGrades: 9-12Distance: 2.7 mi
Schools provided by the listing agent
- Elementary: Crestwood Elem.
- Middle: Truman Middle School
- High: Lindbergh Sr. High
Source: MARIS. This data may not be complete. We recommend contacting the local school district to confirm school assignments for this home.
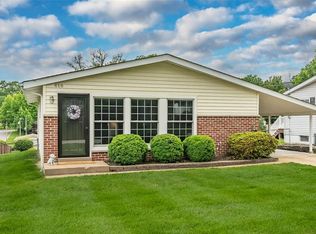
- $--3 bd2 ba1.8k sqft616 Acorn Dr, Saint Louis, MO 63126Sold
- $255,2003 bd1 ba1k sqft608 Acorn Dr, Saint Louis, MO 63126Off Market
- $225,5003 bd1 ba1k sqft618 Acorn Dr, Saint Louis, MO 63126Off Market
- $230,4003 bd1 ba1k sqft604 Acorn Dr, Saint Louis, MO 63126Off Market
- $233,9003 bd1 ba1k sqft611 Pinellas Dr, Saint Louis, MO 63126Off Market
- $235,8003 bd1 ba1k sqft609 Pinellas Dr, Saint Louis, MO 63126Off Market
- $273,0003 bd2 ba1k sqft615 Pinellas Dr, Saint Louis, MO 63126Off Market
- $267,0003 bd1 ba1k sqft613 Acorn Dr, Saint Louis, MO 63126Off Market
A local agent can set up tours, give advice and negotiate with sellers.
A local lender can help you make sure your offer is ready when you are.
Similar homes
- $285,0003 bd2 ba1.4k sqft8233 Marvale Ln, Saint Louis, MO 63123For Sale

 MLS ID #26048371, Maureen A Wiehage, Keller Williams Realty St. Louis. MARIS
 - $265,0003 bd1 ba1.4k sqft10917 Larkspur Dr, Saint Louis, MO 63123For Sale
 MLS ID #26046196, Bryan Vancil, Vancil Brothers Realty. MARIS
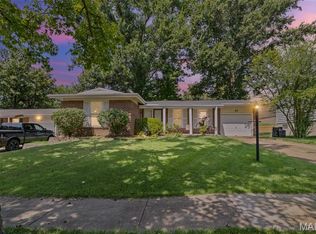
 - $298,5003 bd2 ba1.2k sqft25 Brookwood Dr, Fenton, MO 63026For Sale
 MLS ID #26050043, Leslie Nichols, ReeceNichols Real Estate. MARIS
 - $264,9003 bd1 ba1.2k sqft8351 S Laclede Station Rd, Saint Louis, MO 63123For Sale
 MLS ID #26037594, Elijah F Johnson, Sansone Residential Collective LLC. MARIS
 - $274,9003 bd2 ba1.6k sqft1227 Big Bend Crossing Dr, Valley Park, MO 63088For SaleMLS ID #26048975, Catie D Mooney, Wood Brothers Realty. MARIS
- $304,9003 bd2 ba1.6k sqft7200 Marlton Ln, Saint Louis, MO 63123For SaleMLS ID #26043095, Elliott J Black, Sansone Residential Collective LLC. MARIS
- $299,9003 bd2 ba1.4k sqft223 Susan Rd, Saint Louis, MO 63129For SaleMLS ID #26049602, Kelly M Hobbs, Real Broker LLC. MARIS
- $265,0003 bd1 ba1.2k sqft805 Brookridge Dr, Saint Louis, MO 63119For SaleMLS ID #26036177, Suzy Richards, Berkshire Hathaway HomeServices Select Properties. MARIS
- $305,0003 bd3 ba1.1k sqft1439 Twin Oaks Dr, Arnold, MO 63010For SaleMLS ID #26049866, Dana Snyder, ReeceNichols Real Estate. MARIS
- $250,0003 bd1 ba1.1k sqft1424 Twin Trails Dr, Fenton, MO 63026For SaleMLS ID #26050483, Sarah G Pollman, Byrne & Associates Real Estate LLC. MARIS
- $244,0003 bd2 ba1.4k sqft110 E Thornton Ave, Saint Louis, MO 63119For SaleMLS ID #26026270, Heather T Lewis, Gateway Real Estate. MARIS
- $299,9003 bd3 ba1.2k sqft317 Vasel Dr, Fenton, MO 63026For SaleMLS ID #26047593, Alyssa Waterkotte, Hearth 2 Home LLC. MARIS
- $289,9004 bd2 ba1.7k sqft5572 Brookton Way, Saint Louis, MO 63128For SaleMLS ID #26028059, Heather T Lewis, Gateway Real Estate. MARIS
- $240,0003 bd1 ba982 sqft4140 Liguori Ln, Bridgeton, MO 63044For SaleMLS ID #26046881, Heidy C Weicht, DRG - Delhougne Realty Group. MARIS
- $239,9003 bd2 ba1.1k sqft755 Islamorada Dr, Fenton, MO 63026For SaleMLS ID #26034655, Rob Terry, ReeceNichols Real Estate. MARIS
- $290,0002 bd2 ba1.6k sqft1510 Collins Ave, Saint Louis, MO 63117For SaleMLS ID #26040047, Julie Moran, Coldwell Banker Realty - Gundaker. MARIS
- $339,9003 bd2 ba1.7k sqft5333 Victron Dr, Saint Louis, MO 63129For SaleMLS ID #26049636, Amy L Cates, RE/MAX Realty Experts. MARIS
- $349,0003 bd2 ba1.4k sqft5127 Towne South Rd, Saint Louis, MO 63128For SaleMLS ID #26040927, Maria Timp, STL Rental Services and Sales. MARIS
- $315,0003 bd2 ba1.6k sqft508 Arborwood Dr, Ballwin, MO 63021For SaleMLS ID #26031363, Nicholas Wagenknecht, SCHNEIDER Real Estate. MARIS
- $269,0003 bd2 ba1.2k sqft6726 Duckworth Ct, House Springs, MO 63051For SaleMLS ID #26044760, Frank W Copanas, RE/MAX Best Choice. MARIS
