Experience the energy and convenience of EaDo living in one of Houston’s most vibrant and connected neighborhoods! This home puts you just minutes from Downtown and close to some of the city’s favorite restaurants, coffee shops, entertainment venues, sports, and nightlife. Enjoy the convenience of nearby Metrorail access and major freeways, making it easy to explore everything Houston has to offer.
Whether you’re grabbing coffee around the corner, meeting friends for dinner, catching a game, or enjoying the neighborhood’s growing arts and entertainment scene, this location delivers the urban lifestyle you’ve been looking for. With the perfect balance of city convenience and neighborhood character, this is your opportunity to call East Downtown Houston home. Schedule your private tour today!
Pending
$299,990
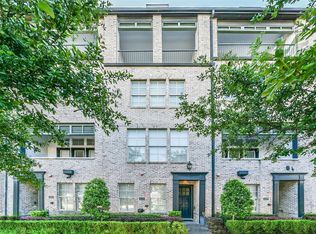
612 Delano St, Houston, TX 77003
2beds
1,366sqft
Townhouse
Built in 2015
1,136 Square Feet Lot
$292,100 Zestimate®
$220/sqft
$220/mo HOA
What's special
- 52 days
- 374
- 50
Zillow last checked:
Listing updated:
Listed by:
Sergio Franco TREC #0677088 337-517-7668,
Keller Williams Realty Metropolitan
Source: HAR,MLS#: 82479497
Facts & features
Interior
Bedrooms & bathrooms
- Bedrooms: 2
- Bathrooms: 3
- Full bathrooms: 2
- 1/2 bathrooms: 1
Primary bedroom
- Level: Third
- Area: 182
- Dimensions: 14x13
Bedroom
- Level: Third
- Area: 110
- Dimensions: 11x10
Dining room
- Level: Second
- Area: 100
- Dimensions: 10x10
Kitchen
- Level: Second
- Area: 110
- Dimensions: 11x10
Living room
- Level: Second
- Area: 182
- Dimensions: 14x13
Heating
- Natural Gas
Cooling
- Electric
Appliances
- Included: Disposal, Electric Oven, Microwave, Gas Cooktop, Gas Range, Dishwasher
- Laundry: Electric Dryer Hookup, Gas Dryer Hookup
Features
- High Ceilings, All Bedrooms Up, En-Suite Bath, Primary Bed - 3rd Floor, Walk-In Closet(s)
- Flooring: Carpet, Engineered Hardwood, Tile
- Windows: Window Coverings
Interior area
- Total structure area: 1,366
- Total interior livable area: 1,366 sqft
Property
Parking
- Total spaces: 2
- Parking features: Attached, Tandem
- Attached garage spaces: 2
Features
- Levels: All Levels
- Stories: 3
Lot
- Size: 1,136 Square Feet
Details
- Parcel number: 1359890010015
Construction
Type & style
- Home type: Townhouse
- Architectural style: Traditional
- Property subtype: Townhouse
Materials
- Brick, Wood Siding
- Foundation: Slab
- Roof: Composition
Condition
- New construction: No
- Year built: 2015
Utilities & green energy
- Sewer: Public Sewer
- Water: Public
Community & HOA
Community
- Subdivision: Capitol Commons
HOA
- HOA fee: $2,640 annually
Location
- Region: Houston
Financial & listing details
- Price per square foot: $220/sqft
- Tax assessed value: $336,770
- Annual tax amount: $7,578
- Date on market: 8/24/2026
- Listing terms: Conventional,FHA,VA Loan
- Road surface type: Concrete
Estimated market value
$292,100
$277,000 - $307,000
$2,290/mo
Price history
| Date | Event | Price |
|---|---|---|
| 10/12/2026 | Pending sale | $299,990$220/sqft |
Source:  HAR #82479497 Report a problem HAR #82479497 Report a problem | ||
| 8/24/2026 | Listed for sale | $299,990$220/sqft |
Source: HAR #82479497 Report a problem | ||
| 3/16/2016 | Sold | -- |
Source: Agent Provided Report a problem | ||
Public tax history
| Year | Property taxes | Tax assessment |
|---|---|---|
| 2025 | $4,506 -1.1% | $336,770 +4.1% |
| 2024 | $4,556 -0.8% | $323,500 -5% |
| 2023 | $4,592 -8.8% | $340,483 +9.6% |
| 2022 | $5,036 | $310,625 +3.9% |
| 2021 | -- | $299,067 +11.1% |
| 2020 | $4,897 -4.6% | $269,179 -3.5% |
| 2019 | $5,131 -5.7% | $278,800 +2.8% |
| 2018 | $5,438 | $271,300 -4% |
| 2017 | $5,438 -16% | $282,600 +10.4% |
| 2016 | $6,475 | $256,066 +227.3% |
| 2015 | -- | $78,238 |
Find assessor info on the county website
Monthly payment
Est. payment
Payment breakdown
Explore the cost of this home by adjusting the details. Changes won't be saved.Climate risks
Neighborhood: Downtown
Nearby schools
Schools provided by the listing agent
- Elementary: Lantrip Elementary School
- Middle: Navarro Middle School (Houston)
- High: Wheatley High School
Source: HAR. This data may not be complete. We recommend contacting the local school district to confirm school assignments for this home.


Similar homes
- $289,0002 bd3 ba1.6k sqft2422 Navigation Blvd Unit F, Houston, TX 77003For Sale
 MLS ID #39703327, Carlos Pac Franco, HomeSmart. HAR
 - $367,0002 bd3 ba1.8k sqft607 Nagle St, Houston, TX 77003For Sale
 MLS ID #56841784, Nicole Sabbagh, REALM Real Estate Professionals - Galleria. HAR
 - $320,0003 bd3 ba1.5k sqft3015 Preston St, Houston, TX 77003For Sale
 MLS ID #21071037, Patrick King, Realty Kings Properties. HAR
 - $309,9002 bd3 ba1.5k sqft52 N Hutcheson St, Houston, TX 77003For Sale
 MLS ID #96175973, Judy Cohen, Martha Turner Sotheby's International Realty. HAR
