Rare opportunity to own an updated, move-in-ready home on a premium cul-de-sac lot in Allen’s premier Twin Creeks neighborhood. Located in acclaimed Allen ISD and a short walk to Boon Elementary, residents enjoy community pools, a clubhouse, sand volleyball, tennis and pickleball courts, parks, and trails. The kitchen features a touch-activated faucet for effortless meal prep, a convection microwave, and a flexible main oven with a custom divider that splits the space into a double oven—allowing three distinct cooking temperatures simultaneously. A chic butler’s pantry with a wine fridge serves as the perfect station for crafting cocktails and don't forget the massive walk-in pantry. Downstairs, the home office is perfectly situated to enjoy views of the mature trees, highlighting the beautifully hand-scraped hardwood floors running throughout the main level. Upstairs, brand-new luxury vinyl plank flooring runs through the entire floor. Every upstairs bathroom is completely refreshed with new cabinetry, quartz countertops, updated faucets, and light fixtures, including a Jack & Jill bath. The spacious downstairs primary suite features a bath with new countertops, new faucets, a new glass shower enclosure, and fresh LVP flooring in the massive walk-in closet. The backyard oasis is an entertainer's dream. The fully fenced yard hosts a sparkling pool, heated spa, and three raised garden beds perfect for gardening. Relax under the covered patio featuring an articulating TV mount that turns so you can watch the game from the patio or while floating in the water. A secure electric gate spans the driveway, providing privacy and creating a private rear entrance with additional parking space by the garage. Major updates include a new roof and energy-efficient windows (2023), upstairs HVAC (2023), upstairs water heater (2025), and full bathroom and flooring updates (2026). Structural integrity is secured by a 2022 foundation repair with a free, lifetime transferable warranty.
Pending
$875,000
612 Driftwood Ct, Allen, TX 75013
5beds
3,485sqft
:
Get pre-qualified$6,169/mo
Single Family Residence
Built in 1998
0.28 Acres Lot
$-- Zestimate®
$251/sqft
$80/mo HOA
What's special
Sparkling poolBackyard oasisFully fenced yardHeated spaPremium cul-de-sac lotCommunity poolsConvection microwave
- 30 days |
- 291 |
- 16 |
Likely to sell faster than
Zillow last checked:
Listing updated:
Listed by:
Shannan Peacock 0690578 214-762-1509,
EXP REALTY 888-519-7431
Source: NTREIS,MLS#: 21313668
Facts & features
Interior
Bedrooms & bathrooms
- Bedrooms: 5
- Bathrooms: 4
- Full bathrooms: 3
- 1/2 bathrooms: 1
Primary bedroom
- Features: Ceiling Fan(s), En Suite Bathroom
- Level: First
- Dimensions: 21 x 14
Bedroom
- Features: Built-in Features, Ceiling Fan(s), En Suite Bathroom
- Level: Second
- Dimensions: 18 x 14
Bedroom
- Features: Ceiling Fan(s)
- Level: Second
- Dimensions: 12 x 13
Bedroom
- Features: Ceiling Fan(s)
- Level: Second
- Dimensions: 10 x 11
Bedroom
- Features: Ceiling Fan(s)
- Level: Second
- Dimensions: 14 x 14
Primary bathroom
- Features: Bidet, Built-in Features, Dual Sinks, En Suite Bathroom, Granite Counters, Garden Tub/Roman Tub, Jetted Tub, Separate Shower
- Level: First
- Dimensions: 12 x 10
Dining room
- Level: First
- Dimensions: 22 x 21
Family room
- Level: Second
- Dimensions: 13 x 21
Other
- Features: Dual Sinks, Double Vanity, Granite Counters, Jack and Jill Bath
- Level: Second
- Dimensions: 12 x 6
Other
- Features: Built-in Features, Granite Counters
- Level: Second
- Dimensions: 6 x 10
Half bath
- Features: Granite Counters
- Level: First
- Dimensions: 6 x 5
Laundry
- Features: Built-in Features
- Level: First
- Dimensions: 8 x 8
Living room
- Features: Built-in Features, Ceiling Fan(s), Fireplace
- Level: First
- Dimensions: 18 x 18
Office
- Level: First
- Dimensions: 14 x 14
Heating
- Central, Electric, Natural Gas
Cooling
- Central Air, Ceiling Fan(s), Electric, Multi Units
Appliances
- Included: Built-In Gas Range, Convection Oven, Double Oven, Dishwasher, Electric Oven, Electric Water Heater, Gas Cooktop, Disposal, Gas Water Heater, Microwave, Range, Some Commercial Grade, Vented Exhaust Fan
Features
- Built-in Features, Chandelier, Dry Bar, Decorative/Designer Lighting Fixtures, Double Vanity, Eat-in Kitchen, Granite Counters, High Speed Internet, Kitchen Island, Open Floorplan, Pantry, Cable TV, Vaulted Ceiling(s), Natural Woodwork, Walk-In Closet(s), Wired for Sound
- Flooring: Hardwood, Luxury Vinyl Plank, Tile
- Windows: Bay Window(s), Window Coverings
- Has basement: No
- Number of fireplaces: 1
- Fireplace features: Gas, Gas Log, Living Room
Interior area
- Total interior livable area: 3,485 sqft
Video & virtual tour
Property
Parking
- Total spaces: 3
- Parking features: Additional Parking, Alley Access, Concrete, Door-Multi, Door-Single, Driveway, Electric Gate, Enclosed, Garage, Garage Door Opener, Oversized, Parking Pad, Garage Faces Side
- Attached garage spaces: 3
Features
- Levels: Two
- Stories: 2
- Patio & porch: Rear Porch, Deck, Front Porch, Covered
- Exterior features: Garden, Rain Gutters
- Has private pool: Yes
- Pool features: Heated, In Ground, Outdoor Pool, Pool, Private, Pool Sweep, Pool/Spa Combo, Water Feature, Community
- Fencing: Fenced,Gate
Lot
- Size: 0.28 Acres
- Features: Back Yard, Cul-De-Sac, Hardwood Trees, Lawn, Landscaped, Many Trees, Sprinkler System
Details
- Parcel number: R343300B07201
Construction
Type & style
- Home type: SingleFamily
- Architectural style: Detached
- Property subtype: Single Family Residence
Materials
- Brick
- Foundation: Slab
- Roof: Shingle
Condition
- Year built: 1998
Utilities & green energy
- Sewer: Public Sewer
- Water: Public
- Utilities for property: Electricity Connected, Natural Gas Available, Phone Available, Sewer Available, Separate Meters, Underground Utilities, Water Available, Cable Available
Community & HOA
Community
- Features: Clubhouse, Curbs, Fishing, Golf, Other, Playground, Park, Pickleball, Pool, Tennis Court(s), Sidewalks
- Security: Prewired, Security System Owned, Security System, Carbon Monoxide Detector(s), Fire Alarm, Smoke Detector(s), Security Service
- Subdivision: Twin Creeks Ph 4a (Cal)
HOA
- Has HOA: Yes
- Services included: All Facilities, Association Management, Maintenance Grounds
- HOA fee: $478 semi-annually
- HOA name: Blue Hawk Management
- HOA phone: 972-390-1194
Location
- Region: Allen
Financial & listing details
- Price per square foot: $251/sqft
- Tax assessed value: $821,305
- Annual tax amount: $11,935
- Date on market: 6/26/2026
- Cumulative days on market: 22 days
- Listing terms: Cash,Conventional,FHA,VA Loan
Estimated market value
Not available
Estimated sales range
Not available
Not available
Price history
| Date | Event | Price |
|---|---|---|
| 7/6/2026 | Pending sale | $875,000$251/sqft |
Source: NTREIS #21313668 Report a problem | ||
| 6/29/2026 | Contingent | $875,000$251/sqft |
Source: NTREIS #21313668 Report a problem | ||
| 6/26/2026 | Listed for sale | $875,000$251/sqft |
Source: NTREIS #21313668 Report a problem | ||
| 7/7/2025 | Listing removed | $4,300$1/sqft |
Source: Zillow Rentals Report a problem | ||
| 6/23/2025 | Listed for rent | $4,300$1/sqft |
Source: Zillow Rentals Report a problem | ||
| 2/20/2010 | Sold | -- |
Source: Agent Provided Report a problem | ||
Public tax history
| Year | Property taxes | Tax assessment |
|---|---|---|
| 2025 | $11,935 +6.9% | $783,186 +10% |
| 2024 | $11,166 +10.4% | $711,987 +10% |
| 2023 | $10,110 -8.9% | $647,261 +10% |
| 2022 | $11,094 +1.1% | $588,419 +10% |
| 2021 | $10,972 -2.3% | $534,926 -0.2% |
| 2020 | $11,235 -2% | $536,263 -0.5% |
| 2019 | $11,461 +1.4% | $538,879 +6.1% |
| 2018 | $11,297 +4.9% | $508,000 +6.1% |
| 2017 | $10,772 | $479,000 +2.5% |
| 2016 | $10,772 +6.6% | $467,490 +5.7% |
| 2015 | $10,103 | $442,145 +6.2% |
| 2014 | $10,103 | $416,438 +3.5% |
| 2013 | -- | $402,549 +5.5% |
| 2012 | -- | $381,385 +1.6% |
| 2011 | -- | $375,252 +0.4% |
| 2010 | -- | $373,925 -0.1% |
| 2009 | -- | $374,368 -0.3% |
| 2008 | -- | $375,526 -2.4% |
| 2007 | -- | $384,879 +1.9% |
| 2006 | -- | $377,653 +1.2% |
| 2005 | -- | $373,151 +2.9% |
| 2004 | -- | $362,722 -4% |
| 2003 | -- | $378,019 +2.9% |
| 2002 | -- | $367,236 +3.1% |
| 2001 | -- | $356,064 +1.1% |
| 2000 | -- | $352,054 |
Find assessor info on the county website
Monthly payment
Est. payment
Payment breakdown
Explore the cost of this home by adjusting the details. Changes won't be saved.Climate risks
Neighborhood: Twin Creeks
Nearby schools
GreatSchools rating
- 10/10Dr E T Boon Elementary SchoolGrades: K-6Distance: 0.4 mi
- 10/10Ereckson Middle SchoolGrades: 7-8Distance: 1.3 mi
- 8/10Allen High SchoolGrades: 9-12Distance: 1.7 mi
Schools provided by the listing agent
- Elementary: Boon
- Middle: Ereckson,Lowery Freshman Center
- High: Allen
- District: Allen ISD
Source: NTREIS. This data may not be complete. We recommend contacting the local school district to confirm school assignments for this home.
- $803,4003 bd3 ba3.7k sqft614 Driftwood Ct, Allen, TX 75013Off Market
- $925,6004 bd4 ba3.5k sqft610 Driftwood Ct, Allen, TX 75013Off Market
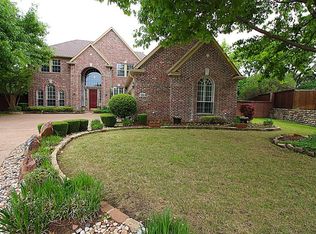
- $723,9005 bd4 ba3.3k sqft613 Rainforest Ln, Allen, TX 75013Off Market
- $--4 bd4 ba3.4k sqft615 Rainforest Ln, Allen, TX 75013Sold

- $784,2005 bd3 ba3.4k sqft616 Driftwood Ct, Allen, TX 75013Off Market
- $897,1005 bd4 ba3.7k sqft611 Driftwood Ct, Allen, TX 75013Off Market
- $--4 bd4 ba3.6k sqft611 Rainforest Ln, Allen, TX 75013Sold
- $780,1004 bd3 ba3.4k sqft617 Rainforest Ln, Allen, TX 75013Off Market
A local agent can set up tours, give advice and negotiate with sellers.
Similar homes
- $880,0005 bd4 ba3.7k sqft1207 Conroe Dr, Allen, TX 75013For Sale
 MLS ID #21293864, Nikie Kiani. NTREIS
 - $699,9905 bd4 ba3.7k sqft415 Mainsail Dr, Allen, TX 75013For Sale
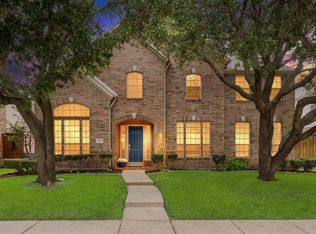 MLS ID #21312185, Laura Robertson. NTREIS
 - $899,9995 bd5 ba4.4k sqft1504 Cayman Dr, Allen, TX 75013For Sale
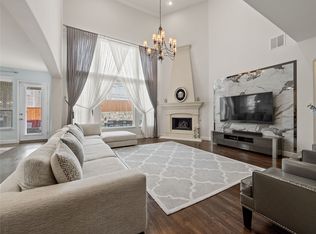 MLS ID #21217869, Jeff Cieslik. NTREIS
 - $899,0005 bd4 ba4.5k sqft3228 Mason Dr, Plano, TX 75025For Sale
 MLS ID #21340453, Shelly Vaughan. NTREIS
 - $800,0004 bd4 ba3.5k sqft902 Greystone Dr, Allen, TX 75013For SaleMLS ID #21312506, Cynthia Li. NTREIS
- $649,9004 bd5 ba2.7k sqft602 Bel Air Dr, Allen, TX 75013For SaleMLS ID #21249642, Amy Chon. NTREIS
- $750,0004 bd4 ba3k sqft2253 Big Valley Cir, Allen, TX 75013For SaleMLS ID #21282819, Shane Yarbrough. NTREIS
- $585,0004 bd3 ba2.6k sqft1203 Rainforest Ln, Allen, TX 75013For SaleMLS ID #21286221, David Tung. NTREIS
- $875,0004 bd4 ba4k sqft6355 Kiest Forest Dr, Frisco, TX 75035For SaleMLS ID #21332902, Stefani McQueary. NTREIS
- $650,0005 bd4 ba3.2k sqft842 Sun Meadow Rd, Allen, TX 75013For SaleMLS ID #21328955, Brianne Eager. NTREIS
- $795,0004 bd4 ba3.6k sqft844 Veneto Dr, Allen, TX 75013For SaleMLS ID #21211626, Tom Grisak. NTREIS
- $685,0005 bd4 ba3.6k sqft668 Oakdale Dr, Plano, TX 75025For SaleMLS ID #21320672, Sue Lawson. NTREIS
- $899,9004 bd4 ba3.6k sqft4604 Pony Ave, Carrollton, TX 75010For SaleMLS ID #21331023, Donna Bradshaw. NTREIS
- $895,0004 bd5 ba3.7k sqft405 Cypress Garden Dr, McKinney, TX 75071For SaleMLS ID #21310914, Susan Sine. NTREIS
- $750,0005 bd4 ba3.8k sqft5116 Dunster Dr, McKinney, TX 75070For SaleMLS ID #21262807, Toni Evans Morrow. NTREIS
- $590,0004 bd2 ba2.4k sqft1806 Childress Ln, Allen, TX 75013For SaleMLS ID #21211844, Cathy Browne. NTREIS
- $889,0006 bd4 ba5.1k sqft1029 Brentwood Dr, Murphy, TX 75094For SaleMLS ID #21288448, Camille Duhoux. NTREIS
- $745,0004 bd4 ba2.9k sqft3325 Edwards Dr, Plano, TX 75025For SaleMLS ID #21308208, Samir Bauta. NTREIS
- $995,9504 bd4 ba3.9k sqft5805 Glenmore Dr, Parker, TX 75002For SaleMLS ID #21253284, Heather Winchester. NTREIS
- $770,0004 bd4 ba3.2k sqft708 Hackberry Ridge Dr, McKinney, TX 75072For SaleMLS ID #21323785, Jane Clark. NTREIS
