Welcome to this beautifully maintained Mattamy-built end-unit corner townhome, ideally situated on a quiet, family-friendly street in one of Milton's most sought-after communities. Offering 3 spacious bedrooms, 3 bathrooms, and a rare 2-car garage with wiring in place for an EV charger, this bright and inviting home features a functional layout with an abundance of natural light throughout.The desirable corner location provides additional windows, creating a bright and airy feel, while the carpet-free interior offers easy maintenance and a clean, modern look. Spacious principal rooms provide plenty of room for everyday living and entertaining, with three well-proportioned bedrooms offering comfortable private spaces for the whole family.A standout feature is the large balcony situated above the double garage, offering exceptional outdoor living space for dining, entertaining, or relaxing during the warmer months. Unlike many homes in the community, the A/C unit has been relocated to the side of the home, leaving the balcony unobstructed and maximizing the usable outdoor space. Additional features include central vacuum and convenient interior garage access.Enjoy a peaceful residential setting within walking distance to schools, parks, trails, sports facilities, the library, public transit, shopping, restaurants, and everyday amenities. Conveniently located close to Milton District Hospital, the Niagara Escarpment, Milton GO Station, and Highway 401, offering excellent accessibility for commuters and families alike. A fantastic opportunity to enjoy a bright, spacious corner townhome in an exceptional Milton community.
For sale
C$748,000
612 Gervais Ter, Milton, ON L9T 7R7
3beds
3baths
Townhouse
Built in ----
2,098 Square Feet Lot
$-- Zestimate®
C$--/sqft
C$-- HOA
What's special
Bright and inviting homeBright and airy feelCentral vacuumConvenient interior garage accessBright spacious corner townhome
- 2 days |
- 21 |
- 2 |
Zillow last checked:
Listing updated:
Listed by:
RE/MAX REALTRON TEAM RAJPAL REALTY
Source: TRREB,MLS®#: W13696792 Originating MLS®#: Toronto Regional Real Estate Board
Originating MLS®#: Toronto Regional Real Estate BoardFacts & features
Interior
Bedrooms & bathrooms
- Bedrooms: 3
- Bathrooms: 3
Heating
- Forced Air, Gas
Cooling
- Central Air
Appliances
- Included: Water Softener
Features
- Central Vacuum
- Basement: None
- Has fireplace: Yes
Interior area
- Living area range: 1500-2000 null
Video & virtual tour
Property
Parking
- Total spaces: 3
- Parking features: Garage
- Has garage: Yes
Features
- Stories: 3
- Pool features: None
Lot
- Size: 2,098 Square Feet
- Features: Irregular Lot
Details
- Parcel number: 250792617
Construction
Type & style
- Home type: Townhouse
- Property subtype: Townhouse
Materials
- Brick
- Foundation: Concrete
- Roof: Shingle
Utilities & green energy
- Sewer: Sewer
Community & HOA
Location
- Region: Milton
Financial & listing details
- Annual tax amount: C$3,867
- Date on market: 8/20/2026
Price history
Price history is unavailable.
Public tax history
Tax history is unavailable.
Climate risks
Neighborhood: Coates
Nearby schools
GreatSchools rating
No schools nearby
We couldn't find any schools near this home.
- C$--3 bd3 ba-- sqft614 Cargill Path, Milton, ON L9T7X2Off Market
- C$874,0003 bd3 ba1.5k sqft669 Gervais Ter, Milton, ON L9T7R9Pending

- C$--3 bd2 ba2.3k sqft620 Holly Ave #0, Milton, ON L9T7X2Off Market
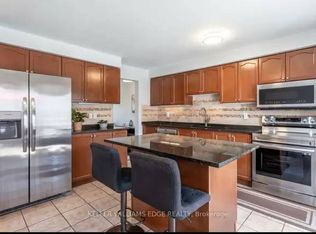
- C$---- bd-- ba-- sqft689 Gervais Ter, Milton, ON L9T7R9Off Market
- C$820,0003 bd3 ba-- sqft656 Holly Ave, Milton, ON L9T0G3For Sale
- C$882,5003 bd3 ba1.5k sqft578 Laurier Ave, Milton, ON L9T4G8Sold
- C$913,6713 bd3 ba1.8k sqft671 Holly Ave, Milton, ON L9T0G2Sold
- C$839,9003 bd3 ba1.8k sqft672 McEastern Path, Milton, ON L9T0G4For Sale
Similar homes
- C$764,0003 bd2 ba-- sqft1020 Stemman Pl, Milton, ON L9T 8H3For Sale
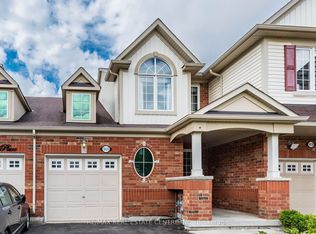 MLS ID #W13681694, RE/MAX REAL ESTATE CENTRE INC.. TRREB
 - C$875,0003 bd3 ba-- sqft1279 Lamont Cres, Milton, ON L9T 6W4For Sale
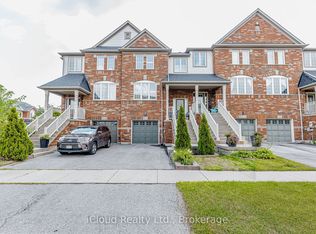 MLS ID #W13696756, iCloud Realty Ltd.. TRREB
 - C$859,9883 bd2 ba1.2k sqft629 Symons Cross, Milton, ON L9T 7S2For Sale
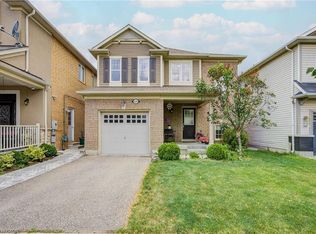 MLS ID #40857538, Violeta Vasic Stankovic, Salesperson, RE/MAX Realty Specialists Inc.. ITSO
 - C$839,9003 bd3 ba1.8k sqft672 McEastern Path, Milton, ON L9T 0G4For Sale
 MLS ID #40855842, Randy Hart, Salesperson, Royal LePage Burloak Real Estate Services. ITSO
 - C$745,9003 bd1 ba-- sqft152 Commercial St, Milton, ON L9T 2J2For SaleMLS ID #W13703380, RE/MAX ESCARPMENT REALTY INC.. TRREB
- C$815,0004 bd3 ba-- sqft1405 McDermott Way N, Milton, ON L9T 6L6For SaleMLS ID #W13702902, HOMELIFE/MIRACLE REALTY LTD. TRREB
- C$659,9002 bd2 ba-- sqft(Undisclosed Address), Milton, ON L9T 6R5For SaleMLS ID #W13694998, RE/MAX REALTY SPECIALISTS INC.. TRREB
- C$649,9004 bd3 ba-- sqft550 Childs Dr #34, Milton, ON L9T 3P3For SaleMLS ID #W13701288, ROBIN KERWIN, Salesperson. TRREB
- C$599,0003 bd3 ba-- sqft318 Laurier Ave #58, Milton, ON L9T 3M9For SaleMLS ID #W13681874, SUTTON GROUP QUANTUM REALTY INC.. TRREB
- C$820,0003 bd3 ba-- sqft656 Holly Ave, Milton, ON L9T 0G3For SaleMLS ID #W13435174, BAY STREET GROUP INC.. TRREB
- C$719,9992 bd2 ba-- sqft944 Deverell Pl, Milton, ON L9T 0M3For SaleMLS ID #W13656690, ROYAL LEPAGE SIGNATURE REALTY. TRREB
- C$599,9993 bd3 ba-- sqft371 Bronte St S Unit 92, Milton, ON L9T 3K5For SaleMLS ID #W13687722, ENGEL & VOLKERS TORONTO CITY. TRREB
- C$845,9003 bd3 ba1.7k sqft619 Porter Way, Milton, ON L9T 5V9For SaleMLS ID #40854304, Harv Sague, Salesperson, RE/MAX Real Estate Centre Inc.. ITSO
- C$719,0002 bd3 ba-- sqft932 Sprague Pl, Milton, ON L9T 0K8For SaleMLS ID #W13592616, RE/MAX REALTY SPECIALISTS INC.. TRREB
- C$835,0003 bd3 ba-- sqft624 Murray Meadows Pl, Milton, ON L9T 8L7For SaleMLS ID #W13677816, ROYAL LEPAGE CERTIFIED REALTY. TRREB
- C$699,9003 bd3 ba-- sqft318 W Laurier Ave #3, Milton, ON L9T 3M9For SaleMLS ID #W13214598, LPT REALTY. TRREB
- C$764,9003 bd3 ba1.4k sqftThe Fairfields, Milton, ON L9T 6E3For SaleMLS ID #40844858, Heather O'sullivan, Salesperson, Royal LePage Burloak Real Estate Services. ITSO
- C$669,9993 bd3 ba-- sqft445 Ontario St S #76, Milton, ON L9T 9K2For SaleMLS ID #W13416118, ROYAL LEPAGE CERTIFIED REALTY. TRREB
- C$1,005,0003 bd3 ba-- sqft1148 Barclay Cir, Milton, ON L9T 5V9For SaleMLS ID #W13691514, FOREST HILL REAL ESTATE INC.. TRREB
- C$860,0003 bd3 ba-- sqft1080 Cooper Ave, Milton, ON L9T 6A9For SaleMLS ID #W13599234, HOMELIFE LANDMARK REALTY INC.. TRREB
