Set in Milton's established Beaty neighbourhood, 1170 Barnard Drive offers a bright, inviting home in a community known for its parks, schools, trails and everyday convenience. This multi-level townhome makes smart use of its space, with large windows, warm laminate flooring and a layout that gives each level its own purpose. The main living area feels comfortable and welcoming, with a spacious living room framed by clean neutral finishes and plenty of natural light. A few steps away, the dining area creates a natural gathering place and connects to a breakfast bar overlooking the kitchen. The kitchen offers generous cabinetry and counter space, stainless steel appliances and a walkout to the private balcony, an easy spot for morning coffee, summer dinners or simply enjoying the neighbourhood view. Upstairs, the bedrooms continue the home's bright, airy feel. The primary bedroom offers excellent natural light and a walk-in closet, while the additional bedroom provides another well-sized and versatile retreat. The location is a major part of the appeal, with mature streetscapes, neighbourhood parks, walking trails and nearby schools all adding to the ease of everyday life. A library, shopping, restaurants and everyday essentials are all close by. Golfers have excellent options within easy reach, including Piper's Heath Golf Club and Royal Ontario Golf Club. Milton GO Station and Highway 401 also make commuting across the GTA convenient.
For sale
C$659,900
Milton, ON L9T 6R5
2beds
2baths
Townhouse
Built in ----
878 Square Feet Lot
$-- Zestimate®
C$--/sqft
C$-- HOA
What's special
Bright inviting homeLarge windowsWarm laminate flooringClean neutral finishesPlenty of natural lightStainless steel appliancesPrivate balcony
- 2 days |
- 8 |
- 0 |
Zillow last checked:
Listing updated:
Listed by:
RE/MAX REALTY SPECIALISTS INC.
Source: TRREB,MLS®#: W13694998 Originating MLS®#: Toronto Regional Real Estate Board
Originating MLS®#: Toronto Regional Real Estate BoardFacts & features
Interior
Bedrooms & bathrooms
- Bedrooms: 2
- Bathrooms: 2
Heating
- Forced Air, Gas
Cooling
- Central Air
Appliances
- Included: Water Heater
Features
- Central Vacuum
- Flooring: Carpet Free
- Basement: None
- Has fireplace: No
Interior area
- Living area range: 700-1100 null
Video & virtual tour
Property
Parking
- Total spaces: 3
- Parking features: Private
- Has garage: Yes
Features
- Stories: 3
- Pool features: None
Lot
- Size: 878 Square Feet
- Features: Park, Public Transit, School, Rec./Commun.Centre, Hospital, Golf
Details
- Parcel number: 249364545
Construction
Type & style
- Home type: Townhouse
- Property subtype: Townhouse
Materials
- Brick, Aluminum Siding
- Foundation: Concrete
- Roof: Asphalt Rolled
Utilities & green energy
- Sewer: Sewer
Community & HOA
Location
- Region: Milton
Financial & listing details
- Annual tax amount: C$3,270
- Date on market: 8/20/2026
Price history
Price history is unavailable.
Public tax history
Tax history is unavailable.
Climate risks
Neighborhood: Beaty
Nearby schools
GreatSchools rating
No schools nearby
We couldn't find any schools near this home.
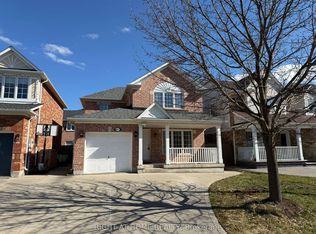
- C$910,0003 bd3 ba-- sqft677 Irving Ter, Milton, ON L9T6H6For Sale
- C$--2 bd1 ba900 sqft811 McKay Cres #2, Milton, ON L9T6L2Off Market
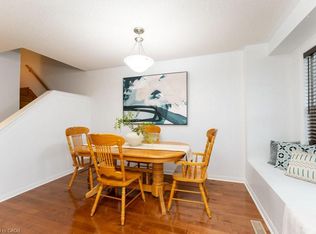
- C$800,0003 bd3 ba1.4k sqft1134 Riddell Cres, Milton, ON L9T6Y2Sold
- C$999,9993 bd4 ba-- sqft774 Irving Ter, Milton, ON L9T6H2For Sale

- C$860,0003 bd3 ba-- sqft1080 Cooper Ave, Milton, ON L9T6A9For Sale
- C$1,6801 bd2 ba-- sqft1036 Yates Dr, Milton, ON L9T6A7For Rent
- C$919,0003 bd3 ba-- sqft1149 Barr Cres, Milton, ON L9T6X8For Sale
- C$650,0002 bd2 ba1.2k sqft620 Ferguson Dr #105, Milton, ON L9T0M7Sold
- C$979,0005 bd4 ba-- sqft718 Irving Ter, Milton, ON L9T6H3For Sale
Similar homes
- C$649,9004 bd3 ba-- sqft550 Childs Dr #34, Milton, ON L9T 3P3For Sale
 MLS ID #W13701288, ROBIN KERWIN, Salesperson. TRREB
 - C$748,0003 bd3 ba-- sqft612 Gervais Ter, Milton, ON L9T 7R7For Sale
 MLS ID #W13696792, RE/MAX REALTRON TEAM RAJPAL REALTY. TRREB
 - C$815,0004 bd3 ba-- sqft1405 McDermott Way N, Milton, ON L9T 6L6For Sale
 MLS ID #W13702902, HOMELIFE/MIRACLE REALTY LTD. TRREB
 - C$875,0003 bd3 ba-- sqft1279 Lamont Cres, Milton, ON L9T 6W4For Sale
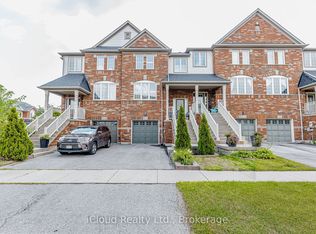 MLS ID #W13696756, iCloud Realty Ltd.. TRREB
 - from C$658,3983 bd2 ba1.3k sqftArondale Plan, Hawthorne East Village, Mississauga, ON L5N 7B9New ConstructionMattamy Homes Canada
- from C$675,2123 bd3 ba1.4k sqftEllis Plan, Hawthorne East Village, Mississauga, ON L5N 7B9New ConstructionMattamy Homes Canada
- C$719,9992 bd2 ba-- sqft944 Deverell Pl, Milton, ON L9T 0M3For SaleMLS ID #W13656690, ROYAL LEPAGE SIGNATURE REALTY. TRREB
- C$679,9002 bd2 ba-- sqft931 Deverell Pl, Milton, ON L9T 0M3For SaleMLS ID #W13469574, HOMELIFE/RESPONSE REALTY INC.. TRREB
- C$564,9002 bd2 ba1.1k sqft1045 Nadalin Hts #309, Milton, ON L9T 8R5For SaleMLS ID #40857250, Paul Thurlow, Salesperson, Royal LePage Burloak Real Estate Services. ITSO
- C$599,0003 bd3 ba-- sqft318 Laurier Ave #58, Milton, ON L9T 3M9For SaleMLS ID #W13681874, SUTTON GROUP QUANTUM REALTY INC.. TRREB
- C$649,9002 bd3 ba-- sqft1380 Costigan Rd #13, Milton, ON L9T 8L2For SaleMLS ID #W13571498, EXP REALTY. TRREB
- C$699,0002 bd3 ba-- sqft1208 Main St E #201, Milton, ON L9T 9K7For SaleMLS ID #W13673142, SAM MCDADI REAL ESTATE INC.. TRREB
- C$699,9992 bd2 ba-- sqft924 Burgess Gdns, Milton, ON L9T 0K8For SaleMLS ID #W13245604, RE/MAX REAL ESTATE CENTRE INC.. TRREB
- C$764,0003 bd2 ba-- sqft1020 Stemman Pl, Milton, ON L9T 8H3For SaleMLS ID #W13681694, RE/MAX REAL ESTATE CENTRE INC.. TRREB
- C$779,9002 bd3 ba-- sqft1587 Moira Cres, Milton, ON L9E 1X8For SaleMLS ID #W13679042, HOMELIFE/MIRACLE REALTY LTD. TRREB
- C$719,0002 bd3 ba-- sqft932 Sprague Pl, Milton, ON L9T 0K8For SaleMLS ID #W13592616, RE/MAX REALTY SPECIALISTS INC.. TRREB
- C$632,5003 bd2 ba-- sqft1380 Costigan Rd Unit 59, Milton, ON L9T 8L2For SaleMLS ID #W13587632, ROYAL LEPAGE MEADOWTOWNE REALTY. TRREB
- C$835,0003 bd3 ba-- sqft624 Murray Meadows Pl, Milton, ON L9T 8L7For SaleMLS ID #W13677816, ROYAL LEPAGE CERTIFIED REALTY. TRREB
- C$579,9992 bd1 ba-- sqft1421 Costigan Rd #307, Milton, ON L9T 2N4For SaleMLS ID #W13689528, HOMELIFE MAPLE LEAF REALTY LTD.. TRREB
- C$619,8882 bd3 ba-- sqft1202 Main St E #108, Milton, ON L9T 9K8For SaleMLS ID #W13651452, ROYAL LEPAGE PREMIUM ONE REALTY. TRREB
