Tucked away on an almost a 1/4 acre pie lot, this is the kind of backyard you don’t expect to find in the city! Surrounded by mature trees and backing onto green space, it feels private, peaceful & made for enjoying outdoors. Spend summer evenings on the expansive multi-level deck, let the kids take over the treehouse, or simply enjoy having room to breathe. Inside, walls of windows keep the treed views front & centre. The refreshed main floor pairs hardwood with a cozy gas fireplace, custom built-ins & a stylish kitchen featuring stone counters, herringbone tile & a brand-new fridge. The spacious primary also looks out to the trees, while updated bathrooms add a fresh, modern feel. A new washer & dryer, plus high-efficiency HWT, add peace of mind. And the garage? An oversized, heated TRIPLE with radiant heat, workbench & fantastic storage. Plus, the unfinished basement leaves plenty of room to make it your own! You don't want to miss out on peaceful rural features, just steps from the city.
For sale
C$995,000
612 Hemingway Point E, Edmonton, AB T6M 0M6
3beds
2,783sqft
Single Family Residence
Built in 2011
10,850 Square Feet Lot
$-- Zestimate®
C$357/sqft
C$-- HOA
What's special
- 2 days
- 3
- 0
Zillow last checked:
Listing updated:
Listed by:
Katie Koch-Hale,
REMAX River City,
Nicole Bosse,
REMAX River City
Source: RAE,MLS®#: E4508000
Facts & features
Interior
Bedrooms & bathrooms
- Bedrooms: 3
- Bathrooms: 3
- Full bathrooms: 2
- 1/2 bathrooms: 1
Primary bedroom
- Level: Upper
Family room
- Level: Upper
- Area: 247.34
- Dimensions: 16.6 x 14.9
Heating
- Forced Air-1, Natural Gas
Appliances
- Included: Dryer, Exhaust Fan, Oven-Built-In, Microwave, Refrigerator, Electric Stove, Washer, Induction Cooktop
Features
- Ceiling 9 ft., No Smoking Home, Vacuum System Attachments, Vacuum Systems
- Flooring: Carpet, Ceramic Tile, Hardwood
- Basement: Full, Unfinished
Interior area
- Total structure area: 2,783
- Total interior livable area: 2,783 sqft
Video & virtual tour
Property
Parking
- Total spaces: 3
- Parking features: Triple Garage Attached, See Remarks, Garage Control, Garage Opener
- Attached garage spaces: 3
Features
- Levels: 2 Storey,2
- Patio & porch: Deck, Front Porch
- Exterior features: Backs Onto Park/Trees, Playground Nearby, Dog Run, Fire Pit
- Spa features: Hot Tub, Community
- Fencing: Fenced
- Has view: Yes
- View description: Ravine View
- Has water view: Yes
- Water view: Ravine View
Lot
- Size: 10,850 Square Feet
- Features: Backs Onto Park/Trees, Near Golf Course, Playground Nearby, Near Public Transit, Schools, Shopping Nearby, See Remarks, Golf Nearby, Public Transportation
Construction
Type & style
- Home type: SingleFamily
- Property subtype: Single Family Residence
Materials
- Foundation: Concrete Perimeter
- Roof: Asphalt
Condition
- Year built: 2011
Community & HOA
Community
- Features: Ceiling 9 ft., Deck, Dog Run-Fenced In, Fire Pit, Front Porch, No Smoking Home
- Security: Security System, Smoke Detector(s), Detectors Smoke
Location
- Region: Edmonton
Financial & listing details
- Price per square foot: C$357/sqft
- Date on market: 9/10/2026
- Ownership: Private
Price history
Price history is unavailable.
Public tax history
Tax history is unavailable.
Climate risks
Neighborhood: The Grange
Nearby schools
GreatSchools rating
No schools nearby
We couldn't find any schools near this home.


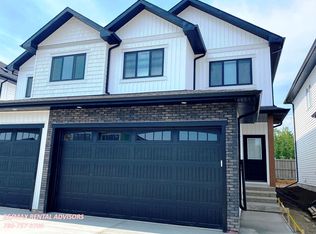
Similar homes
- C$859,9985 bd4 ba2.7k sqft168 Weaver Dr NW, Edmonton, AB T6M 2K3For Sale
 MLS ID #E4507983, Leanne M Leuschen, Liv Real Estate. RAE
 - C$675,0004 bd3 ba2.1k sqft160 Phillips Row NW, Edmonton, AB T5T 5Y3For Sale
 MLS ID #E4507798, Darrell W Zapernick, MaxWell Challenge Realty. RAE
 - C$564,9903 bd3 ba2.1k sqft7832 Erasmus Wynd NW, Edmonton, AB T6M 0S3For Sale
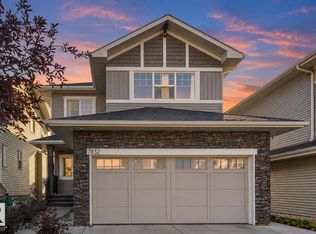 MLS ID #E4507836, Harim Ismaeil, Sterling Real Estate. RAE
 - C$610,0004 bd4 ba2.2k sqft4532 210th St NW, Edmonton, AB T6M 0G5For Sale
 MLS ID #E4506565, Mahmoud S Ghalayeni, The E Group Real Estate. RAE
