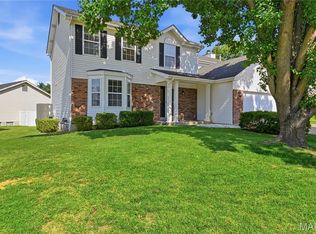
Conveniently located in St Peters just minutes from HWY 70 this gorgeous Ranch sits on a cut-de-sac with newer roof, vinyl fenced back yard and 2 car oversized garage for starters. Walk up the large drive and enter to a ceramic tile entry to find a very clean freshly painted home thru out. Start with a separate dining room for casual or elegant entertaining your choice. Newly installed Tobacco Acacia Wood flooring and continues into Great room and Kitchen. Oversized Great room has wood burning fireplace and access to back patio. Kitchen has tons of counter space. Kitchen appliances stay. Huge main floor laundry off kitchen with door to garage. All bedrooms have new carpeting. Primary bedroom elegantly displays tray ceiling and large bay window. Gorgeous ensuite is equipped with double sink, jetted tub, and custom tile shower. 2nd and 3rd bedrooms with ceiling fans and large closets complete the main floor. Stairs to lower level tucked away in kitchen and guide you to a huge recreation room, tile flooring, newly installed vinyl flooring, and wet bar. Office/sleeping room and 3rd bath with shower completes the lower level. So much room in the large back yard to entertain/play. Retractable awning provides shade when needed. A home you won't want to miss. This is a place you can walk-in, put your feet up and you know you are home.
Active under contract
Listed by: Worth Clark Realty • Mike L Simms • 314-749-0921
$415,000
612 Otter Creek Trl, Saint Peters, MO 63376
3beds
3,000sqft
:
Get pre-qualified$2,686/mo
Single Family Residence
Built in 1991
10,454 Square Feet Lot
$421,900 Zestimate®
$138/sqft
$3/mo HOA
What's special
Wood burning fireplaceRetractable awning provides shadeFreshly painted homeNewer roofOversized great roomHuge recreation roomWet bar
- 24 days |
- 480 |
- 17 |
Likely to sell faster than
Zillow last checked:
Listing updated:
Listed by:
Mike L Simms 314-749-0921,
Worth Clark Realty
Source: MARIS,MLS#: 26044809 Originating MLS: St. Charles County Association of REALTORS
Originating MLS: St. Charles County Association of REALTORSFacts & features
Interior
Bedrooms & bathrooms
- Bedrooms: 3
- Bathrooms: 3
- Full bathrooms: 3
- Main level bathrooms: 2
- Main level bedrooms: 3
Heating
- Forced Air, Natural Gas
Cooling
- Attic Fan, Ceiling Fan(s), Central Air
Appliances
- Laundry: Main Level
Features
- Flooring: Carpet, Ceramic Tile, Hardwood
- Has basement: Yes
- Number of fireplaces: 1
- Fireplace features: Great Room, Wood Burning
Interior area
- Total structure area: 3,000
- Total interior livable area: 3,000 sqft
- Finished area above ground: 1,798
- Finished area below ground: 1,200
Video & virtual tour
Property
Parking
- Total spaces: 2
- Parking features: Garage - Attached
- Attached garage spaces: 2
Features
- Levels: One
- Patio & porch: Awning(s), Front Porch, Patio
- Exterior features: Awning(s), Private Yard
- Fencing: Back Yard,Vinyl
Lot
- Size: 10,454 Square Feet
- Features: Back Yard, Cul-De-Sac
Details
- Parcel number: A912000628
- Special conditions: Standard
Construction
Type & style
- Home type: SingleFamily
- Architectural style: Ranch,Traditional
- Property subtype: Single Family Residence
- Attached to another structure: Yes
Materials
- Vinyl Siding
- Foundation: Concrete Perimeter
- Roof: Architectural Shingle
Condition
- Year built: 1991
Utilities & green energy
- Electric: Ameren
- Sewer: Public Sewer
- Water: Public
- Utilities for property: Cable Available, Electricity Connected, Natural Gas Available, Natural Gas Connected, Sewer Connected, Water Connected
Community & HOA
Community
- Subdivision: Brookwood Estates #1
HOA
- Has HOA: Yes
- Amenities included: None
- Services included: None
- HOA fee: $35 annually
- HOA name: CITY
Location
- Region: Saint Peters
Financial & listing details
- Price per square foot: $138/sqft
- Tax assessed value: $380,095
- Annual tax amount: $5,009
- Date on market: 7/18/2026
- Cumulative days on market: 24 days
- Listing terms: Cash,Conventional,FHA,VA Loan
- Electric utility on property: Yes
Estimated market value
$421,900
$401,000 - $443,000
$2,887/mo
Price history
| Date | Event | Price |
|---|---|---|
| 7/19/2026 | Contingent | $415,000$138/sqft |
Source:  MARIS #26044809 Report a problem MARIS #26044809 Report a problem | ||
| 7/18/2026 | Listed for sale | $415,000$138/sqft |
Source: MARIS #26044809 Report a problem | ||
| 11/7/2007 | Sold | -- |
Source: Agent Provided Report a problem | ||
Public tax history
| Year | Property taxes | Tax assessment |
|---|---|---|
| 2025 | $5,009 +8.7% | $72,218 +11.6% |
| 2024 | $4,607 +0.1% | $64,722 |
| 2023 | $4,603 +24.4% | $64,722 +33% |
| 2022 | $3,699 | $48,673 |
| 2021 | -- | $48,673 +7.2% |
| 2020 | -- | $45,404 |
| 2019 | $3,254 | $45,404 +13.5% |
| 2018 | $3,254 +0.5% | $40,010 |
| 2017 | $3,240 +13% | $40,010 +13.3% |
| 2016 | $2,867 +6.8% | $35,303 |
| 2015 | $2,684 +2.8% | $35,303 +4.9% |
| 2014 | $2,611 | $33,655 |
| 2013 | -- | $33,655 -7.5% |
| 2012 | -- | $36,370 -5% |
| 2011 | -- | $38,280 |
| 2010 | -- | $38,280 |
| 2009 | -- | $38,280 -3.2% |
| 2008 | -- | $39,530 -78.7% |
| 2007 | -- | $185,590 |
| 2006 | -- | $185,590 |
| 2005 | -- | $185,590 +8.8% |
| 2004 | -- | $170,640 |
| 2003 | -- | $170,640 |
| 2002 | -- | -- |
| 2001 | -- | -- |
Find assessor info on the county website
Monthly payment
Est. payment
Payment breakdown
Explore the cost of this home by adjusting the details. Changes won't be saved.Climate risks
Neighborhood: 63376
Nearby schools
GreatSchools rating
- 7/10Progress South Elementary SchoolGrades: K-5Distance: 1.1 mi
- 9/10Ft. Zumwalt South Middle SchoolGrades: 6-8Distance: 1.2 mi
- 9/10Ft. Zumwalt South High SchoolGrades: 9-12Distance: 0.3 mi
Schools provided by the listing agent
- Elementary: Progress South Elem.
- Middle: Ft. Zumwalt South Middle
- High: Ft. Zumwalt South High
Source: MARIS. This data may not be complete. We recommend contacting the local school district to confirm school assignments for this home.
- $366,6003 bd2 ba1.5k sqft614 Otter Creek Trl, Saint Peters, MO 63376Off Market
- $360,3003 bd2 ba1.5k sqft610 Otter Creek Trl, Saint Peters, MO 63376Off Market
- $377,4003 bd3 ba1.5k sqft511 Deer Tracks Trl, Saint Peters, MO 63376Off Market
- $427,3003 bd2 ba2.4k sqft513 Deer Tracks Trl, Saint Peters, MO 63376Off Market
- $417,0004 bd3 ba2.3k sqft608 Otter Creek Trl, Saint Peters, MO 63376Off Market
- $--4 bd3 ba2.3k sqft613 Otter Creek Trl, Saint Peters, MO 63376Sold
- $437,9004 bd2 ba2.4k sqft139 Black Lantern Trl, Saint Peters, MO 63376Off Market
- $402,9004 bd4 ba2.3k sqft509 Deer Tracks Trl, Saint Peters, MO 63376Off Market
A local agent can set up tours, give advice and negotiate with sellers.
Similar homes
- $399,0003 bd3 ba1.7k sqft3 Fairfax Dr, Saint Peters, MO 63376For Sale By Owner

- $383,5004 bd2 ba2.2k sqft12 Constable Ct, Saint Peters, MO 63376For Sale

 MLS ID #26050149, Roy S Doskal, RJD Realty. MARIS
 - $420,0004 bd3 ba2.1k sqft4014 Treeshadow Dr, Saint Peters, MO 63376For Sale
 MLS ID #26044524, Haylee E Hercules, Berkshire Hathaway HomeServices Select Properties. MARIS
 - $399,0004 bd4 ba2.7k sqft39 Green Pines Cir, Saint Peters, MO 63376For Sale
 MLS ID #26039399, Brooke A Wolfe, Wolfe Realty. MARIS
 - $427,0003 bd3 ba2.9k sqft174 Stage Coach Landing Dr, Saint Peters, MO 63376For SaleMLS ID #26037932, Mark D Scheller, Mark Scheller Real Estate. MARIS
- $475,0004 bd4 ba3.5k sqft34 Country Crossing Estates Dr, Saint Peters, MO 63376For SaleMLS ID #26049718, Julia D Miller, ReeceNichols Real Estate. MARIS
- $395,0003 bd2 ba1.7k sqft3005 Cedarshade Ct, Saint Peters, MO 63376For SaleMLS ID #26046481, Dawn L Gluesenkamp, RE/MAX Results. MARIS
- $471,9403 bd3 ba1.7k sqft53 Pheasant Ring Dr, Saint Peters, MO 63376New ConstructionMLS ID #26039968, Kelly A Boehmer, Berkshire Hathaway HomeServices Select Properties. MARIS
- $385,0004 bd4 ba2.5k sqft1703 Coupru Ct, Saint Peters, MO 63376For SaleMLS ID #26047384, Meagan Chadwell, Magnolia Real Estate. MARIS
- $425,0003 bd3 ba2.8k sqft2 Moonstone Ct, O'Fallon, MO 63366For SaleMLS ID #26049015, Joan Curbow, Worth Clark Realty. MARIS
- $459,9004 bd3 ba2.9k sqft47 Park Pl, Saint Peters, MO 63376For SaleMLS ID #26048952, Diane M Bueneman, Fox & Riley Real Estate. MARIS
- $425,0003 bd4 ba1.8k sqft315 Fronterra Ct, Saint Peters, MO 63376For SaleMLS ID #26045512, Mark & Neil Gellman, EXP Realty, LLC. MARIS
- $374,9003 bd2 ba1.5k sqft2 Shadowood Ct, Saint Peters, MO 63376For SaleMLS ID #26047472, Christina M Strait, Strait Realty. MARIS
- $330,0003 bd3 ba2.4k sqft51 Huntgate Dr #9A, Saint Peters, MO 63376For SaleMLS ID #26042802, Kerri L Lyell, Berkshire Hathaway HomeServices Select Properties. MARIS
- $425,0004 bd3 ba2.7k sqft130 Wild Pigeon Ct, O'Fallon, MO 63368For SaleMLS ID #26048790, Emily Brophy, MO Realty. MARIS
- $498,0005 bd4 ba2.9k sqft434 Scenic Dr, Saint Peters, MO 63376For SaleMLS ID #26043703, Nate K Johnson, RedKey Realty Leaders. MARIS
- $365,0004 bd3 ba2.1k sqft11 Victoria Sq, Saint Peters, MO 63376For SaleMLS ID #26044382, Matt Carlson, Keller Williams Realty St. Louis. MARIS
- $400,0003 bd3 ba2.3k sqft1032 Golden Orchard Dr, O Fallon, MO 63368For SaleMLS ID #26050921, Sharon Colona, St. Louis Realty. MARIS
- $374,9003 bd3 ba1.7k sqft1 Dover Birdie Hills Crossing, Saint Peters, MO 63376New ConstructionMLS ID #25041075, Kelly A Boehmer, Berkshire Hathaway HomeServices Select Properties. MARIS
- $374,9004 bd3 ba2k sqft1252 Caribou Run, O'Fallon, MO 63366For SaleMLS ID #26047792, Tony Brown, Realty Executives Premiere. MARIS
