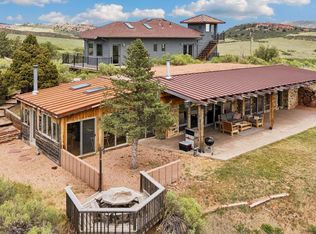
Buyer terminated so now is your chance. Exceptional, fully updated equestrian estate on 35.669 acres w/ NO HOA, NO METRO TAX & open zoning. Originally built in 1998 & extensively remodeled in 2023, offering privacy, functionality, & panoramic Rocky Mountain views. This rare property features a stocked pond w/ bass, dock, & sitting areas; 4 fenced pastures; 5 loafing sheds; round pen; 240' x 137' lite riding arena; pump shed; 3 storage sheds; & 8 exterior water hydrants, all accessed by a private driveway set back a .5 miles from the county road for privacy. Equestrian amenities are anchored by a 3,888 sq ft barn featuring 6 stalls each w/ private runs, tack room, wash bay, hay storage, a 2,232 sq ft loft, main-level concrete patio, & upper-level observation deck. A 1,545 sq ft detached drive-through RV/boat garage & shop features 220V, added electrical, air compressor, & included shelving, cabinets, & workbench. The park-like setting includes mature landscaping, sprinkler & drip systems, wood-burning fire-pit, horseshoe pits, expansive east-facing patios for sunrise views, & west-facing covered & uncovered patios w/ ceiling fan overlooking nightly Rocky Mountain sunsets. The primary residence showcases a split floor plan, front office, formal dining, white trim, new windows & doors, upgraded lighting, new paint & carpet. The chef's kitchen features a large island, quartz countertops, SS appliances, 6-burner gas range, commercial hood, double ovens, warming drawer & a walk-in pantry. Living spaces include a family room w/ wood-burning fireplace, oversized bedrooms including a private guest en-suite, 2 beds w/ a Jack-and-Jill bath, & a luxurious primary bedroom w/ retreat featuring a 5-pc. bath, & two walk-in closets. Home also features a massive laundry room designed for everyday efficiency & includes a mini refrigerator & ice-maker. For a full list of features, floor plan, or to schedule a showing, please e-mail brokers
Accepting backups
Price cut: $50K (6/26)
$1,625,000
612 W County Road 74, Wellington, CO 80549
4beds
3,034sqft
:
Get pre-qualified$9,360/mo
Single Family Residence
Built in 1998
35.67 Acres Lot
$1,563,500 Zestimate®
$536/sqft
$-- HOA
What's special
Formal diningPanoramic rocky mountain viewsRound penPump shedWood-burning fire-pitUpper-level observation deckHorseshoe pits
- 34 days |
- 612 |
- 25 |
Zillow last checked:
Listing updated:
Listed by:
CJ Sefcovic 970-481-1250,
C3 Real Estate Solutions, LLC,
John Simmons 970-481-1250,
C3 Real Estate Solutions, LLC
Source: IRES as distributed by MLS GRID,MLS#: 1062892
Facts & features
Interior
Bedrooms & bathrooms
- Bedrooms: 4
- Bathrooms: 4
- Full bathrooms: 3
- 1/2 bathrooms: 1
- Main level bathrooms: 4
Primary bedroom
- Description: Carpet
- Features: Luxury Features Primary Bath, 5 Piece Primary Bath
- Level: Main
- Area: 234 Square Feet
- Dimensions: 13 x 18
Bedroom 2
- Description: Carpet
- Level: Main
- Area: 180 Square Feet
- Dimensions: 12 x 15
Bedroom 3
- Description: Carpet
- Level: Main
- Area: 121 Square Feet
- Dimensions: 11 x 11
Bedroom 4
- Description: Carpet
- Level: Main
- Area: 143 Square Feet
- Dimensions: 11 x 13
Dining room
- Description: Tile
- Level: Main
- Area: 100 Square Feet
- Dimensions: 10 x 10
Kitchen
- Description: Tile
- Level: Main
- Area: 156 Square Feet
- Dimensions: 12 x 13
Laundry
- Description: Tile
- Level: Main
- Area: 144 Square Feet
- Dimensions: 9 x 16
Living room
- Description: Tile
- Level: Main
- Area: 272 Square Feet
- Dimensions: 16 x 17
Study
- Description: Tile
- Level: Main
- Area: 90 Square Feet
- Dimensions: 9 x 10
Heating
- Forced Air, 2 or more Heat Sources, Humidity Control
Cooling
- Central Air, Ceiling Fan(s)
Appliances
- Included: Gas Range, Self Cleaning Oven, Dishwasher, Refrigerator, Bar Fridge, Washer, Dryer, Microwave, Water Softener Owned, Disposal
- Laundry: Washer/Dryer Hookup
Features
- Eat-in Kitchen, Separate Dining Room, Open Floorplan, Workshop, Pantry, Walk-In Closet(s), Jack & Jill Bathroom, Kitchen Island, High Ceilings, Crown Molding, Split Bedroom Plan, In-Law Floorplan
- Windows: Window Coverings, Bay or Bow Window
- Basement: None,Crawl Space,Radon Unknown
- Has fireplace: Yes
- Fireplace features: Living Room, Family Room, Kitchen, Great Room
Interior area
- Total structure area: 3,034
- Total interior livable area: 3,034 sqft
- Finished area above ground: 3,034
Property
Parking
- Total spaces: 8
- Parking features: Garage Door Opener, RV Access/Parking, Detached, >8' Garage Door, Oversized, Drive Through
- Garage spaces: 8
- Details: Detached
Accessibility
- Accessibility features: Level Lot, Level Drive, Low Carpet, Main Floor Bath, Accessible Bedroom, Stall Shower, Main Level Laundry
Features
- Levels: One
- Stories: 1
- Patio & porch: Patio
- Exterior features: Sprinkler System
- Fencing: Fenced,Other,Dog Run/Kennel
- Has view: Yes
- View description: Mountain(s), Hills, Plains View, City, Water
- Has water view: Yes
- Water view: Water
- Waterfront features: Lake Privileges, Lake Front, Waterfront, Pond(s)
Lot
- Size: 35.67 Acres
- Features: Wooded, Evergreen Trees, Deciduous Trees, Native Plants, Level, Abuts Private Open Space, Unincorporated, Waterfront
Details
- Additional structures: Storage, Outbuilding
- Parcel number: R0296317
- Zoning: O
- Special conditions: Private Owner
- Horses can be raised: Yes
- Horse amenities: Horse(s) Allowed, Zoning Appropriate for 4+ Horses, Barn, Corral(s), Pasture, Arena, Tack Room, Loafing Shed, Hay Storage, Riding Trail
Construction
Type & style
- Home type: SingleFamily
- Architectural style: Farmhouse,Contemporary
- Property subtype: Single Family Residence
Materials
- Frame
- Roof: Composition
Condition
- New construction: No
- Year built: 1998
Utilities & green energy
- Electric: PV REA
- Gas: Propane
- Sewer: Septic Tank
- Water: Well
- Utilities for property: Electricity Available, Propane, Cable Available, Satellite Avail, High Speed Avail
Green energy
- Energy efficient items: Windows, High Efficiency Furnace, Thermostat
Community & HOA
Community
- Security: Fire Alarm
- Subdivision: NA
HOA
- Has HOA: No
Location
- Region: Wellington
Financial & listing details
- Price per square foot: $536/sqft
- Tax assessed value: $940,900
- Annual tax amount: $6,118
- Date on market: 6/26/2026
- Listing terms: Cash,Conventional,VA Loan
- Electric utility on property: Yes
- Road surface type: Gravel
Estimated market value
$1,563,500
$1.49M - $1.64M
$3,302/mo
Price history
| Date | Event | Price |
|---|---|---|
| 7/20/2026 | Pending sale | $1,625,000$536/sqft |
Source:  REcolorado as distributed by MLS GRID #4045874 Report a problem REcolorado as distributed by MLS GRID #4045874 Report a problem | ||
| 7/10/2026 | Listed for sale | $1,625,000$536/sqft |
Source: REcolorado as distributed by MLS GRID #4045874 Report a problem | ||
| 6/30/2026 | Pending sale | $1,625,000$536/sqft |
Source: REcolorado as distributed by MLS GRID #4045874 Report a problem | ||
| 6/26/2026 | Price change | $1,625,000-3%$536/sqft |
Source: REcolorado as distributed by MLS GRID #4045874 Report a problem | ||
| 6/4/2026 | Pending sale | $1,675,000$552/sqft |
Source: REcolorado as distributed by MLS GRID #4045874 Report a problem | ||
| 5/20/2026 | Price change | $1,675,000-6.8%$552/sqft |
Source: REcolorado as distributed by MLS GRID #4045874 Report a problem | ||
| 5/4/2026 | Price change | $1,797,000-2.7%$592/sqft |
Source:  IRES as distributed by MLS GRID #1058178 Report a problem IRES as distributed by MLS GRID #1058178 Report a problem | ||
| 4/21/2026 | Price change | $1,847,000-2.6%$609/sqft |
Source: REcolorado as distributed by MLS GRID #4045874 Report a problem | ||
| 4/7/2026 | Price change | $1,897,000-2.7%$625/sqft |
Source: IRES as distributed by MLS GRID #1055770 Report a problem | ||
| 2/19/2026 | Price change | $1,950,000-2.5%$643/sqft |
Source: REcolorado as distributed by MLS GRID #4045874 Report a problem | ||
| 1/23/2026 | Listed for sale | $2,000,000-9.1%$659/sqft |
Source: IRES as distributed by MLS GRID #1050106 Report a problem | ||
| 1/1/2026 | Listing removed | $2,200,000$725/sqft |
Source: My State MLS #11327792 Report a problem | ||
| 11/13/2025 | Price change | $2,200,000-6.4%$725/sqft |
Source: My State MLS #11327792 Report a problem | ||
| 10/10/2025 | Price change | $2,350,000-5.8%$775/sqft |
Source: My State MLS #11327792 Report a problem | ||
| 8/27/2025 | Price change | $2,495,000-3.9%$822/sqft |
Source: My State MLS #11327792 Report a problem | ||
| 5/24/2025 | Price change | $2,595,000-3.7%$855/sqft |
Source: My State MLS #11327792 Report a problem | ||
| 4/10/2025 | Price change | $2,695,000-6.9%$888/sqft |
Source: My State MLS #11327792 Report a problem | ||
| 2/15/2025 | Price change | $2,895,000-6.6%$954/sqft |
Source: My State MLS #11327792 Report a problem | ||
| 11/21/2024 | Price change | $3,100,000-6.1%$1,022/sqft |
Source: My State MLS #11327792 Report a problem | ||
| 9/21/2024 | Listed for sale | $3,300,000$1,088/sqft |
Source: My State MLS #11327792 Report a problem | ||
| 9/19/2024 | Listing removed | $3,300,000$1,088/sqft |
Source: NY State MLS #11327792 Report a problem | ||
| 7/31/2024 | Listed for sale | $3,300,000+646.6%$1,088/sqft |
Source: NY State MLS #11327792 Report a problem | ||
| 6/21/2001 | Sold | $442,000$146/sqft |
Source: Public Record Report a problem | ||
Public tax history
| Year | Property taxes | Tax assessment |
|---|---|---|
| 2025 | $6,118 +10.5% | $58,807 +0.5% |
| 2024 | $5,539 +23.7% | $58,518 -1% |
| 2023 | $4,478 -1.2% | $59,086 +31.5% |
| 2022 | $4,533 +3.2% | $44,946 -2.8% |
| 2021 | $4,390 -0.4% | $46,240 +4% |
| 2020 | $4,408 +17.5% | $44,452 -0.7% |
| 2019 | $3,753 | $44,762 +14.9% |
| 2018 | $3,753 | $38,952 |
| 2017 | $3,753 +0.3% | $38,952 +12.2% |
| 2016 | $3,741 +22.1% | $34,706 0% |
| 2015 | $3,063 -7.9% | $34,710 -7.3% |
| 2014 | $3,327 | $37,450 |
| 2013 | -- | $37,450 +25.3% |
| 2012 | -- | $29,890 |
| 2011 | -- | $29,890 +7.2% |
| 2010 | -- | $27,870 |
| 2009 | -- | $27,870 +11.8% |
| 2008 | -- | $24,920 |
| 2007 | -- | $24,920 -13.9% |
| 2006 | -- | $28,940 |
| 2005 | -- | $28,940 +13.8% |
| 2004 | -- | $25,430 -14.9% |
| 2002 | -- | $29,880 |
Find assessor info on the county website
Monthly payment
Est. payment
Payment breakdown
Explore the cost of this home by adjusting the details. Changes won't be saved.Climate risks
Neighborhood: 80549
Nearby schools
GreatSchools rating
- 4/10Eyestone Elementary SchoolGrades: PK-5Distance: 7.2 mi
- 4/10Wellington Middle SchoolGrades: 6-12Distance: 7.3 mi
Schools provided by the listing agent
- Elementary: Eyestone
- Middle: Wellington
- High: Poudre
Source: IRES as distributed by MLS GRID. This data may not be complete. We recommend contacting the local school district to confirm school assignments for this home.
- $940,2004 bd2 ba2.4k sqft14126 N County Road 17, Wellington, CO 80549Off Market
- $817,2505 bd3 ba4.3k sqft14120 N County Road 17, Wellington, CO 80549Sold
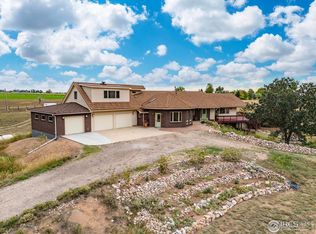
- $556,1002 bd1 ba1.5k sqft724 W County Road 74, Wellington, CO 80549Off Market
- $865,5004 bd3 ba2.2k sqft820 W County Road 74, Wellington, CO 80549Off Market

- $475,0003 bd2 ba1.4k sqft914 W County Road 74, Wellington, CO 80549Sold
- $515,9003 bd1 ba1.6k sqft14014 N County Road 17, Wellington, CO 80549Off Market
- $160,4003 bd2 ba1.8k sqft918 W County Road 74, Wellington, CO 80549Off Market
- $10,1003 bd2 ba1.8k sqft918 W County Road 74, Wellington, CO 80549Off Market
A local agent can set up tours, give advice and negotiate with sellers.
Similar homes
- $899,9004 bd3 ba2.8k sqft620 W County Road 74, Wellington, CO 80549For Sale
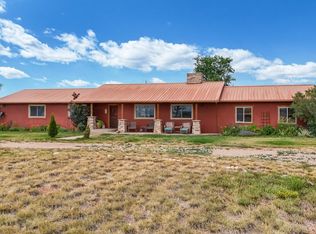
 MLS ID #1063778, Kelley Reichert, Reichert Real Estate. IRES as distributed by MLS GRID
 - $1,400,0004 bd3 ba2.7k sqft10320 Miners Lake Rd, Fort Collins, CO 80524For Sale
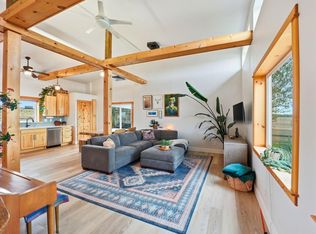 MLS ID #1062132, John Runkles, Urban Forest Realty. IRES as distributed by MLS GRID
 - $1,500,0002 bd2 ba2.5k sqft10245 N County Road 3, Wellington, CO 80549For Sale
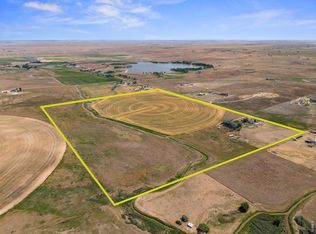 MLS ID #1061965, Seth Hanson, Group Harmony. IRES as distributed by MLS GRID
 - $1,375,0003 bd3 ba3.6k sqft1091 Shadow Ridge Rd, Laporte, CO 80535For Sale
 MLS ID #1062908, Ryan Jenkins, Grey Rock Realty. IRES as distributed by MLS GRID
 - $1,475,0004 bd4 ba4k sqft2148 Scenic Estates Dr, Fort Collins, CO 80524For SaleMLS ID #1063949, Rob Kittle, Kittle Real Estate. IRES as distributed by MLS GRID
- $1,175,0003 bd1 ba1.5k sqft12155 N County Road 15, Wellington, CO 80549For SaleMLS ID #1060733, The Bishop Real Estate Team - Beth and Koby Bishop, Group Harmony. IRES as distributed by MLS GRID
- $1,125,0005 bd3 ba2.4k sqft619 W County Road 66E, Fort Collins, CO 80524For SaleMLS ID #1063330, Derek Filkins, Equity Colorado-Front Range. IRES as distributed by MLS GRID
- $875,0004 bd3 ba2.9k sqft5678 County Road 74, Carr, CO 80612For SaleMLS ID #1063886, Rob Kittle, Kittle Real Estate. IRES as distributed by MLS GRID
- $1,500,0002 bd3 ba2.7k sqft54 Rist View Rd, Bellvue, CO 80512For SaleMLS ID #1063788, Frank Clifton Glenn, Group Mulberry. IRES as distributed by MLS GRID
- $1,699,0004 bd4 ba4.2k sqft4119 Davis Ranch Rd, Bellvue, CO 80512For SaleMLS ID #1061750, Louise Creager, RE/MAX Alliance-FTC South. IRES as distributed by MLS GRID
- $895,0003 bd3 ba2k sqft7702 Fox Chase Ln, Wellington, CO 80549For SaleMLS ID #1059941, Arthur Sintas, Group Mulberry. IRES as distributed by MLS GRID
- $1,450,0004 bd5 ba4.4k sqft4114 N County Road 17, Fort Collins, CO 80524For SaleMLS ID #1058207, Rob Kittle, Kittle Real Estate. IRES as distributed by MLS GRID
- $950,0003 bd3 ba3.4k sqft2425 W Blevins St, Fort Collins, CO 80524For SaleMLS ID #1064940, Carrie Holmes, Coldwell Banker Realty- Fort Collins. IRES as distributed by MLS GRID
- $1,695,0004 bd4 ba4.2k sqft1388 Mount Moriah Road, Livermore, CO 80536For Sale
 MLS ID #3313014, James Mansfield, Hayden Outdoors LLC. REcolorado as distributed by MLS GRID
 - $900,0003 bd3 ba3.3k sqft18298 Romar Ranch Rd, Wellington, CO 80549For SaleMLS ID #1057975, Andrea Bisnette, Realty One Group Fourpoints. IRES as distributed by MLS GRID
- $1,299,0004 bd4 ba4.5k sqft2124 Scenic Estates Dr, Fort Collins, CO 80524For SaleMLS ID #1060158, Denise Schissel, Group Mulberry. IRES as distributed by MLS GRID
- $1,335,0004 bd3 ba3.3k sqft89 Aspen Leaf Ln, Bellvue, CO 80512For SaleMLS ID #1059688, Blake Chevalier, eXp Realty LLC. IRES as distributed by MLS GRID
- $1,370,0005 bd5 ba4.1k sqft3416 Terry Point Dr, Fort Collins, CO 80524For SaleMLS ID #1063430, Lisa Sloan, Places Realty LLC. IRES as distributed by MLS GRID
- $1,500,0003 bd2 ba1.8k sqft6109 US Highway 287, Laporte, CO 80535For SaleMLS ID #1056150, Todd Maltzahn, Berkshire Hathaway HomeServices Rocky Mountain, Realtors-Fort Collins. IRES as distributed by MLS GRID
- $1,250,0004 bd3 ba3.1k sqft2565 Davis Ranch Rd, Bellvue, CO 80512For SaleMLS ID #1055139, Davis Van Tilburg, Find Colorado Real Estate. IRES as distributed by MLS GRID
