Welcome to 612 Wood Brook Ln, a home that exudes warmth and sophistication. The living room is graced with a cozy fireplace, perfect for those chilly evenings. The kitchen includes a functional island, an accent backsplash, and stainless steel appliances. The primary bedroom features a spacious walk-in closet, while the primary bathroom provides double sinks and a separate tub and shower. Outside, enjoy a covered patio and a fenced-in backyard, providing space for outdoor relaxation. This home is a blend of style and comfort. Don't miss this gem! Home comes with a 100-Day Home Warranty and a 7-Day Home Test Drive to move in 7 days early for free
Pending
Price cut: $18K (6/11)
$347,000
612 Wood Brook Ln, Burleson, TX 76028
4beds
2,157sqft
Single Family Residence
Built in 2023
7,104 Square Feet Lot
$345,800 Zestimate®
$161/sqft
$25/mo HOA
What's special
Cozy fireplaceStainless steel appliancesCovered patioFunctional islandSpacious walk-in closetAccent backsplashFenced-in backyard
- 111 days |
- 319 |
- 32 |
Zillow last checked:
Listing updated:
Listed by:
Amber Broadway 0618409 480-462-5392,
Opendoor Brokerage, LLC 480-462-5392,
Darius Toney 0694649 469-663-9507,
Opendoor Brokerage, LLC
Source: NTREIS,MLS#: 21252480
Facts & features
Interior
Bedrooms & bathrooms
- Bedrooms: 4
- Bathrooms: 2
- Full bathrooms: 2
Primary bedroom
- Level: First
- Dimensions: 15 x 15
Living room
- Level: First
- Dimensions: 19 x 20
Heating
- Central
Cooling
- Central Air, Electric
Appliances
- Included: Dishwasher, Microwave
Features
- Other
- Flooring: Ceramic Tile
- Has basement: No
- Number of fireplaces: 1
- Fireplace features: Wood Burning
Interior area
- Total interior livable area: 2,157 sqft
Video & virtual tour
Property
Parking
- Total spaces: 2
- Parking features: Driveway, Garage
- Attached garage spaces: 2
Features
- Levels: One
- Stories: 1
- Patio & porch: Front Porch
- Pool features: None
- Fencing: Back Yard
Lot
- Size: 7,104 Square Feet
Details
- Parcel number: 126454410402
Construction
Type & style
- Home type: SingleFamily
- Architectural style: Detached
- Property subtype: Single Family Residence
Materials
- Brick
- Foundation: Slab
Condition
- Year built: 2023
Utilities & green energy
- Sewer: Public Sewer
- Water: Public
- Utilities for property: Sewer Available, Water Available
Community & HOA
Community
- Subdivision: Shannon Crk Dev Ph 1
HOA
- Has HOA: Yes
- Services included: Maintenance Grounds
- HOA fee: $300 annually
- HOA name: Globolink Management
- HOA phone: 817-741-0827
Location
- Region: Burleson
Financial & listing details
- Price per square foot: $161/sqft
- Tax assessed value: $358,036
- Annual tax amount: $8,472
- Date on market: 4/27/2026
- Cumulative days on market: 97 days
- Listing terms: Cash,Conventional,FHA,VA Loan
- Exclusions: Security system does not convey. Kwikset lock replaced at close.
Estimated market value
$345,800
$329,000 - $363,000
$2,838/mo
Price history
| Date | Event | Price |
|---|---|---|
| 8/6/2026 | Pending sale | $347,000$161/sqft |
Source: NTREIS #21252480 Report a problem | ||
| 7/22/2026 | Contingent | $347,000$161/sqft |
Source: NTREIS #21252480 Report a problem | ||
| 6/11/2026 | Price change | $347,000-4.9%$161/sqft |
Source: NTREIS #21252480 Report a problem | ||
| 5/28/2026 | Price change | $365,000-3.9%$169/sqft |
Source: NTREIS #21252480 Report a problem | ||
| 4/27/2026 | Listed for sale | $380,000-4.9%$176/sqft |
Source: NTREIS #21252480 Report a problem | ||
| 1/16/2024 | Listing removed | -- |
Source: NTREIS #20314121 Report a problem | ||
| 10/4/2023 | Price change | $399,700-5.7%$185/sqft |
Source: NTREIS #20314121 Report a problem | ||
| 8/25/2023 | Price change | $423,700+1.8%$196/sqft |
Source: NTREIS #20314121 Report a problem | ||
| 4/27/2023 | Listed for sale | $416,100-0.9%$193/sqft |
Source: NTREIS #20314121 Report a problem | ||
| 4/6/2023 | Listing removed | -- |
Source: NTREIS #20151661 Report a problem | ||
| 12/29/2022 | Listing removed | $419,900$195/sqft |
Source: NTREIS #20151661 Report a problem | ||
| 9/13/2022 | Price change | $419,900-5.6%$195/sqft |
Source: NTREIS #20151661 Report a problem | ||
| 8/29/2022 | Listed for sale | $444,900$206/sqft |
Source: NTREIS #20151661 Report a problem | ||
Public tax history
| Year | Property taxes | Tax assessment |
|---|---|---|
| 2025 | $6,396 | $358,036 -1.5% |
| 2024 | -- | $363,568 +567.1% |
| 2023 | $1,240 | $54,500 |
Find assessor info on the county website
Monthly payment
Est. payment
Payment breakdown
Explore the cost of this home by adjusting the details. Changes won't be saved.Climate risks
Neighborhood: 76028
Nearby schools
GreatSchools rating
- 7/10Irene Clinkscale Elementary SchoolGrades: PK-5Distance: 0.7 mi
- 5/10Hughes Middle SchoolGrades: 6-8Distance: 2.1 mi
- 6/10Burleson High SchoolGrades: 9-12Distance: 1.2 mi
Schools provided by the listing agent
- Elementary: Irene Clinkscale
- Middle: Hughes
- High: Burleson
- District: Burleson ISD
Source: NTREIS. This data may not be complete. We recommend contacting the local school district to confirm school assignments for this home.
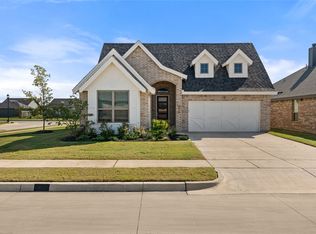
- $416,6003 bd2 ba2.3k sqft608 Wood Brook Ln, Burleson, TX 76028Off Market
- $--4 bd2 ba2.1k sqft616 Wood Brook Ln, Burleson, TX 76028Sold
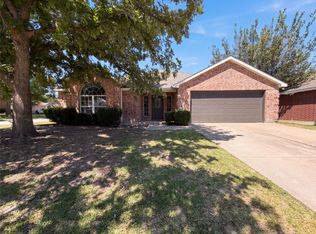
- $500-- bd-- ba-- sqft1684 Candler Dr, Burleson, TX 76028Off Market
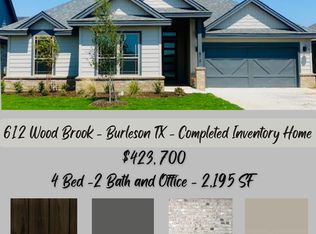
- $396,2004 bd2 ba2.1k sqft612 Wood Brk, Burleson, TX 76028Off Market
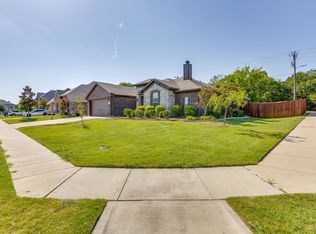
- $402,0004 bd2 ba2.2k sqft1709 River Bend Rd, Burleson, TX 76028Off Market
- $391,6003 bd2 ba2.1k sqft1704 Reverie Rd, Burleson, TX 76028Off Market
- $69,600-- bd-- ba-- sqft1724 Reverie Rd, Burleson, TX 76028Off Market
- $--4 bd2 ba2.1k sqft1700 River Bnd Rd, Burleson, TX 76028Sold
A local agent can set up tours, give advice and negotiate with sellers.
A local lender can help you make sure your offer is ready when you are.
Similar homes
- $325,0003 bd2 ba2.3k sqft825 Adams Dr, Burleson, TX 76028For Sale
 MLS ID #21345914, Amber Broadway. NTREIS
 - $329,9003 bd2 ba1.8k sqft344 Coral Vine Ln, Burleson, TX 76028For Sale
 MLS ID #21351641, Aaron Jistel. NTREIS
 - $355,0004 bd2 ba1.8k sqft1533 Grassy Meadows Dr, Joshua, TX 76058For Sale
 MLS ID #21354797, Jayme Taylor. NTREIS
 - $322,0004 bd2 ba2k sqft11920 Hassop Ln, Burleson, TX 76028For Sale
 MLS ID #21346193, Amber Broadway. NTREIS
 - $330,0004 bd2 ba1.7k sqft1631 Glade Meadows Dr, Joshua, TX 76058For SaleMLS ID #21250534, Amber Broadway. NTREIS
- $407,9994 bd2 ba2.2k sqft2637 River Bank Dr, Burleson, TX 76028New ConstructionNTREIS
- $320,0003 bd2 ba1.7k sqft5424 Appalachian Way, Fort Worth, TX 76123For SaleMLS ID #21359123, David Smith. NTREIS
- $344,5053 bd2 ba1.9k sqft513 Marcus Ln, Crowley, TX 76036For SaleMLS ID #21282374, Karla Davis. NTREIS
- $358,1443 bd2 ba1.7k sqft4420 Norcross, Crowley, TX 76036For Sale
 MLS ID #1957962, Gary Bisha TREC #508227, My Castle Realty. LERA MLS
 - $358,1443 bd2 ba1.7k sqft4420 Norcross Ln, Fort Worth, TX 76036For SaleMLS ID #21238675, Michael Greiner. NTREIS
- $440,0003 bd2 ba1.8k sqft341 Aurora Hills Trl, Burleson, TX 76028For SaleMLS ID #21319044, Robin Lehew. NTREIS
- $325,0004 bd3 ba2.6k sqft8329 Cedarcrest Ln, Fort Worth, TX 76123For SaleMLS ID #21183745, Amber Broadway. NTREIS
- $399,9994 bd2 ba2.2k sqft112 Mockingbird Hill Dr, Joshua, TX 76058For SaleMLS ID #21347149, Michelle Abner. NTREIS
- $325,0003 bd2 ba2k sqft4228 Sweet Clover Ln, Crowley, TX 76036For SaleMLS ID #21222201, Maria Gonzalez. NTREIS
- $334,5003 bd2 ba1.5k sqft816 Oriel Cir, Crowley, TX 76036For SaleMLS ID #21308197, Lisa Vasquez. NTREIS
- $364,9004 bd3 ba2.2k sqft1052 Miraverde Trl, Crowley, TX 76036New ConstructionNTREIS
- $342,5004 bd2 ba1.7k sqft9752 New Bern Dr, Fort Worth, TX 76108For SaleMLS ID #21324516, Yasmin Olivas. NTREIS
- $300,0003 bd2 ba1.6k sqft3108 Montego Bay Ln, Fort Worth, TX 76123For SaleMLS ID #21298869, Sally Ledford. NTREIS
- $349,9003 bd3 ba2.1k sqft906 Bent Wood Ln, Cleburne, TX 76033For SaleMLS ID #21312524, Melissa Reaves. NTREIS
- $329,9003 bd2 ba1.7k sqft1001 Park Oak Ln, Crowley, TX 76036New ConstructionNTREIS
