FULLY UPDATED and BEAUTIFULLY DESIGNED, 6120 Berwyn Lane delivers the space, style, and floor plan you are looking for in the sought after Caruth Meadows! The incredible open layout creates an effortless connection between the chef’s kitchen, dining area, and spacious living room. The kitchen is truly the heart of the home, featuring a built-in Viking refrigerator, Bertazzoni gas range, abundant cabinetry, large island, and breakfast nook. Cozy built-ins surround the fireplace, adding warmth and character to the space. The oversized primary suite is a true retreat with two generous closets, dual sinks, a large soaking tub, and an expansive walk-in shower. The secondary bedrooms are all generously sized, offering plenty of flexibility for family and guests. A fourth bedroom just off the kitchen is especially versatile and could serve as a guest room, home office, playroom, or flex space. Outside, the private backyard offers space to relax and entertain. Additional features include shutters throughout, an epoxy-floored attached garage, and an automatic driveway gate. Ideally located near White Rock Lake, Hillside Village, and Lower Greenville, this move-in-ready home combines thoughtful updates with an exceptional layout in one of East Dallas’ most desirable neighborhoods!
Pending
$999,000
6120 Berwyn Ln, Dallas, TX 75214
4beds
2,219sqft
Single Family Residence
Built in 1964
9,931 Square Feet Lot
$-- Zestimate®
$450/sqft
$-- HOA
What's special
Epoxy-floored attached garageBuilt-in viking refrigeratorExpansive walk-in showerTwo generous closetsLarge soaking tubAutomatic driveway gateBertazzoni gas range
- 22 days
- 1,219
- 107
Likely to sell faster than
Zillow last checked:
Listing updated:
Listed by:
Emily Roberts 0734664 214-449-8711,
Compass RE Texas, LLC. 214-814-8100
Source: NTREIS,MLS#: 21395658
Facts & features
Interior
Bedrooms & bathrooms
- Bedrooms: 4
- Bathrooms: 3
- Full bathrooms: 2
- 1/2 bathrooms: 1
Primary bedroom
- Features: Dual Sinks, En Suite Bathroom, Garden Tub/Roman Tub, Separate Shower, Walk-In Closet(s)
- Level: First
- Dimensions: 16 x 16
Bedroom
- Level: First
- Dimensions: 15 x 12
Bedroom
- Level: First
- Dimensions: 11 x 13
Bedroom
- Level: First
- Dimensions: 11 x 12
Dining room
- Level: First
- Dimensions: 12 x 14
Kitchen
- Features: Built-in Features, Kitchen Island
- Level: First
- Dimensions: 14 x 10
Living room
- Features: Built-in Features, Fireplace
- Level: First
- Dimensions: 21 x 14
Utility room
- Level: First
- Dimensions: 11 x 6
Heating
- Central
Cooling
- Central Air
Appliances
- Included: Some Gas Appliances, Built-In Gas Range, Dryer, Dishwasher, Disposal, Gas Range, Microwave, Plumbed For Gas, Refrigerator, Warming Drawer
- Laundry: Laundry in Utility Room
Features
- Decorative/Designer Lighting Fixtures, Eat-in Kitchen, Kitchen Island, Open Floorplan, Cable TV, Walk-In Closet(s), Wired for Sound
- Flooring: Carpet, Tile, Wood
- Windows: Shutters
- Has basement: No
- Number of fireplaces: 1
- Fireplace features: Gas, Gas Log
Interior area
- Total interior livable area: 2,219 sqft
Video & virtual tour
Property
Parking
- Total spaces: 2
- Parking features: Driveway
- Attached garage spaces: 2
Features
- Levels: One
- Stories: 1
- Patio & porch: Patio
- Pool features: None
Lot
- Size: 9,931 Square Feet
Details
- Parcel number: 00000393550000000
Construction
Type & style
- Home type: SingleFamily
- Architectural style: Traditional,Detached
- Property subtype: Single Family Residence
Materials
- Brick
- Foundation: Pillar/Post/Pier
- Roof: Composition
Condition
- Resale
- Year built: 1964
Utilities & green energy
- Sewer: Public Sewer
- Water: Public
- Utilities for property: Electricity Connected, Natural Gas Available, Sewer Available, Separate Meters, Water Available, Cable Available
Community & HOA
Community
- Subdivision: Caruth Meadows
HOA
- Has HOA: No
Location
- Region: Dallas
Financial & listing details
- Price per square foot: $450/sqft
- Tax assessed value: $912,790
- Annual tax amount: $20,325
- Date on market: 9/25/2026
- Cumulative days on market: 13 days
- Exclusions: FrameTV in living room
Estimated market value
Not available
Estimated sales range
Not available
Not available
Price history
| Date | Event | Price |
|---|---|---|
| 10/7/2026 | Pending sale | $999,000$450/sqft |
Source: NTREIS #21395658 Report a problem | ||
| 10/1/2026 | Contingent | $999,000$450/sqft |
Source: NTREIS #21395658 Report a problem | ||
| 9/25/2026 | Listed for sale | $999,000+2.5%$450/sqft |
Source: NTREIS #21395658 Report a problem | ||
| 2/19/2025 | Sold | -- |
Source: NTREIS #20830739 Report a problem | ||
| 2/11/2025 | Pending sale | $975,000$439/sqft |
Source: NTREIS #20830739 Report a problem | ||
| 2/5/2025 | Contingent | $975,000$439/sqft |
Source: NTREIS #20830739 Report a problem | ||
| 1/31/2025 | Listed for sale | $975,000-7.1%$439/sqft |
Source: NTREIS #20830739 Report a problem | ||
| 4/6/2023 | Listing removed | -- |
Source: NTREIS #20130677 Report a problem | ||
| 9/19/2022 | Listing removed | $1,050,000$473/sqft |
Source: NTREIS #20130677 Report a problem | ||
| 8/19/2022 | Price change | $1,050,000-4.5%$473/sqft |
Source: NTREIS #20130677 Report a problem | ||
| 8/4/2022 | Listed for sale | $1,100,000+63%$496/sqft |
Source: NTREIS #20130677 Report a problem | ||
| 9/24/2020 | Listing removed | $675,000$304/sqft |
Source: Joe Atkins Realty #14422942 Report a problem | ||
| 9/6/2020 | Pending sale | $675,000$304/sqft |
Source: Joe Atkins Realty #14422942 Report a problem | ||
| 8/28/2020 | Price change | $675,000-1.5%$304/sqft |
Source: Joe Atkins Realty #14422942 Report a problem | ||
| 8/6/2020 | Listed for sale | $685,000+15.1%$309/sqft |
Source: Joe Atkins Realty #14422942 Report a problem | ||
| 7/19/2017 | Listing removed | $595,000$268/sqft |
Source: Mustang Realty Group #13619668 Report a problem | ||
| 6/15/2017 | Pending sale | $595,000$268/sqft |
Source: Mustang Realty Group #13619668 Report a problem | ||
| 6/7/2017 | Listed for sale | $595,000+138.1%$268/sqft |
Source: Mustang Realty Group #13619668 Report a problem | ||
| 7/7/2011 | Listing removed | $249,900$113/sqft |
Source: Ultima Real Estate #11555134 Report a problem | ||
| 5/13/2011 | Price change | $249,900-3.8%$113/sqft |
Source: Ultima Real Estate #11555134 Report a problem | ||
| 4/8/2011 | Price change | $259,900-3.7%$117/sqft |
Source: Ultima Real Estate #11555134 Report a problem | ||
| 3/23/2011 | Price change | $269,900-5.3%$122/sqft |
Source: Ultima Real Estate #11555134 Report a problem | ||
| 3/8/2011 | Listed for sale | $284,900$128/sqft |
Source: Ultima Real Estate #11555134 Report a problem | ||
Public tax history
| Year | Property taxes | Tax assessment |
|---|---|---|
| 2025 | $20,325 +13.6% | $912,790 +14% |
| 2024 | $17,897 +3.7% | $800,770 +6.4% |
| 2023 | $17,264 -5.1% | $752,310 +3.9% |
| 2022 | $18,184 +6.9% | $724,350 +12.3% |
| 2021 | $17,015 +27.5% | $644,980 +8.5% |
| 2020 | $13,349 -0.8% | $594,480 |
| 2019 | $13,452 -4% | $594,480 |
| 2018 | $14,018 +107.8% | $594,480 +93.8% |
| 2017 | $6,745 +10.1% | $306,700 |
| 2016 | $6,127 +10.5% | $306,700 +20.5% |
| 2015 | $5,545 | $254,440 +3% |
| 2014 | $5,545 | $247,010 |
| 2013 | -- | -- |
| 2012 | -- | -- |
| 2011 | -- | -- |
| 2010 | -- | -- |
| 2009 | -- | -- |
| 2008 | -- | -- |
| 2007 | -- | -- |
| 2005 | -- | -- |
| 2004 | -- | -- |
| 2003 | -- | -- |
| 2002 | -- | -- |
| 2001 | -- | -- |
Find assessor info on the county website
Monthly payment
Est. payment
Payment breakdown
Explore the cost of this home by adjusting the details. Changes won't be saved.Climate risks
Neighborhood: 75214
Nearby schools
Schools provided by the listing agent
- Elementary: Rogers
- Middle: Benjamin Franklin
- High: Hillcrest
- District: Dallas ISD
Source: NTREIS. This data may not be complete. We recommend contacting the local school district to confirm school assignments for this home.

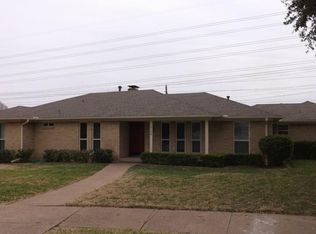
Similar homes
- $1,175,0004 bd3 ba3.1k sqft6214 Glennox Ln, Dallas, TX 75214For Sale
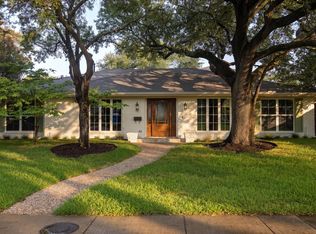 MLS ID #21392335, Kaitlyn Bownds. NTREIS
 - $1,075,0004 bd4 ba3k sqft6306 Glennox Ln, Dallas, TX 75214For Sale
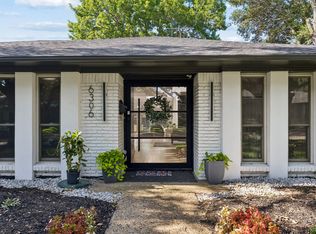 MLS ID #21340636, Curtis Rose. NTREIS
 - $995,0004 bd3 ba2k sqft5947 Marquita Ave, Dallas, TX 75206For Sale
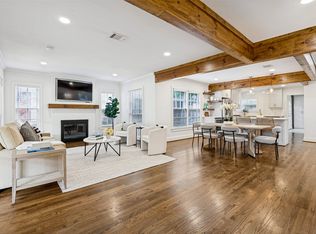 MLS ID #21396968, Debbie Sherrington. NTREIS
 - $915,0003 bd3 ba2.4k sqft846 Creekridge Dr, Dallas, TX 75218For Sale
 MLS ID #21411035, Ben Villarreal. NTREIS
