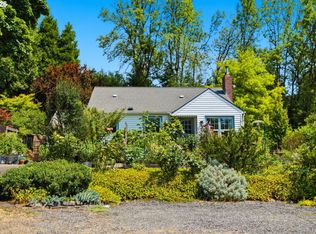
Offer deadline Monday at Noon. Perched above Oaks Bottom Wildlife Refuge in the heart of Sellwood-Moreland, this inviting home blends fresh updates with the warmth and character of its mid-century roots. A full interior repaint and new flooring throughout create a clean, refreshed feel, while original architectural details preserve the personality that makes the home special. Large windows bring in abundant natural light, and a peekaboo view of the downtown Portland skyline adds an unexpected urban backdrop.Upstairs, all three bedrooms are conveniently located together along with a full bath, creating a comfortable and functional layout. A half bath off the garage adds everyday convenience. The lower level offers flexible bonus space with room for a home office, media room, gym, playroom, or additional living area—ready to adapt to your needs.Outside, established gardens and mature landscaping create a private, welcoming setting with plenty of opportunity to relax, entertain, or garden.The location is quintessential Sellwood-Moreland. Just above the trails, wetlands, and wildlife of Oaks Bottom, you can quickly connect with miles of walking and biking paths along the Willamette River. Head the other direction and you're a short stroll from Papa Haydn to Last Rodeo and Matt's BBQ tacos, Moreland Theater, cafés, restaurants, bars, boutiques, and neighborhood favorites that line SE 13th and the surrounding streets. Sellwood-Moreland is beloved for its charming residential streets, historic homes, independent businesses, parks, river access, and true neighborhood feel—all while remaining just minutes from downtown Portland.Freshly updated, full of character, and surrounded by some of Southeast Portland's best outdoor recreation and neighborhood amenities, this is an opportunity to enjoy the best of Sellwood-Moreland living. [Home Energy Score = 4. HES Report at https://rpt.greenbuildingregistry.com/hes/OR10251018]
Pending
$699,000
6120 SE 13th Ave, Portland, OR 97202
3beds
1,917sqft
Residential, Single Family Residence
Built in 1956
5,662 Square Feet Lot
$-- Zestimate®
$365/sqft
$-- HOA
What's special
Inviting homeFresh updatesNew flooring throughoutPrivate welcoming settingFull interior repaintEstablished gardensMature landscaping
- 43 days
- 144
- 5
Likely to sell faster than
Zillow last checked:
Listing updated:
Listed by:
Andrew Pienovi 503-913-1200,
Christie's International Real Estate Evergreen,
Brian Pienovi 503-577-5858,
Christie's International Real Estate Evergreen
Source: RMLS (OR),MLS#: 548957364
Facts & features
Interior
Bedrooms & bathrooms
- Bedrooms: 3
- Bathrooms: 2
- Full bathrooms: 1
- Partial bathrooms: 1
Rooms
- Room types: Bedroom 2, Bedroom 3, Dining Room, Family Room, Kitchen, Living Room, Primary Bedroom
Primary bedroom
- Features: Hardwood Floors
- Level: Upper
- Area: 168
- Dimensions: 12 x 14
Bedroom 2
- Features: Hardwood Floors
- Level: Upper
- Area: 110
- Dimensions: 10 x 11
Bedroom 3
- Features: Hardwood Floors
- Level: Upper
- Area: 132
- Dimensions: 11 x 12
Dining room
- Level: Main
- Area: 120
- Dimensions: 12 x 10
Kitchen
- Level: Main
- Area: 112
- Width: 8
Living room
- Level: Main
- Area: 384
- Dimensions: 24 x 16
Heating
- Baseboard, Radiant
Features
- Flooring: Hardwood
- Basement: Full
- Number of fireplaces: 1
- Fireplace features: Wood Burning
Interior area
- Total structure area: 1,917
- Total interior livable area: 1,917 sqft
Property
Parking
- Total spaces: 2
- Parking features: Driveway, Off Street, Attached
- Attached garage spaces: 2
- Has uncovered spaces: Yes
Features
- Levels: Multi/Split
- Stories: 2
- Exterior features: Garden
- Fencing: Fenced
- Has view: Yes
- View description: City, River, Trees/Woods
- Has water view: Yes
- Water view: River
Lot
- Size: 5,662 Square Feet
- Features: Level, SqFt 5000 to 6999
Details
- Parcel number: R232180
Construction
Type & style
- Home type: SingleFamily
- Property subtype: Residential, Single Family Residence
Materials
- Cement Siding
- Foundation: Concrete Perimeter
- Roof: Composition
Condition
- Resale
- New construction: No
- Year built: 1956
Utilities & green energy
- Sewer: Public Sewer
- Water: Public
Community & HOA
HOA
- Has HOA: No
Location
- Region: Portland
Financial & listing details
- Price per square foot: $365/sqft
- Tax assessed value: $822,200
- Annual tax amount: $9,869
- Date on market: 8/27/2026
- Cumulative days on market: 43 days
- Listing terms: Cash,Conventional,FHA,VA Loan
- Road surface type: Paved
Estimated market value
Not available
Estimated sales range
Not available
Not available
Price history
| Date | Event | Price |
|---|---|---|
| 9/2/2026 | Pending sale | $699,000$365/sqft |
Source:  RMLS (OR) #548957364 Report a problem RMLS (OR) #548957364 Report a problem | ||
| 8/27/2026 | Listed for sale | $699,000$365/sqft |
Source: RMLS (OR) #548957364 Report a problem | ||
Public tax history
| Year | Property taxes | Tax assessment |
|---|---|---|
| 2025 | $9,869 +3.7% | $366,270 +3% |
| 2024 | $9,514 +4% | $355,610 +3% |
| 2023 | $9,149 +2.2% | $345,260 +3% |
| 2022 | $8,951 +1.7% | $335,210 +3% |
| 2021 | $8,799 +9% | $325,450 +3% |
| 2020 | $8,072 +3.8% | $315,980 +3% |
| 2019 | $7,776 | $306,780 +3% |
| 2018 | $7,776 +3% | $297,850 +3% |
| 2017 | $7,547 +14% | $289,180 +3% |
| 2016 | $6,620 | $280,760 +3% |
| 2015 | $6,620 +2.7% | $272,590 +3% |
| 2014 | $6,446 +3.9% | $264,660 +3% |
| 2013 | $6,201 +10.5% | $256,960 +3% |
| 2012 | $5,610 +3.9% | $249,480 +3% |
| 2011 | $5,399 +5.4% | $242,220 +3% |
| 2010 | $5,122 +2.7% | $235,170 +3% |
| 2009 | $4,988 +6% | $228,330 +3% |
| 2008 | $4,707 +0.3% | $221,680 +3% |
| 2007 | $4,693 +11.4% | $215,230 +3% |
| 2006 | $4,215 +4.7% | $208,970 +3% |
| 2005 | $4,026 -8.2% | $202,890 +3% |
| 2004 | $4,385 +2.3% | $196,990 +3% |
| 2003 | $4,288 +8.9% | $191,260 +3% |
| 2002 | $3,938 +7.4% | $185,690 +6.1% |
| 2000 | $3,667 +7.5% | $175,040 +3% |
| 1999 | $3,410 | $169,950 |
Find assessor info on the county website
Monthly payment
Est. payment
Payment breakdown
Explore the cost of this home by adjusting the details. Changes won't be saved.Climate risks
Neighborhood: Sellwood-Moreland
Nearby schools
Schools provided by the listing agent
- Elementary: Llewellyn
- Middle: Sellwood
- High: Cleveland
Source: RMLS (OR). This data may not be complete. We recommend contacting the local school district to confirm school assignments for this home.
Similar homes
- $615,0004 bd3 ba2.4k sqft3035 SE 9th Ave, Portland, OR 97202Active

 MLS ID #726471036, Kelly Sandstrom, Keller Williams Realty Professionals. RMLS (OR)
 - $535,0003 bd2 ba1.4k sqft4415 SE 26th Ave, Portland, OR 97202Active
 MLS ID #280951084, Andrew Galler CRS, Realty Works Group. RMLS (OR)
 - $715,0004 bd2 ba2.2k sqft4920 SW 31st Dr, Portland, OR 97239Active
 MLS ID #567517485, Sara Gray, John L. Scott Portland Central. RMLS (OR)
 - $675,0003 bd2 ba2.1k sqft514 NE Going St, Portland, OR 97211Active
 MLS ID #126214050, Brian Eustis, Rarebird Real Estate. RMLS (OR)
 - $725,0003 bd3 ba2.6k sqft2210 SW Broadway Dr, Portland, OR 97201ActiveMLS ID #276560642, Beth Nelsen, Keller Williams Realty Professionals. RMLS (OR)
- $615,0004 bd4 ba2.3k sqft4300 NE Lombard St, Portland, OR 97218ActiveMLS ID #638392319, Stephanie Fox, Neighbors Realty. RMLS (OR)
- $640,0004 bd2 ba2.4k sqft2133 SW Taylors Ferry Rd, Portland, OR 97219ActiveMLS ID #310582838, Annie Leonard, Windermere Realty Trust. RMLS (OR)
- $649,9003 bd1 ba2k sqft3329 NE Tillamook St, Portland, OR 97212ActiveMLS ID #113377274, Steve Odermann, LUXE Forbes Global Properties. RMLS (OR)
- $780,0003 bd2 ba2.4k sqft6826 SW 10th Ave, Portland, OR 97219ActiveMLS ID #499541398, Breylan Deal-Eriksen, Think Real Estate. RMLS (OR)
- $725,0004 bd2 ba1.9k sqft2730 SW Old Orchard Rd, Portland, OR 97201ActiveMLS ID #271372920, Todd Talcott, Where, Inc. RMLS (OR)
- $590,0003 bd2 ba1.6k sqft5921 SW 45th Ave, Portland, OR 97221ActiveMLS ID #281879035, Nick Shivers, eXp Realty, LLC. RMLS (OR)
- $699,9004 bd2 ba2.4k sqft1924 NE 58th Ave, Portland, OR 97213ActiveMLS ID #758593213, Kendall Bergstrom-Delancellotti, Cascade Hasson Sotheby's International Realty. RMLS (OR)
- $659,9002 bd3 ba1.4k sqft3530 SW Falcon St, Portland, OR 97219ActiveMLS ID #429927599, Michael Palinsky, Reside Realty Group. RMLS (OR)
- $915,0004 bd3 ba2.5k sqft7531 SE Reed College Pl, Portland, OR 97202ActiveMLS ID #622098183, Kimberly Gellatly, Berkshire Hathaway HomeServices NW Real Estate. RMLS (OR)
- $749,0005 bd4 ba2.3k sqft8328 SW 9th Ave, Portland, OR 97219ActiveMLS ID #586042827, Dustin Miller, Kelly Right Real Estate of Portland, LLC. RMLS (OR)
- $875,0004 bd3 ba2.7k sqft2635 SE Market St, Portland, OR 97214ActiveMLS ID #582958135, Charity Chesnek, Think Real Estate. RMLS (OR)
- $599,9004 bd3 ba2k sqft2226 SW Iowa St, Portland, OR 97239ActiveMLS ID #209501703, John Kearney, You Realty. RMLS (OR)
- $590,0003 bd3 ba2.2k sqft3611 SW Condor Ave, Portland, OR 97239ActiveMLS ID #440613112, Cinnamin Webb, Redfin. RMLS (OR)
- $675,0004 bd1 ba2.7k sqft3203 NE Schuyler St, Portland, OR 97212ActiveMLS ID #182992640, Craig Olson, Urban Pacific Real Estate. RMLS (OR)
- $800,0003 bd3 ba2.3k sqft6010 SW Texas Ct, Portland, OR 97219ActiveMLS ID #428509704, Erin Primrose, Real Broker. RMLS (OR)
