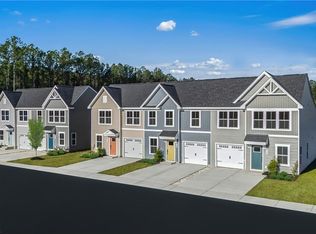
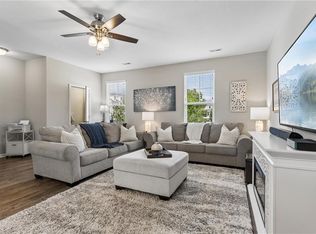
For a limited time, discover the Nassau Cove Basement quick move-in at Settlement at Powhatan. This attached villa offers up to four bedrooms, 3.5 baths, and a one-car garage, with a gourmet kitchen and large island overlooking the open great room and dining area. The main-level owner’s suite features a spa-like bath and large closet, while upstairs offers two additional bedrooms, a full bath, and extra storage. Enjoy outdoor living on your private patio and flexible space in the finished basement—perfect for crafts, guests, or visiting grandkids. Schedule your virtual or in-person tour today!
Under contract
$419,990
6121 Bold Stone #9B, Williamsburg, VA 23188
4beds
2,280sqft
:
Get pre-qualified$2,897/mo
Townhouse
Built in 2026
2,700 Square Feet Lot
$419,900 Zestimate®
$184/sqft
$288/mo HOA
What's special
Fully finished basementThoughtful design throughoutQuality finishesLarge conditioned storageSpacious single-level livingGranite countertopsCovered porch
- 200 days |
- 8 |
- 0 |
Zillow last checked:
Listing updated:
Listed by:
Jenny Lovell,
BHHS RW Towne Realty 757-935-9010
Source: REIN Inc.,MLS#: 10616309
Facts & features
Interior
Bedrooms & bathrooms
- Bedrooms: 4
- Bathrooms: 4
- Full bathrooms: 3
- 1/2 bathrooms: 1
Rooms
- Room types: 1st Floor Primary BR, Attic, Breakfast Area, PBR with Bath, Utility Closet
Primary bedroom
- Level: First
- Dimensions: 14X12
Great room
- Dimensions: 13X18
Heating
- Natural Gas
Cooling
- Central Air
Appliances
- Included: Dishwasher, Disposal, ENERGY STAR Qualified Appliances, Microwave, Gas Range, Refrigerator, Electric Water Heater
- Laundry: Dryer Hookup, Washer Hookup
Features
- Primary Sink-Double, Walk-In Closet(s), Pantry
- Flooring: Carpet, Laminate/LVP
- Has basement: Yes
- Attic: Walk-In
- Has fireplace: No
Interior area
- Total interior livable area: 2,280 sqft
Property
Parking
- Total spaces: 1
- Parking features: Garage Att 1 Car, Covered, Off Street, Driveway
- Attached garage spaces: 1
- Has uncovered spaces: Yes
Features
- Stories: 2
- Patio & porch: Deck, Patio, Porch
- Pool features: None
- Fencing: None
- Waterfront features: Not Waterfront
Lot
- Size: 2,700 Square Feet
Details
- Zoning: PUD-R
Construction
Type & style
- Home type: Townhouse
- Architectural style: Craftsman
- Property subtype: Townhouse
- Attached to another structure: Yes
Materials
- Fiber Cement
- Foundation: Basement
- Roof: Asphalt Shingle
Condition
- New construction: Yes
- Year built: 2026
Utilities & green energy
- Sewer: City/County
- Water: City/County
Community & HOA
Community
- Senior community: Yes
- Subdivision: The Settlement At Powhatan Creek
HOA
- Has HOA: Yes
- HOA fee: $288 monthly
Location
- Region: Williamsburg
Financial & listing details
- Price per square foot: $184/sqft
- Annual tax amount: $2,000
- Date on market: 1/14/2026
Estimated market value
$419,900
$399,000 - $441,000
$3,049/mo
Price history
Price history is unavailable.
Public tax history
Tax history is unavailable.
Monthly payment
Est. payment
Payment breakdown
Explore the cost of this home by adjusting the details. Changes won't be saved.Climate risks
Neighborhood: 23188
Nearby schools
GreatSchools rating
- 6/10Clara Byrd Baker Elementary SchoolGrades: PK-5Distance: 1.3 mi
- 8/10Lois Hornsby Middle SchoolGrades: 6-8Distance: 5.1 mi
- 6/10Jamestown High SchoolGrades: 9-12Distance: 0.8 mi
Schools provided by the listing agent
- Elementary: Clara Byrd Baker Elementary
- Middle: Lois S Hornsby Middle School
- High: Jamestown
Source: REIN Inc.. This data may not be complete. We recommend contacting the local school district to confirm school assignments for this home.
- $421,1653 bd3 ba1.6k sqft6123 Bold Stone #9A, Williamsburg, VA 23188New Construction
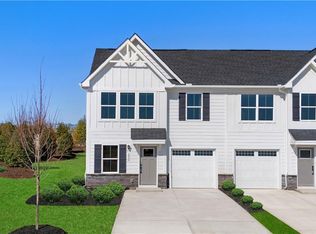
- $418,0354 bd4 ba2.2k sqft6119 Bold Stone #9C, Williamsburg, VA 23188Sold
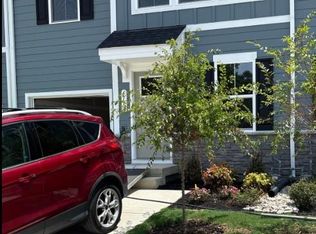
- $426,0224 bd4 ba2.2k sqft6117 Bold Stone #9D, Williamsburg, VA 23188Sold
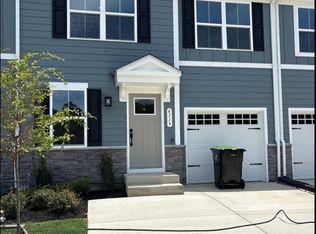
- $417,8953 bd3 ba1.6k sqft6115 Bold Stone #9E, Williamsburg, VA 23188Sold
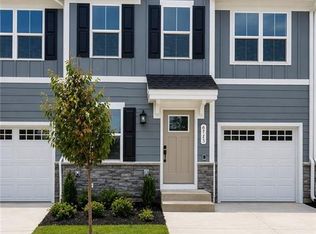
- $452,8654 bd4 ba2.2k sqft6127 Bold Stone #8E, Williamsburg, VA 23188New Construction
- $387,0603 bd3 ba1.6k sqft6129 Bold Stone #8D, Williamsburg, VA 23188New Construction
- $446,1603 bd3 ba1.6k sqft6113 Bold Stone #9F, Williamsburg, VA 23188Sold
- $1,279,900-- bd-- ba-- sqft4101 Monticello Ave, Williamsburg, VA 23188Off Market
A local agent can set up tours, give advice and negotiate with sellers.
Similar homes
- $419,9904 bd4 ba2.2k sqft6249 Bold Stone #7C, Williamsburg, VA 23188New Construction
 REIN Inc.
 - $380,0004 bd4 ba2k sqft1403 Prosperity Ct, Williamsburg, VA 23188For Sale
 MLS ID #10646699, Stefanie Hall. REIN Inc.
 - $409,9903 bd3 ba1.6k sqft5016 Winding Crk #3A, Williamsburg, VA 23188New Construction
 MLS ID #10642365, Jenny Lovell. REIN Inc.
 - $420,0003 bd4 ba1.9k sqft414 Bulkhead Pl, Williamsburg, VA 23188For Sale
 MLS ID #10645725, Megan Costa. REIN Inc.
 - $359,9903 bd3 ba1.4k sqft5043 Winding Crk #11D, Williamsburg, VA 23188New ConstructionMLS ID #10641651, Jenny Lovell. REIN Inc.
- $369,9903 bd3 ba1.6k sqft5024 Winding Crk #5C, Williamsburg, VA 23188New ConstructionMLS ID #10638083, Jenny Lovell. REIN Inc.
- $550,0004 bd3 ba2.1k sqft4309 Audrey Ln, Williamsburg, VA 23188For SaleMLS ID #10646415, Elaine Roberto. REIN Inc.
- $569,5004 bd4 ba2.3k sqft4512 Casey Blvd, Williamsburg, VA 23188For SaleMLS ID #10646856, Alison Sakimura. REIN Inc.
- $549,0003 bd4 ba2.3k sqft4939 Settlers Market Blvd, Williamsburg, VA 23188For SaleMLS ID #10646924, Tiffany Little. REIN Inc.
- $422,5003 bd3 ba2.2k sqft4111 Lord Dunmore Dr, Williamsburg, VA 23188For SaleMLS ID #10619856, Jane Potter-Poole. REIN Inc.
- $425,0003 bd2 ba2.4k sqft3402 Queens Path, Williamsburg, VA 23185For SaleMLS ID #10644357, Karen Wolons. REIN Inc.
- $439,9003 bd3 ba2.3k sqft202 Boltons Mill Pkwy, Williamsburg, VA 23185For SaleMLS ID #10645603, Marshall Toney. REIN Inc.
- $379,0003 bd3 ba1.7k sqft121 Capeside Ct, Williamsburg, VA 23188For SaleMLS ID #10645663, Tabitha Dalton. REIN Inc.
- $450,0004 bd3 ba2.1k sqft138 Wichita Ln, Williamsburg, VA 23188For SaleMLS ID #10640845, Shanon Johnson. REIN Inc.
- $350,0003 bd4 ba1.4k sqft327 Linda Ln, Williamsburg, VA 23188New ConstructionMLS ID #10646616, Steve Van Kirk. REIN Inc.
- $350,0003 bd4 ba1.4k sqft311 Linda Ln, Williamsburg, VA 23188New ConstructionMLS ID #10646620, Steve Van Kirk. REIN Inc.
- $390,0003 bd3 ba1.8k sqft130 Two Penny Pl #8C, Williamsburg, VA 23185For SaleMLS ID #10638270, Marcela Graham. REIN Inc.
- $341,0003 bd3 ba1.3k sqft323 Linda Ln, Williamsburg, VA 23188New ConstructionMLS ID #10646617, Steve Van Kirk. REIN Inc.
- $448,0003 bd3 ba2.2k sqft123 McCormick Pl, Williamsburg, VA 23185For SaleMLS ID #10644413, Wendy Truckenbrod. REIN Inc.
- $369,0003 bd3 ba1.7k sqft225 Capeside Ct, Williamsburg, VA 23188For SaleMLS ID #10636451, Susan George. REIN Inc.
