The Braselton II at Blakeney by Smith Douglas Homes has a rear corner covered patio, directly accessible from the light-filled family room. A large eat-in island kitchen overlooks the family room for easy entertaining.On the second floor, a spacious loft can be optioned to a fourth bedroom and separates the private owner’s suite from two secondary bedrooms. The owner's suite includes a massive walk-in closet, and private bath, and has easy access to the second-floor laundry room. Along with the spacious living area **This home has a finished basement ** 4th bedroom with full bath and flex space ** QUICK MOVE IN***
Under contract - not showing
$519,990
6122 Saxlingham Pl Lot 133, Smyrna, TN 37167
4beds
2,629sqft
Single Family Residence, Residential
Built in 2024
-- sqft lot
$-- Zestimate®
$198/sqft
$45/mo HOA
What's special
Spacious loftFlex spacePrivate bathRear corner covered patioLarge eat-in island kitchenLight-filled family roomSecond-floor laundry room
- 530 days |
- 5 |
- 0 |
Zillow last checked:
Listing updated:
Listed by:
LeeAnn Breard 813-376-2367,
SDH Nashville, LLC 404-803-8985,
Mack Breard 239-600-2476,
Premier Realty TN LLC
Source: RealTracs MLS as distributed by MLS GRID,MLS#: 2804571
Facts & features
Interior
Bedrooms & bathrooms
- Bedrooms: 4
- Bathrooms: 4
- Full bathrooms: 3
- 1/2 bathrooms: 1
Bedroom 1
- Features: Full Bath
- Level: Full Bath
- Area: 221 Square Feet
- Dimensions: 17x13
Bedroom 2
- Features: Extra Large Closet
- Level: Extra Large Closet
- Area: 110 Square Feet
- Dimensions: 10x11
Bedroom 3
- Features: Extra Large Closet
- Level: Extra Large Closet
- Area: 110 Square Feet
- Dimensions: 10x11
Bonus room
- Features: Second Floor
- Level: Second Floor
- Area: 160 Square Feet
- Dimensions: 16x10
Dining room
- Area: 108 Square Feet
- Dimensions: 9x12
Kitchen
- Area: 154 Square Feet
- Dimensions: 14x11
Living room
- Area: 234 Square Feet
- Dimensions: 18x13
Heating
- Central, Dual, Electric
Cooling
- Central Air, Dual, Electric
Appliances
- Included: Dishwasher, Disposal, Microwave, Oven, Electric Range
- Laundry: Electric Dryer Hookup, Washer Hookup
Features
- Entrance Foyer, Extra Closets, High Ceilings, Walk-In Closet(s), Kitchen Island
- Flooring: Carpet, Laminate, Tile
- Basement: Finished
- Number of fireplaces: 1
- Fireplace features: Electric, Living Room
Interior area
- Total structure area: 2,629
- Total interior livable area: 2,629 sqft
- Finished area above ground: 1,933
- Finished area below ground: 696
Property
Parking
- Total spaces: 2
- Parking features: Garage Faces Front
- Attached garage spaces: 2
Features
- Levels: Three Or More
- Stories: 3
- Patio & porch: Patio, Covered
Details
- Special conditions: Standard
Construction
Type & style
- Home type: SingleFamily
- Property subtype: Single Family Residence, Residential
Materials
- Fiber Cement
Condition
- New construction: Yes
- Year built: 2024
Utilities & green energy
- Sewer: Public Sewer
- Water: Public
- Utilities for property: Electricity Available, Water Available, Underground Utilities
Community & HOA
Community
- Security: Carbon Monoxide Detector(s), Smoke Detector(s)
- Subdivision: Blakeney
HOA
- Has HOA: Yes
- Amenities included: Underground Utilities
- HOA fee: $45 monthly
Location
- Region: Smyrna
Financial & listing details
- Price per square foot: $198/sqft
- Annual tax amount: $3,200
- Date on market: 3/15/2025
- Electric utility on property: Yes
Estimated market value
Not available
Estimated sales range
Not available
Not available
Price history
| Date | Event | Price |
|---|---|---|
| 6/15/2025 | Pending sale | $519,990$198/sqft |
Source:  RealTracs MLS as distributed by MLS GRID #2804571 Report a problem RealTracs MLS as distributed by MLS GRID #2804571 Report a problem | ||
| 5/18/2025 | Price change | $519,990-2.8%$198/sqft |
Source: RealTracs MLS as distributed by MLS GRID #2804571 Report a problem | ||
| 3/15/2025 | Listed for sale | $534,990-4.5%$203/sqft |
Source: RealTracs MLS as distributed by MLS GRID #2804571 Report a problem | ||
| 3/15/2025 | Listing removed | $559,990$213/sqft |
Source:  Smith Douglas Homes Report a problem Smith Douglas Homes Report a problem | ||
| 12/15/2024 | Listed for sale | $559,990$213/sqft |
Source: RealTracs MLS as distributed by MLS GRID #2769558 Report a problem | ||
| 12/14/2024 | Listing removed | $559,990$213/sqft |
Source: Smith Douglas Homes Report a problem | ||
| 10/30/2024 | Listed for sale | $559,990$213/sqft |
Source: RealTracs MLS as distributed by MLS GRID #2753842 Report a problem | ||
| 10/28/2024 | Listing removed | $559,990$213/sqft |
Source: RealTracs MLS as distributed by MLS GRID #2704219 Report a problem | ||
| 9/15/2024 | Listed for sale | $559,990$213/sqft |
Source: RealTracs MLS as distributed by MLS GRID #2704219 Report a problem | ||
Public tax history
Tax history is unavailable.
Monthly payment
Est. payment
Payment breakdown
Explore the cost of this home by adjusting the details. Changes won't be saved.Climate risks
Neighborhood: 37167
Nearby schools
GreatSchools rating
- 10/10Stewarts Creek Elementary SchoolGrades: PK-5Distance: 1.3 mi
- 8/10Stewarts Creek Middle SchoolGrades: 6-8Distance: 1.2 mi
- 8/10Stewarts Creek High SchoolGrades: 9-12Distance: 1.4 mi
Schools provided by the listing agent
- Elementary: Stewarts Creek Elementary School
- Middle: Stewarts Creek Middle School
- High: Stewarts Creek High School
Source: RealTracs MLS as distributed by MLS GRID. This data may not be complete. We recommend contacting the local school district to confirm school assignments for this home.
- $503,5004 bd4 ba2.6k sqft107 Saxlingham Pl LOT 107, Smyrna, TN 37167Off Market

- $503,5004 bd4 ba2.6k sqft133 Saxlingham Pl LOT 133, Smyrna, TN 37167Off Market

- $511,6004 bd4 ba2.6k sqft107 Saxlingham Pl, Smyrna, TN 37167Off Market
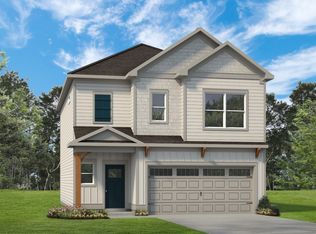
- $511,6004 bd4 ba2.6k sqft133 Saxlingham Pl, Smyrna, TN 37167Off Market
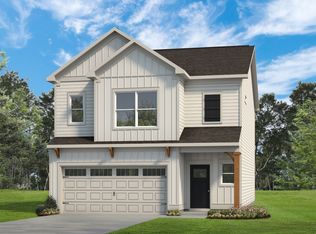
- $517,9904 bd4 ba2.6k sqft6135 Saxlingham Pl LOT 107, Smyrna, TN 37167Sold
- $528,900-- bd-- ba1.9k sqft6226 Kenwyn Pass, Smyrna, TN 37167Sold
- $605,9005 bd4 ba3.4k sqft131 Saxlingham Pl LOT 131, Smyrna, TN 37167Off Market
- $605,9005 bd4 ba3.4k sqft131 Saxlingham Pl, Smyrna, TN 37167Off Market
A local agent can set up tours, give advice and negotiate with sellers.
Similar homes
- $499,0004 bd4 ba2.5k sqft6663 Hanworth Trce, Smyrna, TN 37167For Sale
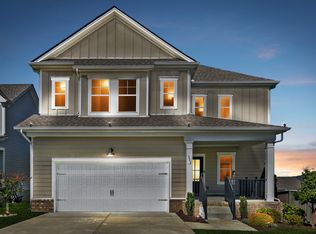
 MLS ID #3206893, Mandy Lott. RealTracs MLS as distributed by MLS GRID
 - from $549,9004 bd3 ba2.4k sqftGrant GY 2-Car Garage Plan, Blakeney, Smyrna, TN 37167New Construction
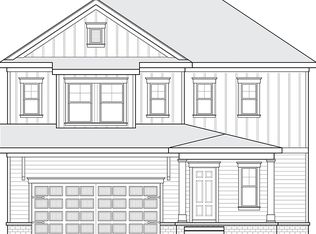 Regent Homes
 - from $514,9003 bd3 ba2.4k sqftHarvest GY Plan, Blakeney, Smyrna, TN 37167New Construction
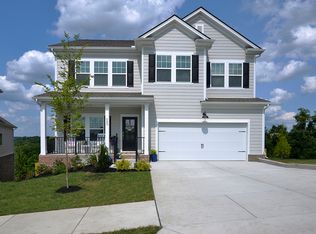 Regent Homes
 - $499,9994 bd3 ba2.7k sqft910 Caywood Rd, Smyrna, TN 37167For Sale
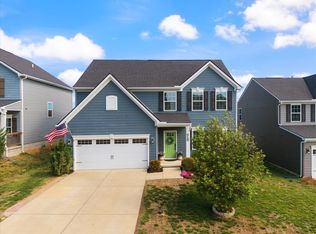 MLS ID #3178376, Jennifer Pack. RealTracs MLS as distributed by MLS GRID
 - $549,9005 bd4 ba2.7k sqft806 Mill Tree Ct, Smyrna, TN 37167For SaleMLS ID #3269726, Chris Schneider. RealTracs MLS as distributed by MLS GRID
- from $499,9003 bd2 ba2k sqftBrookland II GY Plan, Blakeney, Smyrna, TN 37167New ConstructionRegent Homes
- $559,9005 bd3 ba2.7k sqft5543 Stonefield Dr, Smyrna, TN 37167For SaleMLS ID #3513369, Kelli Johnston. RealTracs MLS as distributed by MLS GRID
- $529,9904 bd3 ba2.1k sqft1234 Cotillion Dr, Murfreesboro, TN 37128For SaleMLS ID #3183772, Isam Aziz. RealTracs MLS as distributed by MLS GRID
- $675,0005 bd5 ba3.8k sqft904 Carnation Dr, Smyrna, TN 37167For SaleMLS ID #3173406, Craig Milner. RealTracs MLS as distributed by MLS GRID
- $439,0003 bd2 ba1.6k sqft217 Hourless Dr, Smyrna, TN 37167For SaleMLS ID #3263290, John Turner | Turner Victory Team. RealTracs MLS as distributed by MLS GRID
- $314,9003 bd3 ba1.4k sqft6633 Hanworth Trce, Smyrna, TN 37167For SaleMLS ID #3336338, Vikki Williams. RealTracs MLS as distributed by MLS GRID
- $529,9004 bd3 ba2.5k sqft1511 Stokesly Dr, Murfreesboro, TN 37128For SaleMLS ID #3260448, Theresa Huntley. RealTracs MLS as distributed by MLS GRID
- from $524,3975 bd4 ba2.5k sqftThe Winston Plan, Smith Farms, Murfreesboro, TN 37129New ConstructionGoodall Homes
- $534,9904 bd3 ba2.3k sqft9728 Katz Ln, Brentwood, TN 37027For SaleMLS ID #1540287, Angela Beshears. Greater Chattanooga Realtors
- $519,9005 bd3 ba2.5k sqft3562 Four Leaf Way, Antioch, TN 37013For SaleMLS ID #3228387, Fred McGinnis. RealTracs MLS as distributed by MLS GRID
- $485,0003 bd3 ba2.3k sqft2081 Notchleaf Rd, Antioch, TN 37013For SaleMLS ID #3190713, Gary Ashton. RealTracs MLS as distributed by MLS GRID
- from $499,5224 bd3 ba2.2k sqftThe Stanford Plan, Smith Farms, Murfreesboro, TN 37129New ConstructionGoodall Homes
- $595,9994 bd3 ba2.6k sqft6449 Desmond Ave, Murfreesboro, TN 37128For SaleMLS ID #3166103, Cheryl F Tlapek. RealTracs MLS as distributed by MLS GRID
- $515,0004 bd4 ba2.7k sqft3737 Felipe Way, Murfreesboro, TN 37129For SaleMLS ID #3150260, Jesus Pena. RealTracs MLS as distributed by MLS GRID
- $527,7355 bd3 ba2.5k sqft5912 Steiner Way, Murfreesboro, TN 37153New ConstructionGoodall Homes
