Raised in the heart of Lakeview, this beautifully maintained 3 bedroom, 2 bath home offers the perfect blend of comfort, style, and location. The bright open floor plan features 9-foot ceilings, spacious living and dining areas, and a well-appointed kitchen with granite countertops, stainless steel appliances, and plenty of cabinet space. French doors open to a large covered balcony, creating a great indoor-outdoor flow for relaxing or entertaining. Both bathrooms have been brand newly renovated with beautiful modern finishes, including marble-style tile, updated vanities, elegant fixtures, and a clean, timeless design. Downstairs provides a huge garage/storage area with endless possibilities, plus ample off-street parking. Located just minutes from Harrison Avenue restaurants and shops, the lakefront, City Park, and easy interstate access. A true Lakeview gem with elevated living and everyday convenience
Active under contract
$449,000
6123 Catina St, New Orleans, LA 70124
3beds
1,440sqft
:
Get pre-qualified$2,918/mo
Single Family Residence
Built in 2013
3,550 Square Feet Lot
$444,000 Zestimate®
$312/sqft
$-- HOA
What's special
Bright open floor planAmple off-street parkingMarble-style tileStainless steel appliancesGranite countertopsLarge covered balconyUpdated vanities
- 16 days |
- 322 |
- 36 |
Zillow last checked:
Listing updated:
Listed by:
James Harvey 504-491-9147,
Generations Realty Group, LLC 504-717-4505,
Wade Copeland 985-502-4455,
Generations Realty Group, LLC
Source: GSREIN,MLS#: 2566241
Facts & features
Interior
Bedrooms & bathrooms
- Bedrooms: 3
- Bathrooms: 2
- Full bathrooms: 2
Primary bedroom
- Description: Flooring: Wood
- Level: Second
- Dimensions: 14.6 x 14.6
Bedroom
- Description: Flooring: Wood
- Level: Second
- Dimensions: 14.2 x 9.8
Bedroom
- Description: Flooring: Wood
- Level: Second
- Dimensions: 14.1 x 10. 7
Primary bathroom
- Description: Flooring: Tile
- Level: Second
- Dimensions: 8.3 x 7.6
Bathroom
- Description: Flooring: Tile
- Level: Second
- Dimensions: 8.6 x 5.2
Garage
- Description: Flooring: Other
- Level: First
- Dimensions: 47.7 x 29.11
Kitchen
- Description: Flooring: Wood
- Level: Second
- Dimensions: 15 x 13
Laundry
- Description: Flooring: Wood
- Level: Second
- Dimensions: 9.6 x 5.2
Living room
- Description: Flooring: Wood
- Level: Second
- Dimensions: 23 x 15
Heating
- Central
Cooling
- 1 Unit
Features
- Granite Counters
- Has fireplace: No
- Fireplace features: None
Interior area
- Total structure area: 2,880
- Total interior livable area: 1,440 sqft
Property
Parking
- Total spaces: 3
- Parking features: Garage, Three or more Spaces
- Has garage: Yes
Features
- Levels: Two
- Stories: 2
- Patio & porch: Wood, Balcony
- Exterior features: Balcony
Lot
- Size: 3,550 Square Feet
- Dimensions: 50 x 71
- Features: City Lot, Rectangular Lot
Details
- Parcel number: SQ 281 LOT Y
- Special conditions: None
Construction
Type & style
- Home type: SingleFamily
- Architectural style: Modular/Prefab
- Property subtype: Single Family Residence
Materials
- HardiPlank Type
- Foundation: Raised
- Roof: Shingle
Condition
- Excellent
- Year built: 2013
Utilities & green energy
- Sewer: Public Sewer
- Water: Public
Community & HOA
Community
- Subdivision: Lakeview
HOA
- Has HOA: No
Location
- Region: New Orleans
Financial & listing details
- Price per square foot: $312/sqft
- Tax assessed value: $382,400
- Annual tax amount: $5,047
- Date on market: 7/7/2026
Estimated market value
$444,000
$422,000 - $466,000
$2,322/mo
Price history
| Date | Event | Price |
|---|---|---|
| 7/20/2026 | Contingent | $449,000$312/sqft |
Source:  GSREIN #2566241 Report a problem GSREIN #2566241 Report a problem | ||
| 7/8/2026 | Listed for sale | $449,000+9.5%$312/sqft |
Source: GSREIN #2566241 Report a problem | ||
| 5/3/2021 | Sold | -- |
Source: GSREIN #2288899 Report a problem | ||
| 3/16/2021 | Pending sale | $410,000$285/sqft |
Source: GSREIN #2288899 Report a problem | ||
| 2/26/2021 | Listed for sale | $410,000-2.4%$285/sqft |
Source: GSREIN #2288899 Report a problem | ||
| 2/26/2021 | Listing removed | -- |
Source: GSREIN #2272963 Report a problem | ||
| 12/11/2020 | Price change | $420,000-1.2%$292/sqft |
Source: GSREIN #2272963 Report a problem | ||
| 10/23/2020 | Price change | $425,000-5.3%$295/sqft |
Source: 1 Percent Lists #2272963 Report a problem | ||
| 10/15/2020 | Listed for sale | $449,000$312/sqft |
Source: 1 Percent Lists #2272963 Report a problem | ||
| 10/22/2008 | Sold | -- |
Source: Public Record Report a problem | ||
Public tax history
| Year | Property taxes | Tax assessment |
|---|---|---|
| 2026 | $5,047 | $38,240 |
| 2025 | $5,047 -1.5% | $38,240 |
| 2024 | $5,124 -0.2% | $38,240 +4.9% |
| 2023 | $5,132 +3.9% | $36,470 +3.9% |
| 2022 | $4,938 +11% | $35,090 +17% |
| 2021 | $4,447 -0.6% | $30,000 |
| 2020 | $4,472 +38.4% | $30,000 +40.3% |
| 2019 | $3,232 +38.7% | $21,390 |
| 2018 | $2,331 | $21,390 |
| 2017 | $2,331 -1.8% | $21,390 |
| 2016 | $2,372 +2.6% | $21,390 |
| 2015 | $2,312 | $21,390 +473.5% |
| 2014 | $2,312 | $3,730 |
| 2011 | -- | $3,730 -50.3% |
| 2010 | -- | $7,500 |
| 2009 | -- | $7,500 |
| 2007 | -- | $7,500 -38.6% |
| 2006 | -- | $12,220 +2.8% |
| 2004 | -- | $11,890 +2.5% |
| 2002 | -- | $11,600 |
| 2001 | -- | $11,600 |
| 2000 | -- | $11,600 |
Find assessor info on the county website
Monthly payment
Est. payment
Payment breakdown
Explore the cost of this home by adjusting the details. Changes won't be saved.Climate risks
Neighborhood: Lakeview
Nearby schools
GreatSchools rating
- 8/10Mary McLeod Bethune Elementary School of Literature & TechnologyGrades: PK-8Distance: 3.6 mi
- NAMcDonogh 35 College Preparatory SchoolGrades: 9-12Distance: 1.8 mi
- 7/10Benjamin Franklin Elementary Math And ScienceGrades: PK-8Distance: 5.4 mi
- $467,6005 bd3 ba2.5k sqft6127 Catina St, New Orleans, LA 70124Off Market
- $332,7003 bd2 ba1.4k sqft6125 Catina St, New Orleans, LA 70124Off Market

- $296,6002 bd1 ba1k sqft6129 Catina St, New Orleans, LA 70124Off Market
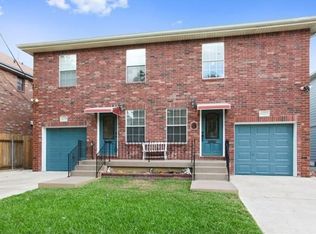
- $515,7003 bd3 ba2k sqft6119 Catina St, New Orleans, LA 70124Off Market
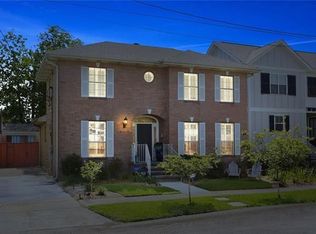
- $548,9006 bd5 ba3.5k sqft6133 Catina St, New Orleans, LA 70124Off Market
- $419,8003 bd2 ba1.7k sqft6131 Catina St, New Orleans, LA 70124Off Market
- $627,3004 bd3 ba2.6k sqft6116 Milne Blvd, New Orleans, LA 70124Off Market
- $352,4002 bd1 ba2k sqft6114 Milne Blvd, New Orleans, LA 70124Off Market
A local agent can set up tours, give advice and negotiate with sellers.
A local lender can help you make sure your offer is ready when you are.
Similar homes
- $449,0002 bd2 ba1.2k sqft6073 Memphis St, New Orleans, LA 70124For Sale

 MLS ID #2565279, David Claus, Century 21 J. Carter & Company. GSREIN
 - $529,0003 bd3 ba1.8k sqft341 12th St, New Orleans, LA 70124For Sale
 MLS ID #2565356, Kara Breithaupt, Snap Realty. GSREIN
 - $479,0003 bd2 ba2k sqft6723 Vicksburg St, New Orleans, LA 70124For Sale
 MLS ID #2561070, Haj Langford, REMAX N.O. Properties. GSREIN
 - $380,0002 bd2 ba1.2k sqft5873 Louisville St, New Orleans, LA 70124For Sale
 MLS ID #2561333, Lisa Sire, J. Louis Matherne & Associates. GSREIN
 - $419,0003 bd4 ba2.1k sqft6869 Colbert St, New Orleans, LA 70124For SaleMLS ID #2565821, Valerie Barrilleaux, Crescent Sotheby's International Realty. GSREIN
- $445,0002 bd2 ba1.4k sqft229 S Murat St, New Orleans, LA 70119For SaleMLS ID #2566366, Samara Poche, Compass Historic (LATT09). GSREIN
- $379,0003 bd2 ba1.8k sqft429 32nd St, New Orleans, LA 70124For SaleMLS ID #2550873, Danielle Nice, Mirambell Realty. GSREIN
- $575,0003 bd2 ba1.6k sqft814 Florida Blvd, New Orleans, LA 70124For SaleMLS ID #2563276, Nathalie Dubois, Berkshire Hathaway HomeServices Preferred, REALTOR. GSREIN
- $450,0003 bd3 ba1.9k sqft540 S Hennessey St, New Orleans, LA 70119For SaleMLS ID #2549372, Joey Walker, REVE, REALTORS. GSREIN
- $599,0003 bd2 ba1.5k sqft5650 Orleans Ave, New Orleans, LA 70124For SaleMLS ID #2561729, Amy Burke, KELLER WILLIAMS REALTY 455-0100. GSREIN
- $569,0003 bd3 ba1.9k sqft6955 Louisville St, New Orleans, LA 70124For SaleMLS ID #2562578, Billy Patout, FQR Realtors. GSREIN
- $459,0004 bd3 ba1.9k sqft5216 Paris Ave, New Orleans, LA 70122For SaleMLS ID #2557721, Kelli Wright, Compass Uptown. GSREIN
- $439,0003 bd3 ba2k sqft5306 Wildair Dr, New Orleans, LA 70122For SaleMLS ID #2543901, Sheri Thompson, Berkshire Hathaway HomeServices Preferred, REALTOR. GSREIN
- $479,0003 bd2 ba1.7k sqft4501 S Rocheblave St, New Orleans, LA 70125For SaleMLS ID #2562809, Colleen Grace-Loria, New Orleans Property Shoppe Inc.. GSREIN
- $409,0002 bd2 ba1.4k sqft351 Lake Ave, Metairie, LA 70005For SaleMLS ID #2568442, Stephen Mock, REVE, REALTORS. GSREIN
- $485,0004 bd2 ba1.7k sqft2029 Adams St, New Orleans, LA 70118For SaleMLS ID #2560543, Jamie Hughes, REVE, REALTORS. GSREIN
- $510,0003 bd3 ba1.9k sqft1489 Madrid St, New Orleans, LA 70122For SaleMLS ID #2524801, Steven Perrilloux, Service 1st Real Estate. GSREIN
- $420,0003 bd2 ba1.9k sqft1304 Houma Blvd, Metairie, LA 70001For SaleMLS ID #2562511, Nina Gensler, Compass Uptown. GSREIN
- $332,5003 bd2 ba1.8k sqft124 Portage Pl, New Orleans, LA 70119For SaleMLS ID #2563130, Tony Bertucci, NOLA Living Realty. GSREIN
- $389,0002 bd2 ba1.2k sqft8500 Panola St, New Orleans, LA 70118For SaleMLS ID #2561074, Phong Le, Compass Westbank. GSREIN
