It fills the living room windows as you step inside, bouncing off the updated flooring and fresh neutral walls. The house feels calm. Comfortable. Ready.
In the kitchen, coffee brews while conversations drift easily between the breakfast bar and dining area. Upstairs, bedrooms offer quiet spaces to recharge after long days.
But it’s downstairs where the story of this home really unfolds.
The oversized family room—with its warm wood-paneled walls and inviting fireplace—feels like the kind of place where memories naturally happen. Birthday celebrations. Holiday movies. Saturday football games. Late-night conversations after everyone else has gone to bed.
The separate lower-level bedroom creates flexibility for guests, aging parents, or a private home office tucked away from the rest of the home.
Outside, mature trees frame the property and create a sense of privacy that’s becoming harder to find in Charlotte.
6126 Eagle Peak Dr isn’t trying to be flashy.
It simply feels like home.Parking is good for at least 3-4 cars. New Flooring through out the home. Lighting updated and replaced plugs and outlets.Fresh Painting and exterior wall painted .New appliance Refrigerator and washer and dryer electric stove and dishwasher with lots of update.
Under contract-show
$350,000
6126 Eagle Peak Dr, Charlotte, NC 28214
5beds
1,847sqft
Single Family Residence
Built in 1972
0.2 Acres Lot
$337,800 Zestimate®
$189/sqft
$-- HOA
What's special
Inviting fireplaceBreakfast barSense of privacyFresh paintingOversized family roomSeparate lower-level bedroomWasher and dryer
- 95 days |
- 168 |
- 4 |
Zillow last checked:
Listing updated:
Listed by:
Khin Yee khinyee.realtor@gmail.com,
Ram Realty LLC
Source: Canopy MLS as distributed by MLS GRID,MLS#: 4376554
Facts & features
Interior
Bedrooms & bathrooms
- Bedrooms: 5
- Bathrooms: 3
- Full bathrooms: 2
- 1/2 bathrooms: 1
Primary bedroom
- Level: Upper
Bedroom s
- Level: Upper
Bedroom s
- Level: Lower
Bathroom full
- Level: Upper
Breakfast
- Level: Main
Dining area
- Level: Main
Kitchen
- Level: Main
Laundry
- Level: Lower
Living room
- Level: Main
Heating
- Central
Cooling
- Central Air
Appliances
- Included: Dishwasher, Electric Range, Microwave, Refrigerator
- Laundry: Lower Level
Features
- Has basement: No
Interior area
- Total structure area: 1,847
- Total interior livable area: 1,847 sqft
- Finished area above ground: 1,247
- Finished area below ground: 0
Property
Parking
- Parking features: Driveway
- Has uncovered spaces: Yes
Features
- Levels: Multi/Split
- Patio & porch: Front Porch
Lot
- Size: 0.2 Acres
Details
- Parcel number: 05516216
- Zoning: N1-B
- Special conditions: Standard
Construction
Type & style
- Home type: SingleFamily
- Property subtype: Single Family Residence
Materials
- Brick Partial, Vinyl
- Foundation: Crawl Space
Condition
- New construction: No
- Year built: 1972
Utilities & green energy
- Sewer: Public Sewer
- Water: City
- Utilities for property: Cable Connected, Electricity Connected
Community & HOA
Community
- Security: Smoke Detector(s)
- Subdivision: Forest Pawtuckett
Location
- Region: Charlotte
Financial & listing details
- Price per square foot: $189/sqft
- Tax assessed value: $298,800
- Annual tax amount: $2,466
- Date on market: 5/16/2026
- Cumulative days on market: 90 days
- Listing terms: Cash,Conventional,FHA,VA Loan
- Electric utility on property: Yes
- Road surface type: Concrete, Paved
Estimated market value
$337,800
$321,000 - $355,000
$2,108/mo
Price history
| Date | Event | Price |
|---|---|---|
| 5/16/2026 | Listed for sale | $350,000+1.4%$189/sqft |
Source:  Canopy MLS as distributed by MLS GRID #4376554 Report a problem Canopy MLS as distributed by MLS GRID #4376554 Report a problem | ||
| 1/21/2026 | Listing removed | $345,000$187/sqft |
Source: Canopy MLS as distributed by MLS GRID #4224487 Report a problem | ||
| 10/23/2025 | Pending sale | $345,000$187/sqft |
Source: Canopy MLS as distributed by MLS GRID #4224487 Report a problem | ||
| 10/23/2025 | Listed for sale | $345,000$187/sqft |
Source: Canopy MLS as distributed by MLS GRID #4224487 Report a problem | ||
| 10/8/2025 | Listing removed | $345,000$187/sqft |
Source: Canopy MLS as distributed by MLS GRID #4224487 Report a problem | ||
| 8/14/2025 | Pending sale | $345,000$187/sqft |
Source: Canopy MLS as distributed by MLS GRID #4224487 Report a problem | ||
| 7/11/2025 | Price change | $345,000-1.4%$187/sqft |
Source: Canopy MLS as distributed by MLS GRID #4224487 Report a problem | ||
| 6/2/2025 | Price change | $349,900-1.4%$189/sqft |
Source: Canopy MLS as distributed by MLS GRID #4224487 Report a problem | ||
| 4/24/2025 | Listed for sale | $355,000-2.7%$192/sqft |
Source: Canopy MLS as distributed by MLS GRID #4224487 Report a problem | ||
| 4/11/2025 | Listing removed | $365,000$198/sqft |
Source: Canopy MLS as distributed by MLS GRID #4224487 Report a problem | ||
| 3/8/2025 | Listed for sale | $365,000+15.9%$198/sqft |
Source: Canopy MLS as distributed by MLS GRID #4224487 Report a problem | ||
| 4/28/2022 | Sold | $315,000$171/sqft |
Source: Canopy MLS as distributed by MLS GRID #3839989 Report a problem | ||
| 3/26/2022 | Contingent | $315,000$171/sqft |
Source: Canopy MLS as distributed by MLS GRID #3839989 Report a problem | ||
| 3/19/2022 | Listed for sale | $315,000+43.2%$171/sqft |
Source: Canopy MLS as distributed by MLS GRID #3839989 Report a problem | ||
| 10/28/2021 | Sold | $220,000+22.2%$119/sqft |
Source: Canopy MLS as distributed by MLS GRID #3784266 Report a problem | ||
| 9/12/2021 | Contingent | $180,000$97/sqft |
Source: Canopy MLS as distributed by MLS GRID #3784266 Report a problem | ||
| 9/10/2021 | Listed for sale | $180,000+28.6%$97/sqft |
Source: Canopy MLS as distributed by MLS GRID #3784266 Report a problem | ||
| 9/3/2021 | Sold | $140,000$76/sqft |
Source: Public Record Report a problem | ||
Public tax history
| Year | Property taxes | Tax assessment |
|---|---|---|
| 2025 | $2,466 +2.1% | $298,800 |
| 2024 | $2,416 +3.7% | $298,800 |
| 2023 | $2,331 +49.1% | $298,800 +100.5% |
| 2022 | $1,563 | $149,000 |
| 2021 | -- | $149,000 |
| 2020 | -- | $149,000 |
| 2019 | $1,529 +15% | $149,000 +55.5% |
| 2018 | $1,330 +2.8% | $95,800 |
| 2017 | $1,294 | $95,800 |
| 2016 | $1,294 | $95,800 |
| 2015 | $1,294 +0.1% | $95,800 |
| 2014 | $1,292 | -- |
| 2013 | -- | $95,800 |
| 2012 | -- | $95,800 |
| 2011 | -- | $95,800 +6.7% |
| 2010 | -- | $89,800 |
| 2009 | -- | $89,800 |
| 2008 | -- | $89,800 |
| 2007 | -- | $89,800 |
| 2006 | -- | $89,800 |
| 2005 | -- | $89,800 |
| 2004 | -- | $89,800 |
| 2003 | -- | $89,800 +3.2% |
| 2002 | -- | $87,000 |
| 2001 | -- | $87,000 |
| 2000 | -- | $87,000 |
Find assessor info on the county website
Monthly payment
Est. payment
Payment breakdown
Explore the cost of this home by adjusting the details. Changes won't be saved.Climate risks
Neighborhood: Pawtuckett
Nearby schools
GreatSchools rating
- 7/10Whitewater AcademyGrades: PK-5Distance: 2.8 mi
- 5/10Whitewater Middle SchoolGrades: 6-8Distance: 2.8 mi
- 2/10West Mecklenburg HighGrades: 9-12Distance: 1.2 mi
Schools provided by the listing agent
- Elementary: Whitewater Academy
- Middle: Whitewater
- High: West Mecklenburg
Source: Canopy MLS as distributed by MLS GRID. This data may not be complete. We recommend contacting the local school district to confirm school assignments for this home.
- $302,6003 bd2 ba1.6k sqft6132 Eagle Peak Dr, Charlotte, NC 28214Off Market
- $45,500-- bd-- ba-- sqft6120 Eagle Peak Dr, Charlotte, NC 28214Off Market
- $323,3003 bd2 ba1.5k sqft6120 Eagle Peak Dr, Charlotte, NC 28214Off Market
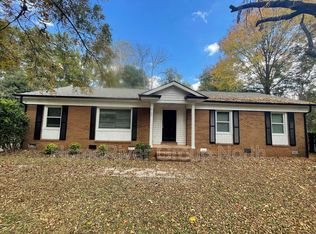
- $329,5003 bd2 ba1.6k sqft6138 Eagle Peak Dr, Charlotte, NC 28214Off Market
- $362,9004 bd2 ba2.3k sqft6114 Eagle Peak Dr, Charlotte, NC 28214Off Market
- $300,0004 bd3 ba1.8k sqft6827 David Ave, Charlotte, NC 28214Sold
- $365,0004 bd2 ba1.9k sqft6127 Eagle Peak Dr, Charlotte, NC 28214Sold
- $299,2003 bd2 ba1.5k sqft6121 Eagle Peak Dr, Charlotte, NC 28214Off Market
A local agent can set up tours, give advice and negotiate with sellers.
Similar homes
- $332,4004 bd4 ba1.7k sqft6626 Glenmoor Dr, Charlotte, NC 28214For Sale
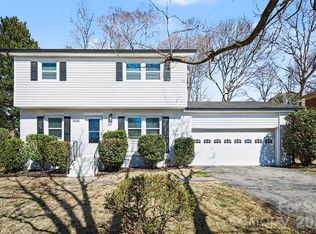
 MLS ID #4345144, Robert Salmons, Entera Realty LLC. Canopy MLS as distributed by MLS GRID
 - $350,0003 bd1 ba1.6k sqft4920 Bright Rd, Charlotte, NC 28214For Sale
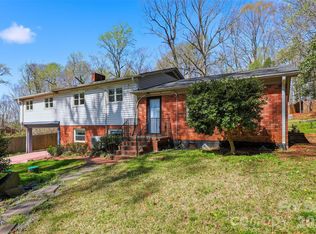 MLS ID #4358437, Gloria Leguillow, Yancey Realty, LLC. Canopy MLS as distributed by MLS GRID
 - $349,9993 bd2 ba995 sqft2700 Ravencroft Dr, Charlotte, NC 28208For Sale
 MLS ID #4414006, Matt Stone, Stone Realty Group. Canopy MLS as distributed by MLS GRID
 - $369,0004 bd3 ba1.7k sqft2111 Shalimar Dr, Charlotte, NC 28216For Sale
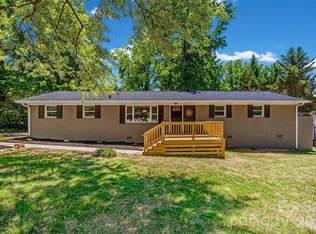 MLS ID #4381885, Jeanne O'Connell, Better Homes and Garden Real Estate Paracle. Canopy MLS as distributed by MLS GRID
 - $349,9004 bd3 ba2k sqft1047 White Plains Rd, Charlotte, NC 28213For SaleMLS ID #4392181, Khafilat Akinwande, Coldwell Banker Realty. Canopy MLS as distributed by MLS GRID
- $345,0003 bd2 ba1.2k sqft5800 Pennycross Ln, Charlotte, NC 28216For SaleMLS ID #4412958, Kiwan Bigelow, Keller Williams Connected. Canopy MLS as distributed by MLS GRID
- $325,0004 bd2 ba1.3k sqft5412 Milhaven Ln, Charlotte, NC 28269For SaleMLS ID #4414397, Natalie Warren, COMPASS. Canopy MLS as distributed by MLS GRID
- $347,0003 bd3 ba1.9k sqft1132 New Day Ct, Charlotte, NC 28215For SaleMLS ID #4413933, Karen Kitzmiller, NorthGroup Real Estate LLC. Canopy MLS as distributed by MLS GRID
- $387,9004 bd3 ba1.5k sqft318 Red Roan Pl, Charlotte, NC 28215For SaleMLS ID #4411802, Ralph Harvey, Listwithfreedom.com Inc. Canopy MLS as distributed by MLS GRID
- $378,9004 bd3 ba2k sqft9524 Robert Burns Ct, Charlotte, NC 28213For SaleMLS ID #4411368, Rory Cummins, EXP Realty LLC Ballantyne. Canopy MLS as distributed by MLS GRID
- $365,0003 bd3 ba1.7k sqft5516 Ilford St, Charlotte, NC 28215For SaleMLS ID #4393005, TJ Bailey, Keller Williams Connected. Canopy MLS as distributed by MLS GRID
- $385,0002 bd2 ba1.7k sqft5316 Rupert Ln, Charlotte, NC 28215For SaleMLS ID #4412155, Iris Valerio Dominguez, Northgroup Real Estate. Canopy MLS as distributed by MLS GRID
- $354,9004 bd2 ba1.5k sqft4506 Elm Field Ct, Charlotte, NC 28227For SaleMLS ID #4400867, Steven Keretses, Keretses Realty LLC. Canopy MLS as distributed by MLS GRID
- $370,0004 bd3 ba2.2k sqft2238 Clonmel Pl, Charlotte, NC 28262For SaleMLS ID #4411442, John Bolos, Keller Williams South Park. Canopy MLS as distributed by MLS GRID
- $372,0003 bd3 ba1.7k sqft2717 Olde Whitehall Rd, Charlotte, NC 28273For SaleMLS ID #4354510, Joe Bilbro, EXP Realty LLC. Canopy MLS as distributed by MLS GRID
- $350,0003 bd2 ba1.1k sqft8122 Sherington Way, Charlotte, NC 28227For SaleMLS ID #4412284, Aracely Guzman, EXP Realty LLC Ballantyne. Canopy MLS as distributed by MLS GRID
- $500,0005 bd3 ba2k sqft801 Davenport St, Charlotte, NC 28208For SaleMLS ID #4410272, Cecilia Carbajal, America's Real Estate Group Inc. Canopy MLS as distributed by MLS GRID
- $344,9004 bd2 ba1.4k sqft6739 Old Meadow Rd, Charlotte, NC 28227For SaleMLS ID #4401893, Ismael Gil, Keller Williams South Park. Canopy MLS as distributed by MLS GRID
- $425,0004 bd4 ba2k sqft9902 Forest Dr, Charlotte, NC 28216For SaleMLS ID #4391851, Mike Morrell, Keller Williams Connected. Canopy MLS as distributed by MLS GRID
- $309,0003 bd2 ba1.3k sqft5662 Coulee Pl, Charlotte, NC 28217For SaleMLS ID #4393487, Margo Wells, Dickens Mitchener & Associates Inc. Canopy MLS as distributed by MLS GRID
