Welcome to this stunning new construction 4 bedroom 2.5 bath home, perfectly situated on a corner lot with beautiful professional landscaping that welcomes you home. Available now, this thoughtfully designed residence offers the perfect blend of modern style, functionality, and effortless living. Step inside to an impressive open-concept main floor where the gourmet kitchen flows seamlessly into the spacious family room - an entertainer's delight bathed in natural light. Imagine morning coffee in the bright, airy kitchen featuring a massive pantry for all your storage needs. A private den just off the front door provides a flexible space for a home office, formal sitting area, or quiet retreat. A half bath is just off the kitchen. Upstairs, the luxurious primary suite awaits with its generous size and spa-like full bathroom - your personal sanctuary after a long day. Three additional well-sized bedrooms share a conveniently located full bathroom, while the second-floor laundry room makes chores a breeze. No more lugging baskets up and down stairs! A park is just down the street - perfect for weekend walks, playground adventures, and making memories with family and friends. It's move-in ready and waiting for you to start your next chapter. Schedule your private showing today and experience the excitement of calling this place home! Agent related.
Contingent
$424,900
6126 Stone Pathway Dr, Bourbonnais, IL 60914
4beds
2,054sqft
:
Get pre-qualifiedN/A
Single Family Residence
Built in 2026
-- sqft lot
$-- Zestimate®
$207/sqft
$-- HOA
What's special
Three additional well-sized bedroomsBathed in natural lightLuxurious primary suiteBeautiful professional landscapingSpacious family roomCorner lotPrivate den
- --
- on Zillow |
- 262
- views |
- 10
- saves |
Zillow last checked:
Listing updated:
Listed by:
Paula Curwick (815)693-8706,
LaMore Realty
Source: MRED as distributed by MLS GRID,MLS#: 12591326
Facts & features
Interior
Bedrooms & bathrooms
- Bedrooms: 4
- Bathrooms: 3
- Full bathrooms: 2
- 1/2 bathrooms: 1
Rooms
- Room types: Den
Primary bedroom
- Features: Flooring (Carpet), Bathroom (Full)
- Level: Second
- Area: 216 Square Feet
- Dimensions: 18X12
Bedroom 2
- Features: Flooring (Carpet)
- Level: Second
- Area: 144 Square Feet
- Dimensions: 12X12
Bedroom 3
- Features: Flooring (Carpet)
- Level: Second
- Area: 110 Square Feet
- Dimensions: 10X11
Bedroom 4
- Features: Flooring (Carpet)
- Level: Second
- Area: 132 Square Feet
- Dimensions: 11X12
Den
- Features: Flooring (Luxury Vinyl)
- Level: Main
- Area: 120 Square Feet
- Dimensions: 10X12
Family room
- Features: Flooring (Luxury Vinyl)
- Level: Main
- Area: 196 Square Feet
- Dimensions: 14X14
Kitchen
- Features: Kitchen (Island, Pantry-Walk-in), Flooring (Luxury Vinyl)
- Level: Main
- Area: 140 Square Feet
- Dimensions: 10X14
Laundry
- Features: Flooring (Luxury Vinyl)
- Level: Second
- Area: 42 Square Feet
- Dimensions: 6X7
Heating
- Natural Gas, Forced Air
Cooling
- Central Air
Appliances
- Included: Range, Microwave, Dishwasher, Refrigerator, Disposal, Stainless Steel Appliance(s)
Features
- Basement: Unfinished,Full
Interior area
- Total structure area: 2,922
- Total interior livable area: 2,054 sqft
Property
Parking
- Total spaces: 2
- Parking features: Yes, Garage Owned, Attached, Garage
- Attached garage spaces: 2
Accessibility
- Accessibility features: No Disability Access
Features
- Stories: 2
Lot
- Dimensions: 47.02x136.15x130.37x109.88
Details
- Parcel number: 03023130109000
- Zoning: SINGL
- Special conditions: None
Construction
Type & style
- Home type: SingleFamily
- Property subtype: Single Family Residence
Materials
- Vinyl Siding
Condition
- New Construction
- New construction: Yes
- Year built: 2026
Utilities & green energy
- Sewer: Public Sewer
- Water: Public
Community & HOA
HOA
- Services included: None
Location
- Region: Bourbonnais
Financial & listing details
- Price per square foot: $207/sqft
- Annual tax amount: $867
- Date on market: 6/3/2026
- Ownership: Fee Simple
Estimated market value
Not available
Estimated sales range
Not available
Not available
Price history
Price history is unavailable.
Public tax history
Tax history is unavailable.
Monthly payment
Est. payment
Payment breakdown
Explore the cost of this home by adjusting the details. Changes won't be saved.Climate risks
Neighborhood: 60914
Nearby schools
GreatSchools rating
- 8/10Liberty Intermediate SchoolGrades: 4-6Distance: 1.5 mi
- 4/10Bourbonnais Upper Grade CenterGrades: 7-8Distance: 1.5 mi
- 7/10Bradley-Bourbonnais Community High SchoolGrades: 9-12Distance: 2.6 mi
Schools provided by the listing agent
- District: 5
Source: MRED as distributed by MLS GRID. This data may not be complete. We recommend contacting the local school district to confirm school assignments for this home.
- $478,900-- bd-- ba-- sqft2777 W 3100th Rd N, Bourbonnais, IL 60914Off Market
- $340,7003 bd1 ba1.4k sqft2293 W 3100th Rd N, Bourbonnais, IL 60914Off Market
- $393,5003 bd3 ba2.2k sqft2138 W 3100th Rd N, Bourbonnais, IL 60914Off Market
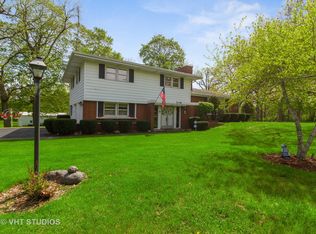
- $482,300-- bd-- ba-- sqft4242 N 3000th Rd W, Bourbonnais, IL 60914Off Market
- $261,800-- bd-- ba-- sqft2145 W 2700th Rd N, Bourbonnais, IL 60914Off Market
- $274,500-- bd-- ba-- sqft2131 W 2700th Rd N, Bourbonnais, IL 60914Off Market
- $288,400-- bd-- ba-- sqft2069 W 2700th Rd N, Bourbonnais, IL 60914Off Market
- $742,5004 bd5 ba5.6k sqft2190 W 3100th Rd N, Bourbonnais, IL 60914Sold
- $429,400-- bd-- ba-- sqft2138 W 3100th Rd N, Bourbonnais, IL 60914Off Market
A local agent can set up tours, give advice and negotiate with sellers.
A local lender can help you make sure your offer is ready when you are.
Similar homes
- $469,9004 bd3 ba1.8k sqft2020 Summerfield Ln, Bourbonnais, IL 60914New
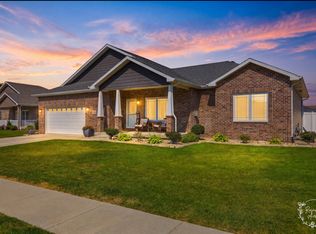 MLS ID #12722119, Lee LaMontagne, Coldwell Banker Realty. MRED as distributed by MLS GRID
 - $349,5003 bd2 ba1.5k sqft645 School Dr, Bourbonnais, IL 60914New
 MLS ID #12719287, Rory Hertzberg, Village Realty, Inc. MRED as distributed by MLS GRID
 - $457,0004 bd3 ba2.5k sqft5066 N Pin Oak Turn, Bourbonnais, IL 60914Active
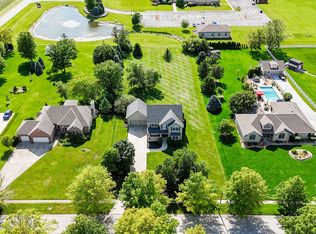 MLS ID #12690113, Kody Lathus, Exclusive Realtors. MRED as distributed by MLS GRID
 - $434,9006 bd3 ba1.8k sqft434 Lantern Ct, Bourbonnais, IL 60914Active
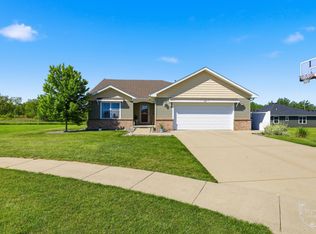 MLS ID #12660378, Allison Ascher, Coldwell Banker Realty. MRED as distributed by MLS GRID
 - $354,9003 bd2 ba1.6k sqft1908 Willow Brook Dr, Bourbonnais, IL 60914NewMLS ID #12725047, Norman Gaskin, Berkshire Hathaway HomeServices Speckman Realty. MRED as distributed by MLS GRID
- $449,9004 bd3 ba2.1k sqft564 Barry Turn, Manteno, IL 60950NewMLS ID #12724463, Gina LaMore, ABR,E-PRO,GRI,SFR, LaMore Realty. MRED as distributed by MLS GRID
- $399,9005 bd3 ba2.3k sqft417 N Thames Ct, Bourbonnais, IL 60914ActiveMLS ID #12638464, Allison Ascher, Coldwell Banker Realty. MRED as distributed by MLS GRID
- $465,0004 bd3 ba2.9k sqft1873 Claire Dr, Bourbonnais, IL 60914Price ChangeMLS ID #12676205, Michelle Arseneau, ABR,SFR, Coldwell Banker Realty. MRED as distributed by MLS GRID
- $399,0003 bd2 ba1.6k sqft1706 Terramere Dr, Bourbonnais, IL 60914ActiveMLS ID #12697649, Joseph Nugent, ALC, McColly Bennett Real Estate. MRED as distributed by MLS GRID
- $429,9003 bd2 ba1.6k sqft1683 Arbor Dr, Bourbonnais, IL 60914ActiveMLS ID #12666024, Colleen Berg, Berg Properties. MRED as distributed by MLS GRID
- $395,0003 bd2 ba1.5k sqft1550 Eagles Lndg N, Manteno, IL 60950NewMLS ID #12724675, Allison Ascher, Coldwell Banker Realty. MRED as distributed by MLS GRID
- $415,0004 bd3 ba2.5k sqft1196 Fawn Cir, Manteno, IL 60950ActiveMLS ID #12708826, Melissa Kingsbury, Redfin Corporation. MRED as distributed by MLS GRID
- $459,9003 bd2 ba2k sqft3425 Mouton Ct, Bourbonnais, IL 60914ActiveMLS ID #12581717, Gina LaMore, ABR,E-PRO,GRI,SFR, LaMore Realty. MRED as distributed by MLS GRID
- $299,9003 bd2 ba1.5k sqft1362 Mill Pond Rd, Bourbonnais, IL 60914Re-activatedMLS ID #12675313, Ashley Seyden, Berkshire Hathaway HomeServices Speckman Realty. MRED as distributed by MLS GRID
- $429,9004 bd3 ba2.2k sqft16171 W Carlow Cir, Manhattan, IL 60442NewMLS ID #12719662, Joseph Siwinski, Lincoln-Way Realty, Inc. MRED as distributed by MLS GRID
- $495,9004 bd3 ba2.5k sqft1695 Condor Dr, Manteno, IL 60950ActiveMLS ID #12715521, Sarah Surprenant, LaMore Realty. MRED as distributed by MLS GRID
- $394,9003 bd2 ba1.6k sqft542 Peacock Pl, Manteno, IL 60950ActiveMLS ID #12664777, Anna Milton, LaMore Realty. MRED as distributed by MLS GRID
- $219,9874 bd3 ba2k sqft839 S Curtis Ave, Kankakee, IL 60901NewMLS ID #12574735, Berry McCracken, GRI,SRES, Coldwell Banker Realty. MRED as distributed by MLS GRID
- $230,0003 bd2 ba1.3k sqft1572 Cardinal Dr, Bourbonnais, IL 60914Re-activatedMLS ID #12652507, Kelly Winterroth, McColly Bennett Real Estate. MRED as distributed by MLS GRID
- $465,9004 bd3 ba2.9k sqft5 Marquette Ln, Kankakee, IL 60901ActiveMLS ID #12676304, Peter Grant, GRI, Berkshire Hathaway HomeServices Speckman Realty. MRED as distributed by MLS GRID
