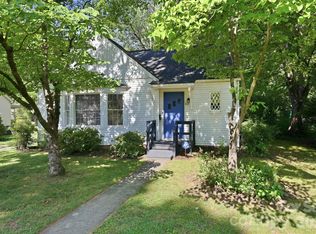
Practically rebuilt from the ground up! This stunning 3-bedroom, 2-bath home was extensively renovated in the last 3/4 years and offers all the upgrades today's buyers are looking for. Features include a beautifully updated kitchen with granite countertops, shaker cabinets, tile backsplash, stainless steel appliances, updated bathrooms with tile surrounds, luxury vinyl plank flooring, updated plumbing, electrical, roof, doors, fixtures, and more. The spacious floor plan includes a private primary suite and is conveniently located just minutes from downtown Salisbury's shops, restaurants, and local attractions. Turn-key and ready for its next owner!
Under contract-no show
$224,000
613 E Liberty St, Salisbury, NC 28144
3beds
1,582sqft
:
Get pre-qualified$1,361/mo
Single Family Residence
Built in 1925
0.22 Acres Lot
$224,500 Zestimate®
$142/sqft
$-- HOA
What's special
Updated plumbingBeautifully updated kitchenGranite countertopsLuxury vinyl plank flooringTile backsplashPrivate primary suiteShaker cabinets
- 45 days |
- 93 |
- 6 |
Likely to sell faster than
Zillow last checked:
Listing updated:
Listed by:
William Orozco william@newviewrg.com,
New View Realty Group
Source: Canopy MLS as distributed by MLS GRID,MLS#: 4392062
Facts & features
Interior
Bedrooms & bathrooms
- Bedrooms: 3
- Bathrooms: 2
- Full bathrooms: 2
- Main level bedrooms: 3
Primary bedroom
- Level: Main
Bedroom s
- Level: Main
Bedroom s
- Level: Main
Bathroom full
- Level: Main
Bathroom full
- Level: Main
Kitchen
- Level: Main
Laundry
- Level: Main
Living room
- Level: Main
Heating
- Central, Forced Air, Natural Gas
Cooling
- Central Air, Gas
Appliances
- Included: Dishwasher, Electric Range, Exhaust Fan, Microwave
- Laundry: Laundry Room
Features
- Basement: Unfinished
Interior area
- Total structure area: 1,582
- Total interior livable area: 1,582 sqft
- Finished area above ground: 1,582
- Finished area below ground: 0
Property
Parking
- Parking features: On Street
- Has uncovered spaces: Yes
Features
- Levels: One
- Stories: 1
Lot
- Size: 0.22 Acres
Details
- Parcel number: 016123
- Zoning: R4
- Special conditions: Standard
Construction
Type & style
- Home type: SingleFamily
- Property subtype: Single Family Residence
Materials
- Vinyl
- Foundation: Crawl Space
Condition
- New construction: No
- Year built: 1925
Utilities & green energy
- Sewer: Public Sewer
- Water: City
Community & HOA
Community
- Subdivision: None
Location
- Region: Salisbury
Financial & listing details
- Price per square foot: $142/sqft
- Tax assessed value: $199,633
- Annual tax amount: $2,485
- Date on market: 6/17/2026
- Cumulative days on market: 45 days
- Road surface type: None, Paved
Estimated market value
$224,500
$213,000 - $236,000
$1,786/mo
Price history
| Date | Event | Price |
|---|---|---|
| 7/7/2026 | Pending sale | $224,000$142/sqft |
Source:  Canopy MLS as distributed by MLS GRID #4392062 Report a problem Canopy MLS as distributed by MLS GRID #4392062 Report a problem | ||
| 6/17/2026 | Listed for sale | $224,000-6.3%$142/sqft |
Source: Canopy MLS as distributed by MLS GRID #4392062 Report a problem | ||
| 2/23/2026 | Listing removed | $239,000$151/sqft |
Source: Canopy MLS as distributed by MLS GRID #4270761 Report a problem | ||
| 6/19/2025 | Listed for sale | $239,000+11.2%$151/sqft |
Source: Canopy MLS as distributed by MLS GRID #4270761 Report a problem | ||
| 9/20/2024 | Listing removed | $1,395$1/sqft |
Source: Zillow Rentals Report a problem | ||
| 7/30/2024 | Price change | $1,395-3.5%$1/sqft |
Source: Zillow Rentals Report a problem | ||
| 7/8/2024 | Listed for rent | $1,445+20.9%$1/sqft |
Source: Zillow Rentals Report a problem | ||
| 1/16/2024 | Listing removed | -- |
Source: Canopy MLS as distributed by MLS GRID #4092684 Report a problem | ||
| 12/12/2023 | Listed for sale | $215,000-8.5%$136/sqft |
Source: Canopy MLS as distributed by MLS GRID #4092684 Report a problem | ||
| 9/22/2023 | Listing removed | -- |
Source: Canopy MLS as distributed by MLS GRID #4011059 Report a problem | ||
| 7/23/2023 | Listed for sale | $235,000-12.6%$149/sqft |
Source: Canopy MLS as distributed by MLS GRID #4011059 Report a problem | ||
| 6/11/2023 | Listing removed | -- |
Source: Zillow Rentals Report a problem | ||
| 6/2/2023 | Price change | $1,195-7.7%$1/sqft |
Source: Zillow Rentals Report a problem | ||
| 5/23/2023 | Listing removed | -- |
Source: Canopy MLS as distributed by MLS GRID #CAR4011059 Report a problem | ||
| 5/22/2023 | Price change | $1,295-7.2%$1/sqft |
Source: Zillow Rentals Report a problem | ||
| 4/18/2023 | Price change | $1,395-6.7%$1/sqft |
Source: Zillow Rentals Report a problem | ||
| 4/1/2023 | Price change | $1,495-11.8%$1/sqft |
Source: Zillow Rentals Report a problem | ||
| 3/22/2023 | Listed for sale | $269,000+85.5%$170/sqft |
Source: Canopy MLS as distributed by MLS GRID #CAR4011059 Report a problem | ||
| 3/16/2023 | Listed for rent | $1,695$1/sqft |
Source: Zillow Rentals Report a problem | ||
| 8/11/2022 | Sold | $145,000+1.5%$92/sqft |
Source: Canopy MLS as distributed by MLS GRID #3881112 Report a problem | ||
| 7/22/2022 | Contingent | $142,900$90/sqft |
Source: Canopy MLS as distributed by MLS GRID #3881112 Report a problem | ||
| 7/7/2022 | Listed for sale | $142,900$90/sqft |
Source: Canopy MLS as distributed by MLS GRID #3881112 Report a problem | ||
Public tax history
| Year | Property taxes | Tax assessment |
|---|---|---|
| 2025 | $2,485 | $199,633 |
| 2024 | $2,485 +17.3% | $199,633 +12.7% |
| 2023 | $2,119 +74% | $177,164 +100.4% |
| 2022 | $1,218 | $88,423 |
| 2021 | $1,218 | $88,423 |
| 2020 | $1,218 | $88,423 |
| 2019 | -- | $88,423 +20.5% |
| 2018 | $1,012 +4.9% | $73,392 |
| 2017 | $965 | $73,392 |
| 2016 | $965 | $73,392 |
| 2015 | $965 -0.6% | $73,392 |
| 2014 | $971 | -- |
| 2013 | -- | -- |
| 2012 | -- | -- |
| 2011 | -- | -- |
| 2010 | -- | -- |
| 2008 | -- | -- |
| 2007 | -- | -- |
| 2006 | -- | -- |
| 2005 | -- | -- |
| 2004 | -- | -- |
| 2003 | -- | -- |
| 2002 | -- | -- |
| 2001 | -- | -- |
| 2000 | -- | -- |
Find assessor info on the county website
Monthly payment
Est. payment
Payment breakdown
Explore the cost of this home by adjusting the details. Changes won't be saved.Climate risks
Neighborhood: Long Street
Nearby schools
GreatSchools rating
- 1/10Elizabeth Duncan Koontz Elementary SchoolGrades: PK-5Distance: 3.3 mi
- NAKnox Middle SchoolGrades: 6-8Distance: 1.8 mi
- 3/10Salisbury High SchoolGrades: 9-12Distance: 1.3 mi
- $110,5002 bd1 ba1.3k sqft609 E Liberty St, Salisbury, NC 28144Off Market

- $91,100-- bd1 ba728 sqft615 E Liberty St, Salisbury, NC 28144Off Market
- $145,4004 bd1 ba2k sqft603 E Liberty St, Salisbury, NC 28144Off Market
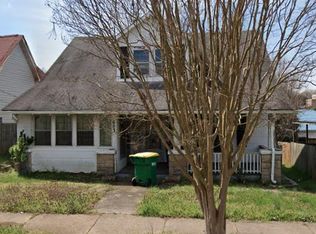
- $183,6003 bd2 ba1.5k sqft617 E Liberty St, Salisbury, NC 28144Off Market
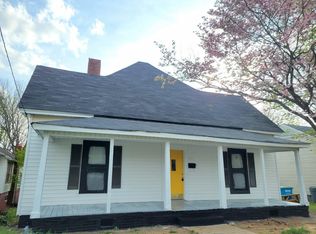
- $171,7004 bd2 ba1.8k sqft625 E Liberty St, Salisbury, NC 28144Off Market
- $119,049-- bd1 ba1.9k sqft601 E Liberty St, Salisbury, NC 28144Off Market
- $21,780-- bd-- ba-- sqftClay St, Salisbury, NC 28144Off Market
- $15,95010,018 Square FeetClay St, Salisbury, NC 28144Off Market
A local agent can set up tours, give advice and negotiate with sellers.
Similar homes
- $238,0003 bd2 ba1.3k sqft815 S Jackson St, Salisbury, NC 28144For Sale
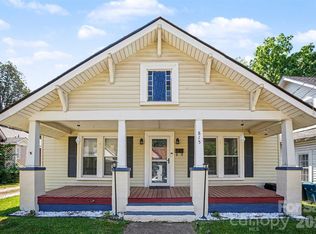
 MLS ID #4364151, Tracee Wilson, Mark Spain Real Estate. Canopy MLS as distributed by MLS GRID
 - $221,9003 bd1 ba1.1k sqft1103 Holmes Ave, Salisbury, NC 28144For Sale
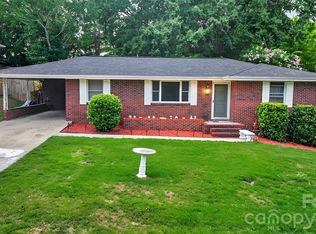 MLS ID #4407019, Jesse Zwiener, Realty Executives Lake Norman. Canopy MLS as distributed by MLS GRID
 - $199,0003 bd2 ba1.1k sqft804 S Jackson St, Salisbury, NC 28144For Sale
 MLS ID #4405769, Jessica Sanders, NorthGroup Real Estate LLC. Canopy MLS as distributed by MLS GRID
 - $249,0003 bd1 ba1.3k sqft217 Queen Anne Rd, Salisbury, NC 28144For Sale
 MLS ID #4402588, Melissa Quick, Key Real Estate. Canopy MLS as distributed by MLS GRID
 - $250,0003 bd2 ba1.2k sqft127 Harrel St, Salisbury, NC 28144For SaleMLS ID #4400077, Shaun Hooper, Howard Hanna Allen Tate Mooresville/LKN. Canopy MLS as distributed by MLS GRID
- $270,0004 bd2 ba1.3k sqft328 Old Concord Rd, Salisbury, NC 28144For SaleMLS ID #4344941, Nadia Lemkhairi, Costello Real Estate and Investments LLC. Canopy MLS as distributed by MLS GRID
- $264,9004 bd2 ba1.4k sqft165 Hawkins Loop, Salisbury, NC 28144For SaleMLS ID #4372654, Reveca Cardoza, United Realty Group Inc. Canopy MLS as distributed by MLS GRID
- $170,0003 bd1 ba987 sqft525 E Cemetery St, Salisbury, NC 28144For SaleMLS ID #4397364, Daimean Fludd, Fludd of Homes, LLC. Canopy MLS as distributed by MLS GRID
- $239,9003 bd2 ba1.1k sqft1129 Kenly St, Salisbury, NC 28144New ConstructionMLS ID #4392992, Kirk Hanson, Coldwell Banker- CK Select. Canopy MLS as distributed by MLS GRID
- $240,0004 bd3 ba1.3k sqft3285 E State Highway 152, Salisbury, NC 28146For SaleMLS ID #4407224, Chris Wattie, Mark Spain Real Estate. Canopy MLS as distributed by MLS GRID
- $245,0003 bd2 ba1.3k sqft411 Grim St, Salisbury, NC 28144New ConstructionMLS ID #4404911, Ashley Garrett, Keller Williams Ballantyne Area. Canopy MLS as distributed by MLS GRID
- $225,0003 bd2 ba1k sqft412 Royal St, East Spencer, NC 28144For SaleMLS ID #4374778, Stacy Vaughn, NorthGroup Real Estate LLC. Canopy MLS as distributed by MLS GRID
- $319,9005 bd2 ba1.9k sqft531 E Fisher St, Salisbury, NC 28144For SaleMLS ID #4384699, Jasmine Sanchez, Platinum Key Realty, LLC. Canopy MLS as distributed by MLS GRID
- $268,8003 bd2 ba1.4k sqft223 W 11th St, Salisbury, NC 28144New ConstructionMLS ID #4399876, Brandon Chase, CEDAR REALTY LLC. Canopy MLS as distributed by MLS GRID
- $235,0004 bd1 ba1.4k sqft1440 Majolica Rd, Salisbury, NC 28147For SaleMLS ID #4349326, Wendi Valencia Escalera, Realty One Group Revolution. Canopy MLS as distributed by MLS GRID
- $239,0003 bd1 ba1.5k sqft414 S Spencer Ave, Spencer, NC 28159For SaleMLS ID #4359494, Cathy Griffin, Century 21 Towne and Country. Canopy MLS as distributed by MLS GRID
- $254,9003 bd3 ba1.4k sqft214 Chestnut St, Salisbury, NC 28144New ConstructionMLS ID #4357873, Brett Metcalf, EXP Realty LLC. Canopy MLS as distributed by MLS GRID
- $298,9003 bd2 ba1.4k sqft1950 Rosemont St, Salisbury, NC 28144For SaleMLS ID #4340334, Cathy Griffin, Century 21 Towne and Country. Canopy MLS as distributed by MLS GRID
- $159,9003 bd2 ba1.2k sqft1007 S Church St, Salisbury, NC 28144For SaleMLS ID #4363642, John Bolos, Keller Williams South Park. Canopy MLS as distributed by MLS GRID
- $253,0003 bd3 ba1.7k sqft812 Maupin Ave, Salisbury, NC 28144For SaleMLS ID #4378032, Barbara Dennes, Milemma Realty, LLC. Canopy MLS as distributed by MLS GRID
