Welcome to this beautiful 1.5 story home where exceptional craftsmanship, thoughtful designed and luxury come together. Extensive custom woodwork, oversized crown molding and impressive attention to detail can be found throughout, complemented by elegant pop-up ceilings in multiple rooms. At the heart of the home is a gourmet kitchen featuring granite countertops, gas cooking, oversized island and breakfast bar. Entertaining is effortless with a wet bar, dedicated wine room off the dining room, coffee bar, and built-in entertainment system. The formal dining room provides an elegant setting for gatherings, while the spacious living areas offer plenty of room to relax and entertain. The main-floor office is a standout, featuring a fabulous custom built-in desk and cabinetry, creating an impressive and functional work-from-home space as well as a secondary office tucked away upstairs with the en-suite bedroom. The private primary suite offers a relaxing retreat with a sitting area, spacious bath and generous walk-in closet. Step outside in your own private backyard oasis complete with a sparkling pool, hot tub and firepit perfect for entertaining or unwinding at the end of the day. Unlike many pool properties the backyard still provides a grassy play area with room for children and pets. Smart home features add convenience with technology for the sprinkler system, garage doors, HVAC and pool. From the extensive millwork and architectural details to the thoughtfully designed entertaining spaces, this home offers distinctive living inside and out. Grapevine-Colleyville ISD is an option for schools.
For sale
$699,927
613 Sophie Ln, Colleyville, TX 76034
3beds
2,914sqft
Single Family Residence
Built in 2004
8,276 Square Feet Lot
$675,000 Zestimate®
$240/sqft
$17/mo HOA
What's special
Sparkling poolHot tubGas cookingPrivate backyard oasisOversized crown moldingGranite countertopsWet bar
- 4 days |
- 1,029 |
- 64 |
Likely to sell faster than
Zillow last checked:
Listing updated:
Listed by:
Cathleen Lewis 0564899 833-242-7007,
Call It Closed Realty 833-242-7007
Source: NTREIS,MLS#: 21360901
Facts & features
Interior
Bedrooms & bathrooms
- Bedrooms: 3
- Bathrooms: 4
- Full bathrooms: 3
- 1/2 bathrooms: 1
Primary bedroom
- Features: Ceiling Fan(s), Dual Sinks, Double Vanity, Fireplace, Sitting Area in Primary, Separate Shower, Walk-In Closet(s)
- Level: First
- Dimensions: 16 x 14
Bedroom
- Features: Split Bedrooms, Walk-In Closet(s)
- Level: First
- Dimensions: 14 x 11
Bedroom
- Features: Split Bedrooms, Walk-In Closet(s)
- Level: Second
- Dimensions: 11 x 11
Dining room
- Level: First
- Dimensions: 16 x 11
Living room
- Features: Fireplace
- Level: First
- Dimensions: 13 x 9
Office
- Features: Built-in Features
- Level: First
- Dimensions: 13 x 9
Heating
- Central
Cooling
- Central Air, Ceiling Fan(s)
Appliances
- Included: Some Gas Appliances, Dishwasher, Gas Cooktop, Disposal, Microwave, Plumbed For Gas
- Laundry: Washer Hookup, Dryer Hookup, Laundry in Utility Room
Features
- Wet Bar, Kitchen Island, Smart Home, Natural Woodwork, Walk-In Closet(s)
- Flooring: Carpet, Ceramic Tile, Wood
- Windows: Shutters
- Has basement: No
- Number of fireplaces: 1
- Fireplace features: Family Room, Living Room
Interior area
- Total interior livable area: 2,914 sqft
Video & virtual tour
Property
Parking
- Total spaces: 4
- Parking features: Additional Parking, Concrete, Driveway, Garage, Garage Door Opener, Kitchen Level, Garage Faces Side, Side By Side, Storage
- Attached garage spaces: 2
- Carport spaces: 2
Features
- Levels: One and One Half
- Patio & porch: Rear Porch, Patio, Covered
- Exterior features: Dog Run, Lighting, Outdoor Living Area, Private Yard, Rain Gutters, Fire Pit
- Has private pool: Yes
- Pool features: Gunite, In Ground, Outdoor Pool, Pool, Private, Pool/Spa Combo
- Has spa: Yes
- Spa features: Hot Tub
- Fencing: Brick,Back Yard,Wood
Lot
- Size: 8,276 Square Feet
Details
- Parcel number: 07827482
Construction
Type & style
- Home type: SingleFamily
- Architectural style: Traditional,Detached
- Property subtype: Single Family Residence
- Attached to another structure: Yes
Materials
- Brick, Stone Veneer
- Foundation: Slab
- Roof: Composition
Condition
- Year built: 2004
Utilities & green energy
- Sewer: Public Sewer
- Water: Public
- Utilities for property: Sewer Available, Water Available
Community & HOA
Community
- Features: Curbs, Sidewalks
- Security: Prewired, Security System, Smoke Detector(s)
- Subdivision: Madison Place Add
HOA
- Has HOA: Yes
- Services included: Association Management, Maintenance Grounds
- HOA fee: $199 annually
- HOA name: Madison Place Hoa
- HOA phone: 214-577-7005
Location
- Region: Colleyville
Financial & listing details
- Price per square foot: $240/sqft
- Tax assessed value: $599,670
- Annual tax amount: $11,765
- Date on market: 8/17/2026
- Cumulative days on market: 5 days
Estimated market value
$675,000
$641,000 - $709,000
$4,238/mo
Price history
| Date | Event | Price |
|---|---|---|
| 8/17/2026 | Listed for sale | $699,927-1.8%$240/sqft |
Source: NTREIS #21360901 Report a problem | ||
| 8/5/2024 | Listing removed | -- |
Source: NTREIS #20587066 Report a problem | ||
| 6/18/2024 | Price change | $713,000-4.8%$245/sqft |
Source: NTREIS #20587066 Report a problem | ||
| 5/3/2024 | Price change | $749,000-6.4%$257/sqft |
Source: NTREIS #20587066 Report a problem | ||
| 4/26/2024 | Listed for sale | $799,900+33.3%$275/sqft |
Source: NTREIS #20587066 Report a problem | ||
| 4/5/2023 | Sold | -- |
Source: NTREIS #20263471 Report a problem | ||
| 3/10/2023 | Pending sale | $599,999$206/sqft |
Source: NTREIS #20263471 Report a problem | ||
| 3/7/2023 | Contingent | $599,999$206/sqft |
Source: NTREIS #20263471 Report a problem | ||
| 3/3/2023 | Listed for sale | $599,999+20.6%$206/sqft |
Source: NTREIS #20263471 Report a problem | ||
| 3/24/2021 | Listing removed | -- |
Source: Owner Report a problem | ||
| 3/4/2019 | Listing removed | $497,500$171/sqft |
Source: Owner Report a problem | ||
| 3/1/2019 | Listed for sale | $497,500$171/sqft |
Source: Owner Report a problem | ||
Public tax history
| Year | Property taxes | Tax assessment |
|---|---|---|
| 2025 | $7,806 -7.4% | $599,670 |
| 2024 | $8,429 | $599,670 -2.8% |
| 2023 | -- | $616,750 +43% |
| 2022 | $7,504 -2.7% | $431,358 -0.5% |
| 2021 | $7,714 +7.9% | $433,378 +13.8% |
| 2020 | $7,152 +24.1% | $380,777 -0.4% |
| 2019 | $5,765 -0.5% | $382,138 -3.3% |
| 2018 | $5,795 -12% | $395,014 +9.2% |
| 2017 | $6,587 +1% | $361,605 +10.8% |
| 2016 | $6,523 -1.6% | $326,458 +5.3% |
| 2015 | $6,629 | $310,000 |
| 2014 | $6,629 | $310,000 +8.3% |
| 2013 | -- | $286,200 +0.2% |
| 2012 | -- | $285,500 |
| 2011 | -- | $285,500 +0.8% |
| 2010 | -- | $283,200 -0.9% |
| 2009 | -- | $285,700 |
| 2008 | -- | $285,700 |
| 2007 | -- | $285,700 +9.8% |
| 2006 | -- | $260,200 |
| 2005 | -- | $260,200 +647.1% |
| 2004 | -- | $34,830 |
| 2003 | -- | $34,830 |
| 2002 | -- | $34,830 |
Find assessor info on the county website
Monthly payment
Est. payment
Payment breakdown
Explore the cost of this home by adjusting the details. Changes won't be saved.Climate risks
Neighborhood: Western Central
Nearby schools
GreatSchools rating
- 8/10W A Porter Elementary SchoolGrades: PK-5Distance: 1 mi
- 10/10Smithfield Middle SchoolGrades: 6-8Distance: 1.8 mi
- 6/10Birdville High SchoolGrades: 9-12Distance: 1.6 mi
Schools provided by the listing agent
- Elementary: Porter
- Middle: Smithfield
- High: Birdville
- District: Birdville ISD
Source: NTREIS. This data may not be complete. We recommend contacting the local school district to confirm school assignments for this home.
- $638,8004 bd3 ba2.9k sqft609 Sophie Ln, Colleyville, TX 76034Off Market
- $663,6004 bd3 ba2.7k sqft3301 Austin Ct, Hurst, TX 76054Off Market
- $548,1004 bd3 ba2.4k sqft3249 River Bend Dr, Hurst, TX 76054Off Market
- $727,4004 bd3 ba3.4k sqft605 Sophie Ln, Colleyville, TX 76034Off Market
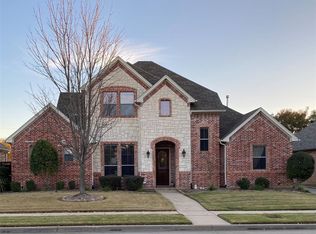
- $513,1003 bd2 ba2.5k sqft3305 Austin Ct, Hurst, TX 76054Off Market
- $633,8004 bd3 ba2.7k sqft608 Sophie Ln, Colleyville, TX 76034Off Market
- $500,6004 bd2 ba2.4k sqft3300 Glade Creek Dr, Hurst, TX 76054Off Market
- $664,3004 bd3 ba3.2k sqft604 Sophie Ln, Colleyville, TX 76034Off Market
A local agent can set up tours, give advice and negotiate with sellers.
A local lender can help you make sure your offer is ready when you are.
Similar homes
- $765,0004 bd3 ba3.2k sqft301 W Mill Valley Dr, Colleyville, TX 76034For Sale
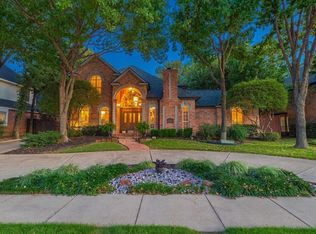 MLS ID #21354897, Melissa Hardy. NTREIS
 - $700,0003 bd2 ba3k sqft3712 Greenbriar Ct, Colleyville, TX 76034For Sale
 MLS ID #21207245, Daniel Cline. NTREIS
 - $685,0005 bd4 ba3.1k sqft4108 Wellington Dr, Colleyville, TX 76034For Sale
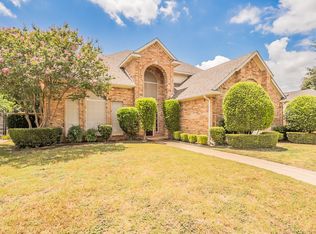 MLS ID #21303014, Holly Jacobs. NTREIS
 - $749,9003 bd4 ba2.5k sqft50 Village Ln, Colleyville, TX 76034For Sale
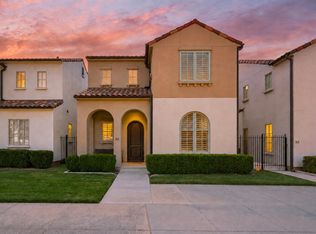 MLS ID #21350326, Sophie Diaz. NTREIS
 - $649,9003 bd2 ba2.6k sqft5833 Crescent Ln, Colleyville, TX 76034For SaleMLS ID #21304052, Jon Westrom. NTREIS
- $729,9003 bd3 ba2.6k sqft4305 Green Meadow St E, Colleyville, TX 76034For SaleMLS ID #21304387, Judy Gilbert. NTREIS
- $750,0004 bd4 ba2.6k sqft5102 Shadowood Rd, Colleyville, TX 76034For SaleMLS ID #21334898, Sandra Hemmerling. NTREIS
- $724,9004 bd3 ba3k sqft3904 Ashley Ct, Colleyville, TX 76034For SaleMLS ID #21344566, Austin Holtzman. NTREIS
- $680,0004 bd4 ba2.6k sqft7129 Feather Crest Ln, North Richland Hills, TX 76182For SaleMLS ID #21362044, Nikole Davis. NTREIS
- $846,0004 bd4 ba3.2k sqft4606 Mill Wood Dr, Colleyville, TX 76034For SaleMLS ID #21335408, Amber Broadway. NTREIS
- $649,9003 bd2 ba1.6k sqft5912 Quails Path, Colleyville, TX 76034For SaleMLS ID #21329457, Michael Lansford. NTREIS
- $825,0004 bd3 ba3.6k sqft4114 Steeplechase Dr, Colleyville, TX 76034For SaleMLS ID #21341396, Kwame Gibson. NTREIS
- $--3 bd2 ba2.5k sqft8104 Odell St, North Richland Hills, TX 76182AuctionAuction.com 2
- $575,0004 bd3 ba2.9k sqft817 Crystal Ln, Hurst, TX 76054For SaleMLS ID #21349625, William Nelson. NTREIS
- $799,9504 bd3 ba2.7k sqft6313 Bettinger Dr, Colleyville, TX 76034For SaleMLS ID #21171862, Melanie Hunt. NTREIS
- $815,0005 bd4 ba2.9k sqft501 Green Meadow St N, Colleyville, TX 76034For SaleMLS ID #21338789, Dee Pryor. NTREIS
- $615,0004 bd3 ba2.1k sqft609 Hillside Rd, Colleyville, TX 76034For SaleMLS ID #21292626, Carla Abranches CM Hennemann. NTREIS
- $850,0003 bd2 ba1.5k sqft6000 Bettinger Dr, Colleyville, TX 76034For SaleMLS ID #21310332, Billy Vaselo Happy. NTREIS
- $749,0003 bd4 ba2.8k sqft96 Casa Ln #210, Colleyville, TX 76034For SaleMLS ID #21243312, Joseph Beggins. NTREIS
- $850,0003 bd4 ba3.2k sqft72 Casa Ln, Colleyville, TX 76034For SaleMLS ID #21355691, Roslyn Gauntt. NTREIS
