THIS LISTING IS FOR COMPARABLE SALE/APPRAISAL PURPOSES. THIS NEW CONSTRUCTION HOME IS LOCATED ON A SPACIOUS LOT. IT FEATURES 9' CEILINGS ON THE MAIN LEVEL, 4 BEDROOMS, 3 FULL BATHROOMS WITH ONE OF THE FULL BATHROOMS ON THE MAIN LEVEL, LIVING ROOM AND FAMILY ROOM FLOOR PLAN, SPACIOUS ROOMS. THE MAIN UPPER BEDROOM FEATURES A 10' x 7' WALK IN CLOSET WITH A PRIVATE BATH HAVING A DUAL VANITY SINK.
Pending
$200,000
6130 Hystone Dr, Fort Wayne, IN 46816
4beds
2,183sqft
Single Family Residence
Built in 2022
0.62 Acres Lot
$352,700 Zestimate®
$--/sqft
$-- HOA
What's special
- 1565 days |
- 11 |
- 0 |
Zillow last checked:
Listing updated:
Listed by:
Randy Harvey Cell:260-413-2854,
Coldwell Banker Real Estate Gr
Source: IRMLS,MLS#: 202211789
Facts & features
Interior
Bedrooms & bathrooms
- Bedrooms: 4
- Bathrooms: 3
- Full bathrooms: 3
Bedroom 1
- Level: Upper
Bedroom 2
- Level: Upper
Family room
- Level: Main
- Area: 275
- Dimensions: 25 x 11
Kitchen
- Level: Main
- Area: 132
- Dimensions: 12 x 11
Living room
- Level: Main
- Area: 294
- Dimensions: 21 x 14
Heating
- Natural Gas, Forced Air
Cooling
- Central Air
Appliances
- Included: Disposal, Range/Oven Hk Up Gas/Elec, Gas Water Heater
- Laundry: Washer Hookup
Features
- Ceiling-9+, Laminate Counters, Entrance Foyer, Tub/Shower Combination
- Flooring: Carpet, Laminate, Vinyl
- Doors: Insulated Doors
- Windows: Insulated Windows
- Has basement: No
- Has fireplace: No
- Fireplace features: None
Interior area
- Total structure area: 2,183
- Total interior livable area: 2,183 sqft
- Finished area above ground: 2,183
- Finished area below ground: 0
Property
Parking
- Total spaces: 2
- Parking features: Attached, Concrete
- Attached garage spaces: 2
- Has uncovered spaces: Yes
Features
- Levels: Two
- Stories: 2
- Patio & porch: Patio, Porch Covered
- Fencing: None
- Waterfront features: None
Lot
- Size: 0.62 Acres
- Dimensions: 200 x 78 x 234 x 191
- Features: Level, City/Town/Suburb
Details
- Parcel number: 021225177004.000074
- Zoning: R1
- Zoning description: RP ( Residential Planned)
Construction
Type & style
- Home type: SingleFamily
- Architectural style: Traditional
- Property subtype: Single Family Residence
Materials
- Brick, Vinyl Siding
- Foundation: Slab
- Roof: Asphalt,Dimensional Shingles
Condition
- New construction: Yes
- Year built: 2022
Details
- Builder name: Tun Tun
Utilities & green energy
- Gas: NIPSCO
- Sewer: City
- Water: City, Fort Wayne City Utilities
Green energy
- Energy efficient items: Windows
Community & HOA
Community
- Features: None
- Subdivision: Bittersweet Gardens
Location
- Region: Fort Wayne
Financial & listing details
- Tax assessed value: $2,400
- Annual tax amount: $71
- Date on market: 4/7/2022
- Listing terms: Cash,Conventional
- Road surface type: Asphalt
Estimated market value
$352,700
$324,000 - $381,000
$2,313/mo
Price history
| Date | Event | Price |
|---|---|---|
| 4/7/2022 | Pending sale | $200,000 |
Source:  IRMLS #202211789 Report a problem IRMLS #202211789 Report a problem | ||
| 4/7/2022 | Listed for sale | $200,000+28309.1% |
Source: IRMLS #202211789 Report a problem | ||
| 12/31/2010 | Sold | $704 |
Source: Public Record Report a problem | ||
Public tax history
| Year | Property taxes | Tax assessment |
|---|---|---|
| 2025 | $4,227 -22.4% | $235,800 +27.5% |
| 2024 | $5,446 -1.8% | $184,900 -22.4% |
| 2023 | $5,547 +7673% | $238,200 -3.5% |
| 2022 | $71 +287.8% | $246,800 +10183.3% |
| 2021 | $18 -3.5% | $2,400 +300% |
| 2020 | $19 -0.4% | $600 |
| 2019 | $19 -35.7% | $600 |
| 2018 | $30 -24.6% | $600 |
| 2017 | $40 +112.8% | $600 |
| 2016 | $19 -75.9% | $600 -76% |
| 2014 | $77 | $2,500 |
Find assessor info on the county website
Monthly payment
Est. payment
Payment breakdown
Explore the cost of this home by adjusting the details. Changes won't be saved.Climate risks
Neighborhood: 46816
Nearby schools
GreatSchools rating
- 3/10Levan R Scott AcademyGrades: PK-5Distance: 0.6 mi
- 3/10Miami Middle SchoolGrades: 6-8Distance: 2.5 mi
- 3/10Wayne High SchoolGrades: 9-12Distance: 2.2 mi
Schools provided by the listing agent
- Elementary: Levan R. Scott Academy
- Middle: Miami
- High: Wayne
- District: Fort Wayne Community
Source: IRMLS. This data may not be complete. We recommend contacting the local school district to confirm school assignments for this home.
- $146,9003 bd1 ba1.3k sqft6125 Hystone Dr, Fort Wayne, IN 46816Off Market
- $163,0003 bd1 ba1.2k sqft6127 Hystone Dr, Fort Wayne, IN 46816Off Market
- $189,9003 bd1 ba1.7k sqft6124 Hystone Dr, Fort Wayne, IN 46816Off Market
- $165,0003 bd2 ba1.2k sqft6112 Hystone Dr, Fort Wayne, IN 46816Sold
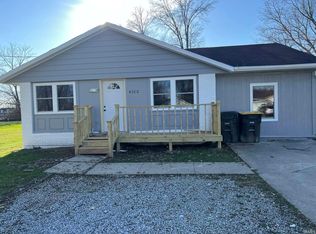
- $163,9004 bd1 ba1.2k sqft6115 Hystone Dr, Fort Wayne, IN 46816Off Market
- $262,6002 bd2 ba2.2k sqft6231 Decatur Rd, Fort Wayne, IN 46816Off Market
- $15,900-- bd-- ba-- sqft6209 Decatur Rd, Fort Wayne, IN 46816Off Market
- $150,5003 bd1 ba975 sqft6105 Hystone Dr, Fort Wayne, IN 46816Off Market
A local agent can set up tours, give advice and negotiate with sellers.
Similar homes
- $185,0004 bd2 ba1.6k sqft5515 Plaza Dr, Fort Wayne, IN 46806For Sale
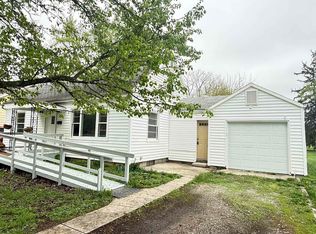 MLS ID #202613815, Ahtway Freeda, Allure Realty LLC. IRMLS
 - $169,9003 bd1 ba1.1k sqft118 Burns Blvd, Fort Wayne, IN 46807For Sale
 MLS ID #202628498, David Brough, Anthony REALTORS. IRMLS
 - $185,0004 bd2 ba1.7k sqft3812 Lillie St, Fort Wayne, IN 46806For Sale
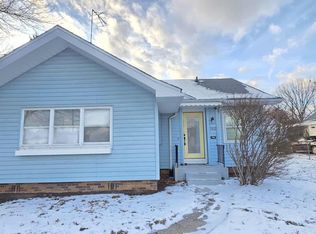 MLS ID #202602647, Ahtway Freeda, Allure Realty LLC. IRMLS
 - $189,9003 bd2 ba1.7k sqft901 E Rudisill Blvd, Fort Wayne, IN 46806For Sale
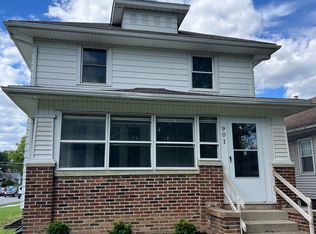 MLS ID #202623064, Ed Tobey, The Tobey Group, PC. IRMLS
 - $189,5004 bd2 ba1.7k sqft2323 N Clinton St, Fort Wayne, IN 46805For SaleMLS ID #202627690, Brian Schaper, Metro Realty. IRMLS
- $--3 bd2 ba1.4k sqft1006 Scott Ave, Fort Wayne, IN 46807AuctionMLS ID #202625914, Chad Metzger, Metzger Property Services, LLC. IRMLS
- $249,0004 bd2 ba1.4k sqft1002 Pasadena Dr, Fort Wayne, IN 46807For SaleMLS ID #202629017, Paul Ueber, Real Hoosier. IRMLS
- $--3 bd2 ba1.5k sqft1724 Edenton Dr, Fort Wayne, IN 46804AuctionMLS ID #202626977, Jared S Sipe, Schrader RE and Auction/Fort W. IRMLS
- $174,9003 bd1 ba1.4k sqft7315 Capri Dr, Fort Wayne, IN 46819For SaleMLS ID #202625808, Angela R Palm, Uptown Realty Group. IRMLS
- $179,9003 bd2 ba1.3k sqft3026 Monroe St, Fort Wayne, IN 46806For SaleMLS ID #202623816, Candice Everage, Weichert Realtors - Hoosier Heartland. IRMLS
- $198,0003 bd2 ba1.4k sqft522 E Masterson Ave, Fort Wayne, IN 46803For SaleMLS ID #202619663, Christopher O'Connell, F.C. Tucker Fort Wayne. IRMLS
- $229,9003 bd3 ba1.8k sqft1205 Pemberton Dr, Fort Wayne, IN 46805For SaleMLS ID #202627193, Paul E Eisaman, Eisaman Real Estate Inc. IRMLS
- $220,0004 bd2 ba1.8k sqft422 Monroe St, Monroeville, IN 46773For Sale By Owner
- $167,9004 bd1 ba1.9k sqft1231 Park Ave, Fort Wayne, IN 46807For SaleMLS ID #202623759, Harrison Bolyard, CENTURY 21 Bradley Realty, Inc. IRMLS
- $164,9005 bd2 ba1.9k sqft815 Eckart St, Fort Wayne, IN 46806For SaleMLS ID #202622232, J. Kyle Ness, Ness Bros. Realtors & Auctione. IRMLS
- $222,5004 bd2 ba1.9k sqft2536 Deerwood Dr, Fort Wayne, IN 46825For SaleMLS ID #202624105, Michael J Archbold, RE/MAX Results. IRMLS
- $149,0003 bd2 ba1.4k sqft313 Greenwood Ave, Fort Wayne, IN 46808For SaleMLS ID #202629134, Tyler Jackson, CENTURY 21 Bradley Realty, Inc. IRMLS
- $180,0004 bd2 ba1.5k sqft1410 Kenwood Ave, Fort Wayne, IN 46805For SaleMLS ID #202609868, Joy Tiernon, Select Realty, LLC. IRMLS
- $214,9003 bd1 ba1.7k sqft2521 Stanford Ave, Fort Wayne, IN 46808For SaleMLS ID #202623737, Scott M Straub, North Eastern Group Realty. IRMLS
- $212,9003 bd2 ba1.4k sqft4442 Kenilworth St, Fort Wayne, IN 46806For SaleMLS ID #202508230, Danielle Jackson, Century 21 Bradley-Lake Group. IRMLS
