Nassau Cove; Sold TBB
Under contract
$386,560
6131 Bold Stone, Williamsburg, VA 23188
3beds
1,628sqft
:
Get pre-qualified$2,679/mo
Townhouse
Built in 2026
2,090 Square Feet Lot
$-- Zestimate®
$237/sqft
$277/mo HOA
What's special
- 118 days |
- 9 |
- 0 |
Zillow last checked:
Listing updated:
Listed by:
Jenny Lovell,
BHHS RW Towne Realty 757-935-9010
Source: REIN Inc.,MLS#: 10627811
Facts & features
Interior
Bedrooms & bathrooms
- Bedrooms: 3
- Bathrooms: 3
- Full bathrooms: 2
- 1/2 bathrooms: 1
Rooms
- Room types: 1st Floor Primary BR, Attic, Breakfast Area, PBR with Bath, Utility Closet
Primary bedroom
- Level: First
- Dimensions: 14x12
Bedroom
- Level: Second
- Dimensions: 13x13
Bedroom
- Level: Second
- Dimensions: 10x12
Dining room
- Level: First
- Dimensions: 13x9
Great room
- Level: First
- Dimensions: 13x18
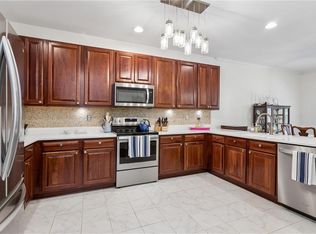
Kitchen
- Level: First
- Dimensions: 13x20.5
Heating
- Natural Gas
Cooling
- Central Air
Appliances
- Included: Dishwasher, Disposal, ENERGY STAR Qualified Appliances, Microwave, Gas Range, Refrigerator, Electric Water Heater
- Laundry: Dryer Hookup, Washer Hookup
Features
- Walk-In Closet(s), Pantry
- Flooring: Carpet, Laminate/LVP
- Attic: Walk-In
- Has fireplace: No
- Fireplace features: Primary Bedroom
Interior area
- Total interior livable area: 1,628 sqft
Property
Parking
- Total spaces: 1
- Parking features: Garage Att 1 Car, Covered, Off Street, Driveway
- Attached garage spaces: 1
- Has uncovered spaces: Yes
Features
- Stories: 2
- Patio & porch: Patio
- Pool features: None, Association
- Fencing: None
- Has view: Yes
- View description: Trees/Woods
- Waterfront features: Not Waterfront
Lot
- Size: 2,090 Square Feet
Details
- Zoning: PUD-R
Construction
Type & style
- Home type: Townhouse
- Architectural style: Craftsman
- Property subtype: Townhouse
- Attached to another structure: Yes
Materials
- Fiber Cement, Stone
- Foundation: Slab
- Roof: Asphalt Shingle
Condition
- New construction: Yes
- Year built: 2026
Utilities & green energy
- Sewer: City/County
- Water: City/County
Community & HOA
Community
- Senior community: Yes
- Subdivision: The Settlement At Powhatan Creek
HOA
- Has HOA: Yes
- Amenities included: Clubhouse, Fitness Center, Gated, Landscaping, Other, Playground, Pool, Tennis Court(s)
- HOA fee: $277 monthly
Location
- Region: Williamsburg
Financial & listing details
- Price per square foot: $237/sqft
- Date on market: 4/1/2026
Estimated market value
Not available
Estimated sales range
Not available
$2,427/mo
Price history
Price history is unavailable.
Public tax history
Tax history is unavailable.
Monthly payment
Est. payment
Payment breakdown
Explore the cost of this home by adjusting the details. Changes won't be saved.Climate risks
Neighborhood: 23188
Nearby schools
GreatSchools rating
- 6/10Clara Byrd Baker Elementary SchoolGrades: PK-5Distance: 1.3 mi
- 8/10Lois Hornsby Middle SchoolGrades: 6-8Distance: 5.1 mi
- 6/10Jamestown High SchoolGrades: 9-12Distance: 0.8 mi
Schools provided by the listing agent
- Elementary: Clara Byrd Baker Elementary
- Middle: Lois S Hornsby Middle School
- High: Jamestown
Source: REIN Inc.. This data may not be complete. We recommend contacting the local school district to confirm school assignments for this home.
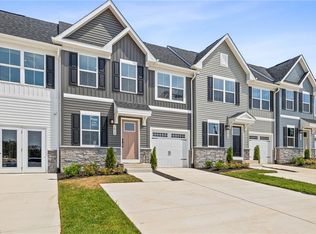
- $391,4204 bd4 ba2.2k sqft6133 Bold Stone #8B, Williamsburg, VA 23188New Construction
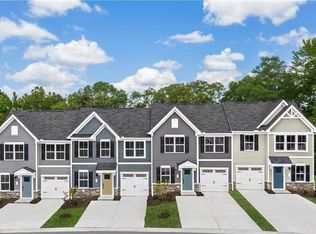
- $387,0603 bd3 ba1.6k sqft6129 Bold Stone #8D, Williamsburg, VA 23188New Construction
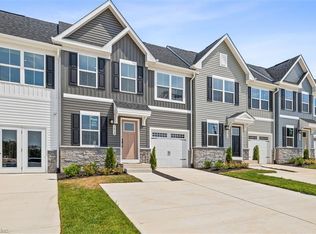
- $452,8654 bd4 ba2.2k sqft6127 Bold Stone #8E, Williamsburg, VA 23188New Construction
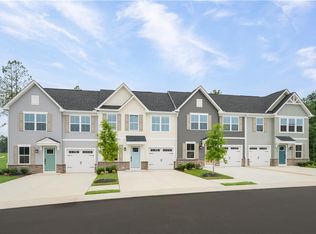
- $455,6553 bd3 ba1.6k sqft6135 Bold Stone #8A, Williamsburg, VA 23188New Construction
- $421,1653 bd3 ba1.6k sqft6123 Bold Stone #9A, Williamsburg, VA 23188New Construction
- $419,9904 bd4 ba2.2k sqft6121 Bold Stone #9B, Williamsburg, VA 23188New Construction
- $407,0003 bd3 ba1.6k sqft6130 Bold Stone #12B, Williamsburg, VA 23188New Construction
- $426,8903 bd3 ba1.6k sqft6132 Bold Stone #12C, Williamsburg, VA 23188New Construction
A local agent can set up tours, give advice and negotiate with sellers.
Similar homes
- $409,9903 bd3 ba1.6k sqft5016 Winding Crk #3A, Williamsburg, VA 23188New Construction
 MLS ID #10642365, Jenny Lovell. REIN Inc.
 - $369,9903 bd3 ba1.6k sqft5024 Winding Crk #5C, Williamsburg, VA 23188New Construction
 MLS ID #10638083, Jenny Lovell. REIN Inc.
 - $359,9903 bd3 ba1.4k sqft5043 Winding Crk #11D, Williamsburg, VA 23188New Construction
 MLS ID #10641651, Jenny Lovell. REIN Inc.
 - $379,0003 bd3 ba1.8k sqft4539 Beacon Hill Dr, Williamsburg, VA 23188For Sale
 MLS ID #10640069, Karen Schell. REIN Inc.
 - $419,9904 bd4 ba2.2k sqft6249 Bold Stone #7C, Williamsburg, VA 23188New ConstructionREIN Inc.
- $420,0003 bd4 ba1.9k sqft414 Bulkhead Pl, Williamsburg, VA 23188For SaleMLS ID #10645725, Megan Costa. REIN Inc.
- $384,9003 bd2 ba1.4k sqft6213 Adams Hunt Dr, Williamsburg, VA 23188For SaleMLS ID #10645105, Sara Oubre. REIN Inc.
- $360,0004 bd4 ba1.8k sqft1504 Prosperity Ct, Williamsburg, VA 23188For SaleMLS ID #10637368, Colby Roberts. REIN Inc.
- $390,0003 bd3 ba1.8k sqft130 Two Penny Pl #8C, Williamsburg, VA 23185For SaleMLS ID #10638270, Marcela Graham. REIN Inc.
- $375,0003 bd3 ba1.5k sqft133 Capeside Ct, Williamsburg, VA 23188For SaleMLS ID #10639968, Stefanie Hall. REIN Inc.
- $369,0003 bd3 ba1.7k sqft225 Capeside Ct, Williamsburg, VA 23188For SaleMLS ID #10636451, Susan George. REIN Inc.
- from $429,9904 bd4 ba2.2k sqftNassau Cove Basement Plan, Settlement at Powhatan 55+, Williamsburg, VA 23188New ConstructionRyan Homes
- $380,0003 bd3 ba1.7k sqft109 Hite Park, Williamsburg, VA 23185For SaleMLS ID #10643797, Christina Viglietta. REIN Inc.
- $345,0004 bd4 ba1.8k sqft404 Prosperity Ct, Williamsburg, VA 23188For SaleMLS ID #10640781, Thomas McConnell. REIN Inc.
- $390,0003 bd4 ba1.9k sqft3408 Hickory Neck Blvd, Toano, VA 23168For SaleMLS ID #10645122, Alix Khani. REIN Inc.
- $338,5153 bd3 ba1.3k sqft320 Linda Ln, Williamsburg, VA 23188New ConstructionMLS ID #10638178, Steve Van Kirk. REIN Inc.
- $422,5003 bd3 ba2.2k sqft4111 Lord Dunmore Dr, Williamsburg, VA 23188For SaleMLS ID #10619856, Jane Potter-Poole. REIN Inc.
- $315,0003 bd3 ba1.2k sqft7612 Luminary Dr, Williamsburg, VA 23188For SaleMLS ID #10637744, Marshall Toney. REIN Inc.
- $425,0003 bd2 ba2.4k sqft3402 Queens Path, Williamsburg, VA 23185For SaleMLS ID #10644357, Karen Wolons. REIN Inc.
- $429,0004 bd3 ba2.4k sqft1402 Farringdon Way, Williamsburg, VA 23185For Sale By Owner
