Located in the highly sought-after Stone Canyon community on a quiet cul-de-sac, this beautifully designed 4-bedroom, 3.5-bath home with a 3-car garage offers exceptional space, style, and functionality. The open-concept layout features wood flooring throughout and is highlighted by expansive sliding glass doors that lead to an oversized covered patio with a fireplace, creating the perfect indoor/outdoor living and entertaining space. The kitchen is equipped with stainless steel appliances, including a side-by-side refrigerator/freezer, and flows seamlessly into the main living area. The spacious primary suite features vaulted ceilings with exposed beams and a luxurious en-suite bath with dual vanities and an oversized closet that conveniently connects to the utility room. A dedicated office is located on the main level, while upstairs offers an oversized game room above the garage for additional living space. Additional highlights include epoxy garage floors, a tankless water heater, and a prime location in one of the area’s most desirable neighborhoods.
Pending
Price cut: $11K (6/17)
$699,000
6131 N Creekwood Dr, Owasso, OK 74055
4beds
3,842sqft
Single Family Residence
Built in 2022
0.89 Acres Lot
$-- Zestimate®
$182/sqft
$88/mo HOA
What's special
Quiet cul-de-sacOpen-concept layoutEpoxy garage floorsSpacious primary suiteWood flooring throughoutExpansive sliding glass doors
- 129 days
- 56
- 1
Zillow last checked:
Listing updated:
Listed by:
Austen Colt 918-808-7522,
Keller Williams Premier
Source: MLS Technology, Inc.,MLS#: 2614838 Originating MLS: MLS Technology
Originating MLS: MLS TechnologyFacts & features
Interior
Bedrooms & bathrooms
- Bedrooms: 4
- Bathrooms: 4
- Full bathrooms: 3
- 1/2 bathrooms: 1
Primary bedroom
- Description: Master Bedroom,Private Bath,Walk-in Closet
- Level: First
Bedroom
- Description: Bedroom,Private Bath,Walk-in Closet
- Level: First
Bedroom
- Description: Bedroom,Walk-in Closet
- Level: Second
Bedroom
- Description: Bedroom,Walk-in Closet
- Level: Second
Primary bathroom
- Description: Master Bath,Bathtub,Double Sink,Full Bath,Separate Shower
- Level: First
Bathroom
- Description: Hall Bath,Half Bath
- Level: First
Dining room
- Description: Dining Room,Breakfast
- Level: First
Game room
- Description: Game/Rec Room,Over Garage
- Level: Second
Kitchen
- Description: Kitchen,Island,Pantry
- Level: First
Living room
- Description: Living Room,Combo,Fireplace
- Level: First
Office
- Description: Office,
- Level: First
Utility room
- Description: Utility Room,Inside,Sink
- Level: First
Heating
- Central, Gas, Multiple Heating Units, Zoned
Cooling
- Central Air, 2 Units, Zoned
Appliances
- Included: Built-In Oven, Cooktop, Dishwasher, Freezer, Disposal, Gas Water Heater, Microwave, Oven, Range, Refrigerator
- Laundry: Washer Hookup, Electric Dryer Hookup, Gas Dryer Hookup
Features
- Attic, High Ceilings, Quartz Counters, Stone Counters, Cable TV, Vaulted Ceiling(s), Ceiling Fan(s), Electric Oven Connection, Gas Range Connection
- Flooring: Carpet, Tile, Wood
- Windows: Vinyl, Insulated Windows
- Number of fireplaces: 1
- Fireplace features: Insert, Gas Log, Outside
Interior area
- Total structure area: 3,842
- Total interior livable area: 3,842 sqft
Property
Parking
- Total spaces: 3
- Parking features: Attached, Garage, Garage Faces Side
- Attached garage spaces: 3
Features
- Levels: Two
- Stories: 2
- Patio & porch: Covered, Patio, Porch
- Exterior features: Fire Pit, Sprinkler/Irrigation, Landscaping, Rain Gutters
- Pool features: None
- Fencing: Full,Split Rail
Lot
- Size: 0.89 Acres
- Features: Cul-De-Sac
Details
- Additional structures: None
- Parcel number: 660104277
Construction
Type & style
- Home type: SingleFamily
- Architectural style: French Provincial
- Property subtype: Single Family Residence
Materials
- Brick, Stone, Wood Frame
- Foundation: Slab
- Roof: Asphalt,Fiberglass
Condition
- Year built: 2022
Utilities & green energy
- Sewer: Aerobic Septic
- Water: Rural
- Utilities for property: Cable Available, Electricity Available, Natural Gas Available, Water Available
Green energy
- Energy efficient items: Insulation, Windows
Community & HOA
Community
- Features: Gutter(s)
- Security: Safe Room Interior, Smoke Detector(s)
- Subdivision: Deer Run At Stone Canyon Phase Iii
HOA
- Has HOA: Yes
- Amenities included: Park, Pool, Trail(s)
- HOA fee: $1,050 annually
Location
- Region: Owasso
Financial & listing details
- Price per square foot: $182/sqft
- Tax assessed value: $655,103
- Annual tax amount: $6,692
- Date on market: 4/23/2026
- Cumulative days on market: 314 days
- Listing terms: Conventional,FHA,Other,VA Loan
Estimated market value
Not available
Estimated sales range
Not available
Not available
Price history
| Date | Event | Price |
|---|---|---|
| 7/23/2026 | Pending sale | $699,000$182/sqft |
Source:  MLS Technology, Inc. #2614838 Report a problem MLS Technology, Inc. #2614838 Report a problem | ||
| 6/17/2026 | Price change | $699,000-1.5%$182/sqft |
Source: MLS Technology, Inc. #2614838 Report a problem | ||
| 4/24/2026 | Listed for sale | $710,000$185/sqft |
Source: MLS Technology, Inc. #2614838 Report a problem | ||
| 4/23/2026 | Listing removed | $710,000$185/sqft |
Source: MLS Technology, Inc. #2544390 Report a problem | ||
| 3/10/2026 | Price change | $710,000-2.7%$185/sqft |
Source: MLS Technology, Inc. #2544390 Report a problem | ||
| 12/4/2025 | Price change | $730,000-1.4%$190/sqft |
Source: MLS Technology, Inc. #2544390 Report a problem | ||
| 11/21/2025 | Price change | $740,000-1.3%$193/sqft |
Source: MLS Technology, Inc. #2544390 Report a problem | ||
| 10/22/2025 | Listed for sale | $750,000+9.4%$195/sqft |
Source: MLS Technology, Inc. #2544390 Report a problem | ||
| 10/28/2022 | Sold | $685,675$178/sqft |
Source: MLS Technology, Inc. #2217968 Report a problem | ||
| 6/3/2022 | Pending sale | $685,675$178/sqft |
Source: MLS Technology, Inc. #2217968 Report a problem | ||
Public tax history
| Year | Property taxes | Tax assessment |
|---|---|---|
| 2025 | $6,692 -6.6% | $72,062 -9% |
| 2024 | $7,162 +9.3% | $79,168 +4.9% |
| 2023 | $6,551 +744.2% | $75,460 +746.9% |
| 2022 | $776 -1% | $8,910 |
| 2021 | $784 | $8,910 |
| 2020 | -- | -- |
Find assessor info on the county website
Monthly payment
Est. payment
Payment breakdown
Explore the cost of this home by adjusting the details. Changes won't be saved.Climate risks
Neighborhood: 74055
Nearby schools
Schools provided by the listing agent
- Elementary: Stone Canyon
- High: Owasso
- District: Owasso - Sch Dist (11)
Source: MLS Technology, Inc.. This data may not be complete. We recommend contacting the local school district to confirm school assignments for this home.

Similar homes
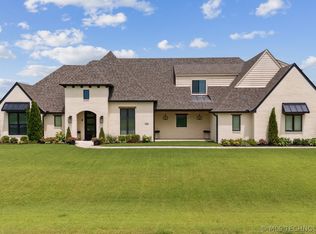
- $679,0005 bd4 ba3.7k sqft7201 N Hawthorne Ln, Owasso, OK 74055For Sale
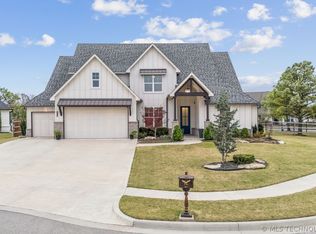 MLS ID #2611718, Austen Colt, Keller Williams Premier. MLS Technology, Inc.
 - $675,0005 bd4 ba3.4k sqft8202 N 150th East Ave, Owasso, OK 74055For Sale
 MLS ID #2618410, Trish Ary, Keller Williams Advantage. MLS Technology, Inc.
 - $639,9004 bd4 ba3.7k sqft15907 E 106th Pl N, Owasso, OK 74055For Sale
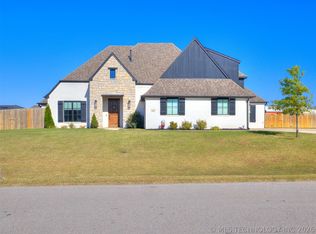 MLS ID #2615742, Jill A. Schmitt, Coldwell Banker Select. MLS Technology, Inc.
 - $600,0007 bd4 ba3k sqft18015 E 95th St N, Owasso, OK 74055For Sale
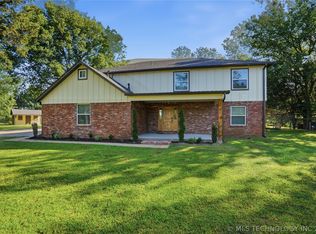 MLS ID #2622659, David Fletcher, RE/MAX Results. MLS Technology, Inc.
