6138 N 15TH AVE, Phoenix, AZ 85015 - great location just minutes from Uptown restaurants and shopping, 3 bedroom 2 bath home with bonus rooms that could be 4th & 5th bedrooms, wall to wall tile is low maintenance, updated kitchen with granite countertops, stainless steel appliances and tile backsplash, brick home with newer dual pane windows make home energy efficient, Lutron lighting in kitchen and extra recessed lighting throughout home, built in cabinets in front 2 bedrooms make for efficient storage, main bathroom has large tiled shower, irrigated lot keeps water bill low and grass green, oversized driveway in front of home and RV gate in back with alley access.
For sale
$479,000
6138 N 15TH Avenue, Phoenix, AZ 85015
4beds
1,979sqft
Single Family Residence
Built in 1951
8,507 Square Feet Lot
$-- Zestimate®
$242/sqft
$-- HOA
What's special
Brick homeTile backsplashLutron lighting in kitchenStainless steel appliances
- 23 days
- 739
- 78
Zillow last checked:
Listing updated:
Listed by:
Scott Porambo 602-980-3446,
Prime House LLC
Source: ARMLS,MLS#: 7076300
Facts & features
Interior
Bedrooms & bathrooms
- Bedrooms: 4
- Bathrooms: 2
- Full bathrooms: 2
Heating
- Forced Air
Cooling
- Central Air, Ceiling Fan(s), Mini Split, Wall/Window Unit(s)
Appliances
- Included: Refrigerator, Built-in Microwave, Dishwasher, Disposal, Gas Range
- Laundry: Inside
Features
- High Speed Internet, Granite Counters, Pantry, 3/4 Bath Master Bdrm
- Flooring: Tile
- Windows: Double Pane Windows
- Has basement: No
- Has fireplace: No
Interior area
- Total structure area: 1,979
- Total interior livable area: 1,979 sqft
Property
Parking
- Total spaces: 4
- Parking features: RV Access/Parking, RV Gate, Rear Vehicle Entry
- Uncovered spaces: 4
Accessibility
- Accessibility features: Bath Grab Bars
Features
- Stories: 1
- Patio & porch: Covered, Patio
- Exterior features: Rain Gutters, Storage
- Spa features: None
- Fencing: Block
Lot
- Size: 8,507 Square Feet
- Features: East/West Exposure, Alley, Grass Front, Grass Back, Irrigation Front, Irrigation Back
Details
- Additional structures: Shed(s)
- Parcel number: 15620002
Construction
Type & style
- Home type: SingleFamily
- Architectural style: Ranch
- Property subtype: Single Family Residence
Materials
- Painted, Brick
- Roof: Composition
Condition
- Year built: 1951
Details
- Builder name: Hoffman
Utilities & green energy
- Sewer: Public Sewer
- Water: City Water
Community & HOA
Community
- Subdivision: HOFFMANTOWN
HOA
- Has HOA: No
- Services included: No Fees
Location
- Region: Phoenix
Financial & listing details
- Price per square foot: $242/sqft
- Tax assessed value: $374,100
- Annual tax amount: $1,851
- Date on market: 9/4/2026
- Cumulative days on market: 128 days
- Listing terms: Cash,Conventional,FHA,VA Loan
- Ownership: Fee Simple
- Road surface type: Asphalt
Estimated market value
Not available
Estimated sales range
Not available
Not available
Price history
| Date | Event | Price |
|---|---|---|
| 9/4/2026 | Listed for sale | $479,000-4.2%$242/sqft |
Source:  ARMLS #7076300 Report a problem ARMLS #7076300 Report a problem | ||
| 8/13/2026 | Listing removed | $2,500$1/sqft |
Source: Zillow Rentals Report a problem | ||
| 8/6/2026 | Listed for rent | $2,500$1/sqft |
Source: Zillow Rentals Report a problem | ||
| 7/27/2026 | Price change | $499,900-2.9%$253/sqft |
Source: ARMLS #7021511 Report a problem | ||
| 7/11/2026 | Price change | $514,900-2.7%$260/sqft |
Source: ARMLS #7021511 Report a problem | ||
| 5/31/2026 | Price change | $529,000-5.4%$267/sqft |
Source: ARMLS #7021511 Report a problem | ||
| 4/30/2026 | Listed for sale | $559,000+616.7%$282/sqft |
Source: ARMLS #7021511 Report a problem | ||
| 1/29/1996 | Sold | $78,000+1.3%$39/sqft |
Source: Public Record Report a problem | ||
| 12/23/1993 | Sold | $77,000$39/sqft |
Source: Public Record Report a problem | ||
Public tax history
| Year | Property taxes | Tax assessment |
|---|---|---|
| 2025 | $1,663 +4% | $37,410 -4.3% |
| 2024 | $1,599 +1.9% | $39,100 +184.2% |
| 2023 | $1,569 -7.6% | $13,759 -52.5% |
| 2022 | $1,697 +2.7% | $28,980 +22.4% |
| 2021 | $1,653 +4.4% | $23,680 +2.3% |
| 2020 | $1,584 +8.2% | $23,150 +16.2% |
| 2019 | $1,464 | $19,930 +6.3% |
| 2018 | $1,464 +0.3% | $18,750 -4.9% |
| 2017 | $1,459 +9.8% | $19,710 +15.1% |
| 2016 | $1,329 -3% | $17,120 +20.7% |
| 2015 | $1,370 | $14,180 +29.5% |
| 2014 | -- | $10,950 +34.4% |
| 2013 | -- | $8,150 +11.2% |
| 2012 | -- | $7,330 -22.1% |
| 2011 | -- | $9,410 -30.4% |
| 2010 | -- | $13,520 -34% |
| 2009 | -- | $20,500 -9.3% |
| 2008 | -- | $22,600 +26.3% |
| 2007 | -- | $17,900 +43.2% |
| 2006 | -- | $12,500 |
| 2005 | -- | $12,500 +20.2% |
| 2004 | -- | $10,400 |
| 2003 | -- | $10,400 +19.5% |
| 2002 | -- | $8,700 |
Find assessor info on the county website
Monthly payment
Est. payment
Payment breakdown
Explore the cost of this home by adjusting the details. Changes won't be saved.Climate risks
Neighborhood: Alhambra
Nearby schools
Schools provided by the listing agent
- Elementary: Maryland Elementary School
- Middle: Royal Palm Middle School
- High: Washington High School
- District: Washington Elementary School District
Source: ARMLS. This data may not be complete. We recommend contacting the local school district to confirm school assignments for this home.
Similar homes
- $425,0003 bd2 ba1.5k sqft2321 W ROSE Lane, Phoenix, AZ 85015For Sale
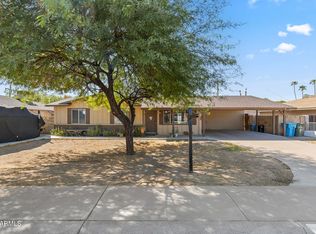 MLS ID #7079914, George Laughton, EveryPlace. ARMLS
 - $429,9003 bd2 ba1.6k sqft6246 N 23RD Avenue, Phoenix, AZ 85015For Sale
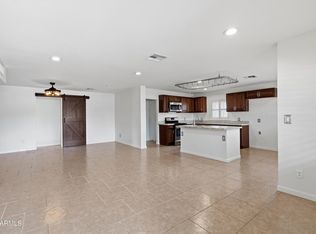 MLS ID #6996112, Anthony DeLuca, FSR Realty. ARMLS
 - $510,0003 bd2 ba1.6k sqft1309 W MARSHALL Avenue, Phoenix, AZ 85013For Sale
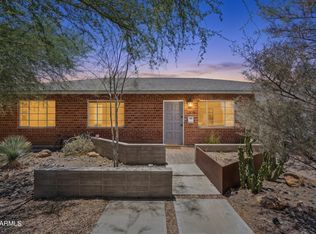 MLS ID #7052494, Greg Askins, Realty Executives Arizona Territory. ARMLS
 - $515,0004 bd3 ba1.9k sqft1130 E Colter Street, Phoenix, AZ 85014For Sale
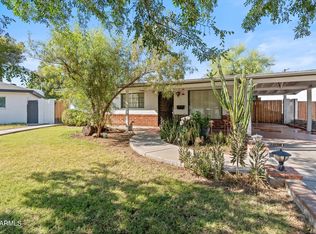 MLS ID #7037801, Nicole Orosco, Real Broker. ARMLS
