Amazing opportunity in Lacombe community! This property, on approximately 5.36 acres, is situated near the end of a quiet street with very little through traffic. The first acre is largely cleared, featuring a long driveway, separate front clearing, and a 4 bedroom home with attached 2 car garage, existing electric and plumbing lines, septic system, and water well at 400 feet -- below the first water table that much of the city uses. It was drilled within the last 10 years. Home is in need of full renovation, and features a metal roof and original red pine tongue in groove subfloor on second story. Set up for central heating and cooling (currently non-operational). Property also features a storage shed and inground pool shell.
</br>Remaining acreage is wooded and backs up to Big Branch Bayou, which feeds into Bayou Lacombe and ultimately into Gulf waters. A remarkable prospect- renovate the existing structure or build to suit, without the headache of establishing new utility services!
Accepting backups
$175,000
61391 Anchorage Dr, Lacombe, LA 70445
4beds
2,020sqft
Single Family Residence
Built in 1951
5.36 Acres Lot
$-- Zestimate®
$87/sqft
$-- HOA
What's special
Inground pool shellLong drivewaySeparate front clearingStorage shedMetal roof
- 19 days
- 229
- 19
Zillow last checked:
Listing updated:
Listed by:
Jolie E Lemoine,
Remax Crescent Collective LLC 504-226-7629
Source: ROAM MLS,MLS#: 2579972
Facts & features
Interior
Bedrooms & bathrooms
- Bedrooms: 4
- Bathrooms: 3
- Full bathrooms: 2
- 1/2 bathrooms: 1
Bedroom
- Description: Ceiling Ht: 8, Flooring: Wood
- Level: Second
- Area: 144 Square Feet
- Dimensions: 12 x 12
Bedroom
- Description: Ceiling Ht: 8, Flooring: Wood
- Level: Second
- Area: 100 Square Feet
- Dimensions: 10 x 10
Bedroom
- Description: Ceiling Ht: 8, Flooring: Wood
- Level: Second
- Area: 100 Square Feet
- Dimensions: 10 x 10
Bedroom
- Description: Ceiling Ht: 8, Flooring: Wood
- Level: Second
- Area: 144 Square Feet
- Dimensions: 12 x 12
Kitchen
- Description: Ceiling Ht: 8, Flooring: Tile
- Level: First
- Area: 225 Square Feet
- Dimensions: 15 x 15
Heating
- Central, Other
Cooling
- Central Air, Other
Features
- Flooring: Tile, Wood
- Has fireplace: Yes
- Fireplace features: Wood Burning
Interior area
- Total structure area: 2,436
- Total interior livable area: 2,020 sqft
Video & virtual tour
Property
Parking
- Parking features: Garage
- Has garage: Yes
Features
- Levels: Two
- Stories: 2
- Fencing: None
Lot
- Size: 5.36 Acres
- Dimensions: 5.36 acres
- Features: Rear Yard Vehicle Access
Details
- Parcel number: 75920
Construction
Type & style
- Home type: SingleFamily
- Architectural style: Traditional
- Property subtype: Single Family Residence
Materials
- Brick, Other
- Foundation: Slab
- Roof: Metal,Shingle
Condition
- Year built: 1951
Utilities & green energy
- Sewer: Septic Tank
- Water: Well
- Utilities for property: Natural Gas Not Available
Community & HOA
Community
- Subdivision: Big Branch
HOA
- Has HOA: No
Location
- Region: Lacombe
Financial & listing details
- Price per square foot: $87/sqft
- Tax assessed value: $162,770
- Annual tax amount: $1,206
- Date on market: 10/2/2026
Estimated market value
Not available
Estimated sales range
Not available
$2,209/mo
Price history
| Date | Event | Price |
|---|---|---|
| 10/28/2026 | Pending sale | $175,000$87/sqft |
Source:  ROAM MLS #2579972 Report a problem | ||
| 10/7/2026 | Listed for sale | $175,000$87/sqft |
Source:  GSREIN #2579972 Report a problem | ||
| 8/27/2009 | Sold | -- |
Source: Agent Provided Report a problem | ||
| 3/21/2000 | Sold | -- |
Source: Agent Provided Report a problem | ||
Public tax history
| Year | Property taxes | Tax assessment |
|---|---|---|
| 2025 | $1,206 -3.6% | $16,277 |
| 2024 | $1,252 +31.7% | $16,277 +18.2% |
| 2023 | $950 -2.6% | $13,769 |
| 2022 | $975 -0.2% | $13,769 |
| 2021 | $977 -0.4% | $13,769 |
| 2020 | $981 +35.2% | $13,769 +14.6% |
| 2019 | $726 -0.1% | $12,014 |
| 2018 | $726 -61% | $12,014 +1% |
| 2017 | $1,863 +30.2% | $11,892 -27.6% |
| 2016 | $1,431 | $16,418 +126.4% |
| 2015 | $1,431 +22.3% | $7,253 |
| 2014 | $1,170 -0.1% | $7,253 |
| 2013 | $1,170 | $7,253 |
Find assessor info on the county website
Monthly payment
Est. payment
Payment breakdown
Explore the cost of this home by adjusting the details. Changes won't be saved.Climate risks
Neighborhood: 70445

Similar homes
- $155,0007 bd5 ba3k sqft60306 Monique St, Lacombe, LA 70445For Sale
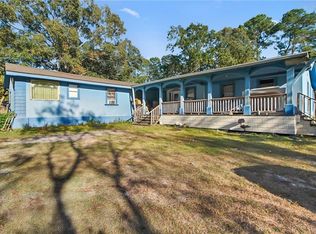
 MLS ID #2532058, Marysol Y Aranda, NOLA Living Realty. ROAM MLS
- $120,0004 bd3 ba2k sqft25567 W Sycamore St, Lacombe, LA 70445For Sale
 MLS ID #2581128, Jeffery C Puckett, Compass Slidell. ROAM MLS
- $259,0003 bd2 ba2.2k sqft31013 Putt Moran Loop, Lacombe, LA 70445For Sale
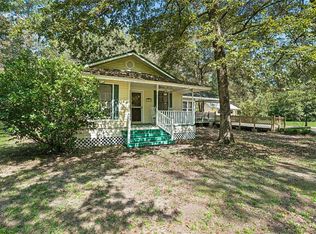 MLS ID #2574608, Lindsay C Keen, Keller Williams Realty Service. ROAM MLS
- $165,0003 bd2 ba1.6k sqft79100 Crump Rd, Bush, LA 70431For Sale
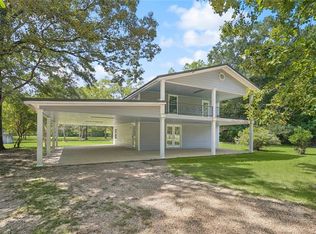 MLS ID #2519629, Lindsay C Keen, Keller Williams Realty Service. ROAM MLS
- $190,0003 bd1 ba1.4k sqft35438 Garden Dr, Slidell, LA 70460For SaleMLS ID #2558879, T Jones, TJones & Co, LLC. ROAM MLS
- $189,9004 bd2 ba1.4k sqft382 Markham Dr, Slidell, LA 70458For SaleMLS ID #200QVI, Candice Calamari, Calamari Realty. ROAM MLS
- $175,5003 bd2 ba1.2k sqft2411 Jay St, Slidell, LA 70460For SaleMLS ID #2558490, Lara G Schultz, REVE, REALTORS. ROAM MLS
- $164,9003 bd2 ba1.6k sqft2022 Oriole St, Slidell, LA 70460For SaleMLS ID #2576217, Louis Williams, Keller Williams Realty Service. ROAM MLS
- $120,0004 bd3 ba2.2k sqft130 Evangeline Dr, Natchitoches, LA 71457For SaleMLS ID #2562069, VIRGINIA RACHAL, KELLER WILLIAMS REALTY CENLA PARTNERS. ROAM MLS
- $193,0003 bd2 ba2.2k sqft1019 Saint Scholastica St, Slidell, LA 70460For SaleMLS ID #2575175, Heidi E Daigle, ERA Top Agent Realty. ROAM MLS
- $159,0003 bd2 ba1.6k sqft1074 Maris Stella Ave, Slidell, LA 70460For SaleMLS ID #200EZX, Martha M Stout, Martha Stout Realty. ROAM MLS
- $175,0004 bd2 ba1.2k sqft2015 6th St, Slidell, LA 70458For SaleMLS ID #2574380, Elizabeth G Marcello, Watermark Realty, LLC. ROAM MLS
- $169,9003 bd2 ba1.8k sqft3827 Croydon St, Slidell, LA 70458For SaleMLS ID #2578781, Kristy D Franatovich, ABEK Real Estate. ROAM MLS
- $208,0004 bd2 ba1.5k sqft2223 Pelican St, Slidell, LA 70460For SaleMLS ID #2514302, Ashley A Merritt, Coldwell Banker TEC Metairie. ROAM MLS
- $173,9003 bd2 ba1.5k sqft453 Hickory Dr, Slidell, LA 70458For SaleMLS ID #2555842, Sarah E Renken, Southern Magnolia Realty LLC. ROAM MLS
- $200,0005 bd4 ba2.2k sqft325 Huntington Dr, Slidell, LA 70458For SaleMLS ID #2580266, Katherine H Eaves, Simply Real Estate LLC. ROAM MLS
- $184,5004 bd2 ba1.2k sqft3735 Myrtle St, Slidell, LA 70458For SaleMLS ID #2572855, Amanda Craft Miller, Amanda Miller Realty, LLC. ROAM MLS
- $185,0004 bd2 ba2.4k sqft37410 E Pinehill Dr, Slidell, LA 70460For SaleMLS ID #2562749, Tirrel Sylvas, REAG LC. ROAM MLS
- $179,0003 bd2 ba1.7k sqft650 Dale Dr, Slidell, LA 70458For SaleMLS ID #2560185, Joleen G Samrow, Engel & Volkers Slidell - Mand. ROAM MLS
- $189,9003 bd2 ba1.4k sqft72433 Bullard St, Covington, LA 70435For SaleMLS ID #2571115, Gregg B Tepper, Keller Williams Realty Service. ROAM MLS
