Discover unparalleled comfort in this North Las Vegas residence, perfectly situated for a lifestyle of ease and accessibility. This exceptional home boasts a grand master bedroom, designed as a private sanctuary, complete with a spacious walk-in closet alongside an additional closet, offering abundant storage solutions. The en-suite master bath elevates daily routines with its separate soaking tub and shower, complemented by double sinks for added convenience and luxury. Beyond the serene interior, the property features a coveted three-car garage, providing ample space for vehicles, storage, or hobbies. The thoughtful design and generous amenities create an inviting atmosphere, ideal for both relaxation and entertaining. This home is a true gem in a vibrant community, presenting an extraordinary opportunity to embrace a refined living experience.
Pending
$425,000
6141 Bedrock Ct, North Las Vegas, NV 89031
3beds
1,822sqft
Single Family Residence
Built in 1999
9,583 Square Feet Lot
$423,700 Zestimate®
$233/sqft
$-- HOA
What's special
Double sinksCoveted three-car garageEn-suite master bathPrivate sanctuaryGrand master bedroomSpacious walk-in closetAdditional closet
- 38 days |
- 181 |
- 9 |
Likely to sell faster than
Zillow last checked:
Listing updated:
Listed by:
John Matthew Kammeyer B.0063249 702-852-2852,
Five Star Real Estate & Proper
Source: LVR,MLS#: 2799172 Originating MLS: Greater Las Vegas Association of Realtors Inc
Originating MLS: Greater Las Vegas Association of Realtors IncFacts & features
Interior
Bedrooms & bathrooms
- Bedrooms: 3
- Bathrooms: 2
- Full bathrooms: 2
Primary bedroom
- Description: Downstairs
- Dimensions: 24x14
Bedroom 2
- Description: Closet
- Dimensions: 11x10
Bedroom 3
- Description: Closet
- Dimensions: 11x10
Primary bathroom
- Description: Double Sink,Separate Shower,Separate Tub
Dining room
- Description: None
- Dimensions: 10x8
Family room
- Description: Separate Family Room
- Dimensions: 17x12
Kitchen
- Description: Other
Living room
- Description: Front
- Dimensions: 21x14
Heating
- Central, Gas
Cooling
- Central Air, Electric
Appliances
- Included: Dryer, Dishwasher, Disposal, Gas Range, Microwave, Refrigerator, Washer
- Laundry: Gas Dryer Hookup, Laundry Room
Features
- Primary Downstairs, None
- Flooring: Other
- Has fireplace: No
Interior area
- Total structure area: 1,822
- Total interior livable area: 1,822 sqft
Video & virtual tour
Property
Parking
- Total spaces: 3
- Parking features: Attached, Garage, Private
- Attached garage spaces: 3
Features
- Stories: 1
- Exterior features: None
- Fencing: Block,Back Yard
Lot
- Size: 9,583 Square Feet
- Features: Cul-De-Sac, Desert Landscaping, Landscaped, < 1/4 Acre
Details
- Parcel number: 12429613006
- Zoning description: Single Family
- Horse amenities: None
Construction
Type & style
- Home type: SingleFamily
- Architectural style: One Story
- Property subtype: Single Family Residence
Materials
- Roof: Tile
Condition
- Resale
- Year built: 1999
Utilities & green energy
- Electric: Photovoltaics None
- Sewer: Public Sewer
- Water: Public
- Utilities for property: Underground Utilities
Community & HOA
Community
- Subdivision: Rancho Del Sol Norte North
HOA
- Has HOA: No
Location
- Region: North Las Vegas
Financial & listing details
- Price per square foot: $233/sqft
- Tax assessed value: $288,909
- Annual tax amount: $2,329
- Date on market: 7/13/2026
- Listing agreement: Exclusive Right To Sell
- Listing terms: Cash,Conventional,FHA,VA Loan
Estimated market value
$423,700
$403,000 - $445,000
$2,108/mo
Price history
| Date | Event | Price |
|---|---|---|
| 7/24/2026 | Pending sale | $425,000$233/sqft |
Source:  LVR #2799172 Report a problem LVR #2799172 Report a problem | ||
| 7/13/2026 | Listed for sale | $425,000+215.2%$233/sqft |
Source: LVR #2799172 Report a problem | ||
| 12/1/2000 | Sold | $134,839-9.5%$74/sqft |
Source: Public Record Report a problem | ||
| 12/7/1999 | Sold | $148,990$82/sqft |
Source: Public Record Report a problem | ||
Public tax history
| Year | Property taxes | Tax assessment |
|---|---|---|
| 2026 | $2,332 +8% | $101,118 -0.9% |
| 2025 | $2,159 +8% | $102,080 +7% |
| 2024 | $2,000 +8% | $95,420 +17.4% |
| 2023 | $1,852 +8% | $81,300 +5.3% |
| 2022 | $1,715 +7.7% | $77,232 +1.3% |
| 2021 | $1,592 +6.7% | $76,229 +3.9% |
| 2020 | $1,492 +4.8% | $73,336 +9% |
| 2019 | $1,424 +6.9% | $67,282 |
| 2018 | $1,332 | $67,282 +1.2% |
| 2017 | $1,332 | $66,471 +16.9% |
| 2016 | $1,332 +0.3% | $56,865 +21.5% |
| 2015 | $1,328 +3.2% | $46,802 +25.7% |
| 2014 | $1,287 | $37,222 |
| 2013 | -- | $37,222 -5% |
| 2012 | -- | $39,189 -10.6% |
| 2011 | -- | $43,846 +0.7% |
| 2010 | -- | $43,529 -28.1% |
| 2009 | -- | $60,539 |
| 2008 | -- | $60,539 -35.3% |
| 2007 | -- | $93,506 +2.8% |
| 2006 | -- | $90,934 +26.5% |
| 2005 | -- | $71,869 +35.1% |
| 2004 | -- | $53,179 +9% |
| 2003 | -- | $48,787 +1.5% |
| 2002 | -- | $48,060 +4.5% |
| 2001 | -- | $46,010 |
Find assessor info on the county website
Monthly payment
Est. payment
Payment breakdown
Explore the cost of this home by adjusting the details. Changes won't be saved.Climate risks
Neighborhood: Rancho del Sol Norte
Nearby schools
GreatSchools rating
- 4/10Eva G Simmons Elementary SchoolGrades: PK-5Distance: 0.3 mi
- 4/10Brian & Teri Cram Middle SchoolGrades: 6-8Distance: 0.9 mi
- 2/10Legacy High SchoolGrades: 9-12Distance: 1.9 mi
Schools provided by the listing agent
- Elementary: Simmons, Eva,Simmons, Eva
- Middle: Cram Brian & Teri
- High: Legacy
Source: LVR. This data may not be complete. We recommend contacting the local school district to confirm school assignments for this home.
- $395,7003 bd2 ba1.3k sqft6137 Bedrock Ct, North Las Vegas, NV 89031Off Market
- $441,8004 bd2 ba1.5k sqft6133 Bedrock Ct, North Las Vegas, NV 89031Off Market
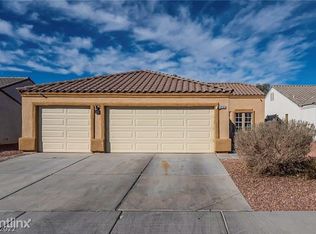
- $485,0003 bd2 ba1.8k sqft6140 Satre Ct, North Las Vegas, NV 89031Sold

- $531,8004 bd3 ba2.6k sqft6205 Wichita Falls Ave, North Las Vegas, NV 89031Off Market

- $419,2003 bd2 ba1.7k sqft6136 Satre Ct, North Las Vegas, NV 89031Off Market
- $547,3004 bd2 ba2.7k sqft2253 Dixon Springs Ave, North Las Vegas, NV 89031Off Market
- $418,8883 bd2 ba1.3k sqft6129 Bedrock Ct, North Las Vegas, NV 89031Sold
- $504,9003 bd2 ba2k sqft6132 Satre Ct, North Las Vegas, NV 89031Off Market
A local agent can set up tours, give advice and negotiate with sellers.
Similar homes
- $359,9903 bd2 ba1.1k sqft5319 Crestpoint Watch Ct, North Las Vegas, NV 89031For Sale
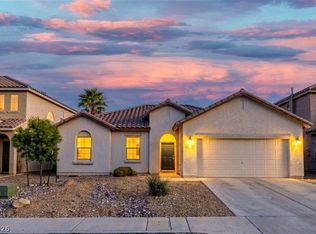 MLS ID #2810607, Molly Oz, Hecker Real Estate & Develop. LVR
 - $429,9003 bd3 ba1.9k sqft6544 Cape Petrel St, North Las Vegas, NV 89084For Sale
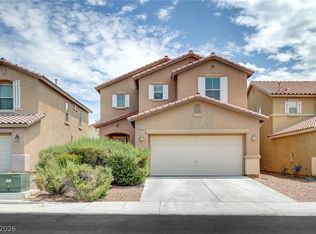 MLS ID #2801441, Mercedes K Twigger, Red Canyon Realty. LVR
 - $429,9005 bd2 ba1.7k sqft3125 Bradford Hill Ave, North Las Vegas, NV 89031For Sale
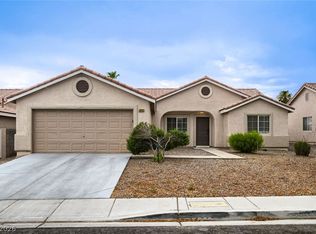 MLS ID #2793086, Robert E. Salmons Jr, Entera Realty LLC. LVR
 - $365,0003 bd2 ba1.4k sqft6249 Highland Gardens Dr, North Las Vegas, NV 89031For Sale
 MLS ID #2794560, Dawn L. Houlf, EXIT Realty Number One. LVR
 - $409,9004 bd3 ba1.7k sqft24 Rosa Rosales Ct, North Las Vegas, NV 89031For SaleMLS ID #2805960, Robert E. Salmons Jr, Entera Realty LLC. LVR
- $429,0003 bd3 ba1.9k sqft2909 Aspen Club Ave, North Las Vegas, NV 89081For SaleMLS ID #2809249, Noah F. Herrera, Platinum Real Estate Prof. LVR
- $409,9994 bd3 ba2.1k sqft6324 Patriot Wave St, North Las Vegas, NV 89031For SaleMLS ID #2784538, Jennilee Phan, BHHS Nevada Properties. LVR
- $425,0004 bd3 ba2.1k sqft1016 Bistro Bay Ave, North Las Vegas, NV 89086For SaleMLS ID #2804424, Leonamy Sala, Scofield Group LLC. LVR
- $429,9003 bd2 ba2.1k sqft8109 Slate Falls St, North Las Vegas, NV 89085For SaleMLS ID #2790449, Marisol B. Drack, Realty ONE Group, Inc. LVR
- $440,0003 bd3 ba1.8k sqft7750 Coast Jay St, North Las Vegas, NV 89084For SaleMLS ID #2805141, Deborah J. Ruiz, LPT Realty, LLC. LVR
- $394,9003 bd2 ba1.6k sqft3014 W Gilmore Ave, North Las Vegas, NV 89032For SaleMLS ID #2779457, Robert E. Salmons Jr, Entera Realty LLC. LVR
- $399,9994 bd3 ba1.8k sqft5094 First Sun St, North Las Vegas, NV 89081For SaleMLS ID #2797971, Michael W. Page, Las Vegas Realty Group. LVR
- $379,9003 bd2 ba1.7k sqft410 Foxvale Ave, North Las Vegas, NV 89032For SaleMLS ID #2786480, Robert E. Salmons Jr, Entera Realty LLC. LVR
- $490,0004 bd3 ba2.5k sqft1213 High Altitude Ave, North Las Vegas, NV 89032For SaleMLS ID #2806388, Daniel Mumm, Huntington & Ellis, A Real Est. LVR
- $365,0003 bd2 ba1.2k sqft2721 Cheer Pheasant Ave, North Las Vegas, NV 89084For SaleMLS ID #2800215, Ashley R. McCormick, IS Luxury. LVR
- $440,0003 bd3 ba2.2k sqft5852 Beluga Bay St, North Las Vegas, NV 89081For SaleMLS ID #2802837, Brandy L. Nixon, Keller Williams Realty Las Veg. LVR
- $398,0003 bd2 ba1.4k sqft8908 Spinning Wheel Ave, Las Vegas, NV 89143For SaleMLS ID #2808952, Jared Lovaas, Wardley Real Estate. LVR
- $440,0004 bd3 ba1.7k sqft7320 Misty Glow Ct, Las Vegas, NV 89131For SaleMLS ID #2716805, Ashley Morales, My Home Group. LVR
- $415,0003 bd2 ba1.3k sqft3640 Copper Cactus Dr, Las Vegas, NV 89129For SaleMLS ID #2805360, Mehrooz Misaghian, Modern Choice Realty. LVR
- $399,9003 bd2 ba1.5k sqft7124 Overhill Ave, Las Vegas, NV 89129For SaleMLS ID #2797097, Robert E. Salmons Jr, Entera Realty LLC. LVR
