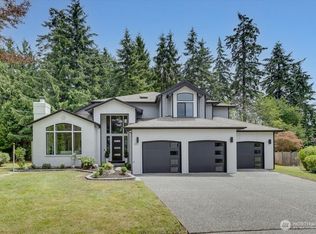
Stunning Northwest Contemporary home showcasing top-of-the-line updates throughout. Thoughtfully designed with custom cabinetry, Andersen windows & French doors that seamlessly connect indoor & outdoor living spaces. Quality craftsmanship & modern finishes blend with timeless Northwest style, creating a warm & sophisticated atmosphere perfect for everyday living & entertaining. 4 bedroom and 3 1/4 bath with vaulted ceiling. Open and bright concept. Primary on main level with private bath. Located on a large lot with a park like setting, large deck overlooking private backyard & gardens w/sprinkler system. Lower level has potential for a MIL with separate entrance. Northshore School District. Close to LK Wash., Burke Gilman Trail, shopping and restaurants.
Pending
Listed by: Windermere RE North, Inc. • Debbie Jaeger
$1,375,000
6144 NE 194th Place, Kenmore, WA 98028
4beds
3,140sqft
:
Get pre-qualified$8,178/mo
Single Family Residence
Built in 1977
0.28 Acres Lot
$1,379,700 Zestimate®
$438/sqft
$-- HOA
What's special
Vaulted ceilingTop-of-the-line updates throughoutCustom cabinetryOpen and bright concept
- 37 days |
- 112 |
- 1 |
Zillow last checked:
Listing updated:
Listed by:
Debbie Jaeger,
Windermere RE North, Inc.
Source: NWMLS as distributed by MLS GRID,MLS#: 2540107
Facts & features
Interior
Bedrooms & bathrooms
- Bedrooms: 4
- Bathrooms: 4
- Full bathrooms: 1
- 3/4 bathrooms: 2
- 1/2 bathrooms: 1
- Main level bathrooms: 2
- Main level bedrooms: 1
Primary bedroom
- Level: Main
Dining room
- Level: Main
Entry hall
- Level: Main
Family room
- Level: Lower
Kitchen with eating space
- Level: Main
Living room
- Level: Main
Heating
- Fireplace, Baseboard, Forced Air, Electric, Natural Gas
Cooling
- Has cooling: Yes
Appliances
- Included: Dishwasher, Dryer, Microwave, Refrigerator, Stove(s)/Range(s), Tankless Water Heater, Washer, Dishwasher(s), Dryer(s), Microwave(s), Refrigerator(s), Washer(s), Water Heater: On Demand, Water Heater Location: Basement
Features
- Bath Off Primary, Ceiling Fan(s), Dining Room
- Flooring: Engineered Hardwood, Hardwood, Laminate, Slate, Stone, Vinyl Plank
- Doors: French Doors
- Basement: Daylight,Finished
- Number of fireplaces: 2
- Fireplace features: Wood Burning, Lower Level: 1, Main Level: 1, Fireplace
Interior area
- Total structure area: 3,140
- Total interior livable area: 3,140 sqft
Property
Parking
- Total spaces: 4
- Parking features: Attached Garage
- Has attached garage: Yes
- Covered spaces: 2
- Uncovered spaces: 2
Features
- Levels: One and One Half
- Stories: 1
- Entry location: Main
- Patio & porch: Bath Off Primary, Ceiling Fan(s), Dining Room, Fireplace, French Doors, Sprinkler System, Vaulted Ceiling(s), Water Heater
Lot
- Size: 0.28 Acres
- Features: Cul-De-Sac, Curbs, Paved, Deck, Patio, Sprinkler System
- Topography: Partial Slope,Terraces
- Residential vegetation: Brush, Garden Space
Details
- Parcel number: 4140090220
- Zoning: R6
- Zoning description: Jurisdiction: City
- Special conditions: Standard
- Other equipment: Leased Equipment: none
Construction
Type & style
- Home type: SingleFamily
- Architectural style: Contemporary,1 1/2 Stry w/Bsmt
- Property subtype: Single Family Residence
Materials
- Wood Siding
- Foundation: Poured Concrete, Slab
- Roof: Composition
Condition
- Updated/Remodeled
- Year built: 1977
- Major remodel year: 1977
Utilities & green energy
- Electric: Company: PSE
- Sewer: Sewer Connected, Company: Northshore
- Water: Public, Company: Northshore Water District
Community & HOA
Community
- Subdivision: Kenmore
Location
- Region: Kenmore
Financial & listing details
- Price per square foot: $438/sqft
- Tax assessed value: $1,084,000
- Annual tax amount: $11,216
- Date on market: 6/17/2026
- Cumulative days on market: 39 days
- Listing terms: Conventional
- Inclusions: Dishwasher(s), Dryer(s), Leased Equipment, Microwave(s), Refrigerator(s), Stove(s)/Range(s), Washer(s)
Estimated market value
$1,379,700
$1.31M - $1.45M
$4,672/mo
Price history
| Date | Event | Price |
|---|---|---|
| 6/20/2026 | Pending sale | $1,375,000$438/sqft |
Source:  NWMLS as distributed by MLS GRID #2540107 Report a problem NWMLS as distributed by MLS GRID #2540107 Report a problem | ||
| 6/18/2026 | Listed for sale | $1,375,000+129.2%$438/sqft |
Source: NWMLS as distributed by MLS GRID #2540107 Report a problem | ||
| 12/9/1999 | Sold | $600,000+137.6%$191/sqft |
Source: Public Record Report a problem | ||
| 10/29/1999 | Sold | $252,500$80/sqft |
Source: Public Record Report a problem | ||
Public tax history
| Year | Property taxes | Tax assessment |
|---|---|---|
| 2025 | $11,216 +11.4% | $1,084,000 +10.2% |
| 2024 | $10,065 +10.3% | $984,000 +15.5% |
| 2023 | $9,128 +1.4% | $852,000 -13% |
| 2022 | $9,006 +7.7% | $979,000 +32.1% |
| 2021 | $8,360 +10.4% | $741,000 +20.9% |
| 2020 | $7,572 +1.8% | $613,000 -0.2% |
| 2019 | $7,439 +16.1% | $614,000 +12.2% |
| 2018 | $6,405 +1.3% | $547,000 +9% |
| 2017 | $6,323 +11.7% | $502,000 +11.3% |
| 2016 | $5,663 | $451,000 -2.4% |
| 2015 | $5,663 | $462,000 +6.7% |
| 2014 | $5,663 | $433,000 +20.6% |
| 2013 | $5,663 | $359,000 +5.3% |
| 2012 | -- | $341,000 |
| 2011 | -- | $341,000 -23% |
| 2010 | -- | $443,000 |
| 2009 | -- | $443,000 +7.8% |
| 2007 | -- | $411,000 +5.7% |
| 2006 | -- | $389,000 +18.2% |
| 2005 | -- | $329,000 +18.3% |
| 2001 | $4,173 +21.5% | $278,000 +25.8% |
| 2000 | $3,434 | $221,000 |
Find assessor info on the county website
Monthly payment
Est. payment
Payment breakdown
Explore the cost of this home by adjusting the details. Changes won't be saved.Climate risks
Neighborhood: 98028
Nearby schools
GreatSchools rating
- 8/10Kenmore Elementary SchoolGrades: PK-5Distance: 0.9 mi
- 6/10Kenmore Middle SchoolGrades: 6-8Distance: 0.6 mi
- 10/10Inglemoor High SchoolGrades: 9-12Distance: 2.6 mi
Schools provided by the listing agent
- Elementary: Kenmore Elem
- Middle: Kenmore Middle School
- High: Inglemoor Hs
Source: NWMLS as distributed by MLS GRID. This data may not be complete. We recommend contacting the local school district to confirm school assignments for this home.
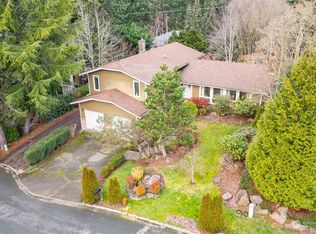
- $1,100,0004 bd3 ba2.7k sqft6156 NE 194th Pl, Kenmore, WA 98028Sold
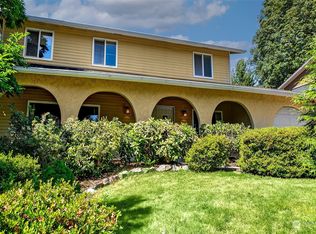
- $870,0004 bd3 ba2.1k sqft6164 NE 194th Pl, Kenmore, WA 98028Sold
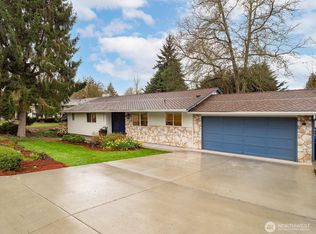
- $1,182,0004 bd3 ba2.8k sqft19321 Kenlake Pl NE, Kenmore, WA 98028Sold
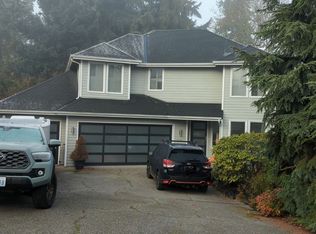
- $550,0005 bd4 ba3.3k sqft6157 NE 195th Ct, Kenmore, WA 98028Sold
- $1,289,0004 bd3 ba2.4k sqft5502 NE 194th Pl SE, Kenmore, WA 98028Sold
- $1,150,0004 bd3 ba2.3k sqft19322 Kenlake Pl NE, Kenmore, WA 98028Sold
- $1,165,000-- bd-- ba3.1k sqft6103-6107 NE 194th Pl, Kenmore, WA 98028Sold
- $1,225,0005 bd4 ba2.5k sqft6180 NE 195th Ct, Kenmore, WA 98028Sold
A local agent can set up tours, give advice and negotiate with sellers.
Similar homes
- $999,9504 bd4 ba3k sqft6534 NE 198th Street, Kenmore, WA 98028Active
 MLS ID #2523870, Mike E. Peters. NWMLS as distributed by MLS GRID
 - $1,040,2504 bd3 ba2.7k sqftMoorland Heights, Kenmore, WA 98028Active
 MLS ID #2538719, Nina Jean Bjornstal. NWMLS as distributed by MLS GRID
 - $1,550,0004 bd3 ba2.7k sqft2700 234th Street SW, Brier, WA 98036Active
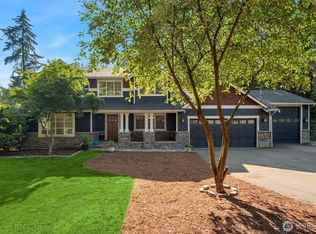
 MLS ID #2545115, Mark Pellegrino. NWMLS as distributed by MLS GRID
 - $1,425,0004 bd4 ba4.1k sqft6907 184th Street SE, Snohomish, WA 98296Active
 MLS ID #2554898, Nicole Ji. NWMLS as distributed by MLS GRID
 - $899,0003 bd2 ba1.7k sqftKenmore Terrace Add, Kenmore, WA 98028ActiveMLS ID #2540211, Elizabeth Avery. NWMLS as distributed by MLS GRID
- $1,599,9504 bd2 ba3.2k sqft19946 47th Avenue NE, Lake Forest Park, WA 98155ActiveMLS ID #2526017, Dale Wampler. NWMLS as distributed by MLS GRID
- $950,0004 bd3 ba2k sqftNelson Gardens, Kenmore, WA 98028ActiveMLS ID #2544816, Monica Kessler. NWMLS as distributed by MLS GRID
- $1,699,3004 bd4 ba3.2k sqft12311 87th Court NE, Kirkland, WA 98034ActiveMLS ID #2558911, Elena A. Neely. NWMLS as distributed by MLS GRID
- $1,275,0005 bd4 ba2.9k sqft19036 18th Avenue NE, Shoreline, WA 98155ActiveMLS ID #2547299, Mari M. Womack. NWMLS as distributed by MLS GRID
- $1,450,0004 bd3 ba2.4k sqft14303 102nd Avenue NE, Kirkland, WA 98034ActiveMLS ID #2545649, Umar Samad. NWMLS as distributed by MLS GRID
- $1,424,0003 bd3 ba2.9k sqft20026 190th Avenue NE, Woodinville, WA 98077ActiveMLS ID #2551257, Ursula Heenan. NWMLS as distributed by MLS GRID
- $1,499,9504 bd3 ba3k sqft15732 111th Avenue NE, Bothell, WA 98011ActiveMLS ID #2529183, Kari L. Scott. NWMLS as distributed by MLS GRID
- $1,389,0005 bd4 ba3k sqftMatthews J G Lake Wn Div 01, Seattle, WA 98115ActiveMLS ID #2537651, Tava D Goldstone. NWMLS as distributed by MLS GRID
- $1,299,0005 bd3 ba3.1k sqftAndalusia, Woodinville, WA 98072ActiveMLS ID #2544294, Scott Ellis. NWMLS as distributed by MLS GRID
- $1,395,0003 bd4 ba2.6k sqft4518 49th Avenue S, Seattle, WA 98118ActiveMLS ID #2560047, Michael J. Ross. NWMLS as distributed by MLS GRID
- $989,5003 bd4 ba2.7k sqftAlderwood Manor, Lynnwood, WA 98036ActiveMLS ID #2543618, Peter Cattle. NWMLS as distributed by MLS GRID
- $1,275,0004 bd3 ba2.7k sqftMill Creek Highlands, Mill Creek, WA 98012ActiveMLS ID #2524031, Brian Barnhart. NWMLS as distributed by MLS GRID
- $1,170,0003 bd2 ba1.8k sqftWoodland Manor Add, Bothell, WA 98011ActiveMLS ID #2536078, Sarah S. Gravelle. NWMLS as distributed by MLS GRID
- $1,800,0004 bd3 ba3k sqft19020 NE 132nd Street, Woodinville, WA 98077ActiveMLS ID #2554537, Val Burmester. NWMLS as distributed by MLS GRID
- $1,325,0004 bd3 ba2.5k sqft3907 168th Place SE, Bothell, WA 98012ActiveMLS ID #2534578, Sridhar Devineni. NWMLS as distributed by MLS GRID
