Sold before print
Contingent
Street View
$399,000
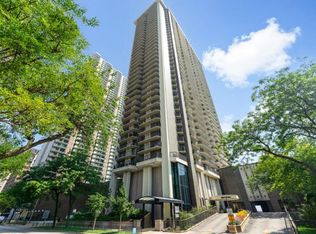
6147 N Sheridan Rd #26B, Chicago, IL 60660
2beds
1,600sqft
:
Get pre-qualified$3,058/mo
Condominium, Single Family Residence
Built in 1970
-- sqft lot
$-- Zestimate®
$249/sqft
$-- HOA
What's special
- --
- on Zillow |
- 48
- views |
- 0
- saves |
Zillow last checked:
Listing updated:
Listed by:
Bree McKenzie, ABR,SRS (847)421-9928,
Engel & Voelkers Chicago North Shore
Source: MRED as distributed by MLS GRID,MLS#: 12719231
Facts & features
Interior
Bedrooms & bathrooms
- Bedrooms: 2
- Bathrooms: 2
- Full bathrooms: 2
Rooms
- Room types: Balcony/Porch/Lanai
Primary bedroom
- Features: Flooring (Carpet), Bathroom (Full)
- Level: Main
- Area: 204 Square Feet
- Dimensions: 17X12
Bedroom 2
- Features: Flooring (Hardwood)
- Level: Main
- Area: 143 Square Feet
- Dimensions: 13X11
Balcony porch lanai
- Features: Flooring (Other)
- Level: Main
- Area: 90 Square Feet
- Dimensions: 6X15
Dining room
- Features: Flooring (Hardwood)
- Level: Main
- Dimensions: COMBO
Kitchen
- Features: Kitchen (Island), Flooring (Hardwood)
- Level: Main
- Area: 121 Square Feet
- Dimensions: 11X11
Living room
- Features: Flooring (Hardwood)
- Level: Main
- Area: 475 Square Feet
- Dimensions: 25X19
Heating
- Electric
Cooling
- Window Unit(s)
Appliances
- Included: Range, Microwave, Dishwasher, Refrigerator, Electric Water Heater
- Laundry: None
Features
- 1st Floor Bedroom, 1st Floor Full Bath, Storage, Doorman
- Flooring: Hardwood, Carpet
- Doors: Door Monitored By TV
- Windows: Screens, Window Treatments, Drapes
- Basement: None
- Common walls with other units/homes: End Unit
Interior area
- Total structure area: 1,600
- Total interior livable area: 1,600 sqft
Property
Parking
- Total spaces: 1
- Parking features: Asphalt, Circular Driveway, Garage Door Opener, Yes, Other, Attached, Garage
- Attached garage spaces: 1
- Has uncovered spaces: Yes
Accessibility
- Accessibility features: No Disability Access
Features
- Exterior features: Balcony, Door Monitored By TV, Lighting
- Pool features: Above Ground
- Fencing: Chain Link
- Has view: Yes
- View description: Water, Front of Property, Side(s) of Property
- Has water view: Yes
- Water view: Water,Front of Property,Side(s) of Property
- Waterfront features: Lake Front, Waterfront
- Body of water: LAKE MICHIGAN
Lot
- Features: Landscaped, Views
Details
- Parcel number: 14052110161082
- Special conditions: List Broker Must Accompany
Construction
Type & style
- Home type: Condo
- Property subtype: Condominium, Single Family Residence
Materials
- Steel Siding, Brick, Glass
- Foundation: Concrete Perimeter, Pillar/Post/Pier
- Roof: Asphalt
Condition
- New construction: No
- Year built: 1970
- Major remodel year: 2017
Details
- Builder model: 2 bed/2bth
Utilities & green energy
- Electric: Service - 60 Amp
- Sewer: Public Sewer
- Water: Lake Michigan, Public
Community & HOA
Community
- Features: Park, Sidewalks, Street Lights
- Security: Carbon Monoxide Detector(s)
- Subdivision: Tiara
HOA
- Amenities included: Bike Room/Bike Trails, Door Person, Coin Laundry, Elevator in Residence, Exercise Room, Storage, On Site Manager/Engineer, Park, Sundeck, Pool, Sauna, Security Door Lock(s), Privacy Fence
- Services included: None
Location
- Region: Chicago
Financial & listing details
- Price per square foot: $249/sqft
- Tax assessed value: $292,430
- Annual tax amount: $5,213
- Date on market: 7/30/2026
- Ownership: Condo
Estimated market value
Not available
Estimated sales range
Not available
Not available
Price history
| Date | Event | Price |
|---|---|---|
| 10/1/2015 | Sold | $197,000-3.9%$123/sqft |
Source:  MRED as distributed by MLS GRID #08900236 Report a problem MRED as distributed by MLS GRID #08900236 Report a problem | ||
| 8/7/2015 | Pending sale | $205,000$128/sqft |
Source: Berkshire Hathaway HomeServices KoenigRubloff Realty Group #08900236 Report a problem | ||
| 7/6/2015 | Price change | $205,000-4.7%$128/sqft |
Source: Berkshire Hathaway HomeServices KoenigRubloff Realty Group #08900236 Report a problem | ||
| 6/11/2015 | Listed for sale | $215,000$134/sqft |
Source: Berkshire Hathaway HomeServices KoenigRubloff Realty Group #08900236 Report a problem | ||
| 5/13/2015 | Pending sale | $215,000$134/sqft |
Source: Berkshire Hathaway HomeServices KoenigRubloff Realty Group #08900236 Report a problem | ||
| 4/23/2015 | Listed for sale | $215,000+34.4%$134/sqft |
Source: Berkshire Hathaway HomeServices KoenigRubloff #08900236 Report a problem | ||
| 6/6/2001 | Sold | $160,000$100/sqft |
Source: Public Record Report a problem | ||
Public tax history
| Year | Property taxes | Tax assessment |
|---|---|---|
| 2024 | $5,213 +25.5% | $29,243 +27.1% |
| 2023 | $4,153 +3.1% | $22,999 |
| 2022 | $4,027 +1.8% | $22,999 |
| 2021 | $3,955 +13.3% | $22,999 +22.5% |
| 2020 | $3,491 +0.2% | $18,774 -9.6% |
| 2019 | $3,485 +1.7% | $20,773 |
| 2018 | $3,425 +42.5% | $20,773 +42.9% |
| 2017 | $2,404 -0.4% | $14,541 |
| 2016 | $2,412 +10.5% | $14,541 |
| 2015 | $2,184 -21.9% | $14,541 -3.5% |
| 2014 | $2,797 +2% | $15,076 |
| 2013 | $2,742 -6% | $15,076 -7.3% |
| 2012 | $2,918 +642.3% | $16,259 -9.3% |
| 2011 | $393 +10.6% | $17,927 -7.1% |
| 2010 | $355 -81.3% | $19,297 |
| 2009 | $1,899 +411.7% | $19,297 -8.4% |
| 2008 | $371 -14.6% | $21,059 |
| 2007 | $435 -5.8% | $21,059 |
| 2006 | $462 -16.2% | $21,059 +15.1% |
| 2005 | $551 -4.8% | $18,303 |
| 2004 | $578 -11.9% | $18,303 |
| 2003 | $656 -36.8% | $18,303 +112.4% |
| 2002 | $1,039 +9.7% | $8,619 |
| 2001 | $947 +9.3% | $8,619 |
| 2000 | $867 | $8,619 +13.1% |
| 1999 | -- | $7,622 |
Find assessor info on the county website
Monthly payment
Est. payment
Payment breakdown
Explore the cost of this home by adjusting the details. Changes won't be saved.Climate risks
Neighborhood: Edgewater
Nearby schools
GreatSchools rating
- 5/10Swift Elementary Specialty SchoolGrades: PK-8Distance: 0.4 mi
- 3/10Senn High SchoolGrades: 9-12Distance: 0.7 mi
Schools provided by the listing agent
- District: 299
Source: MRED as distributed by MLS GRID. This data may not be complete. We recommend contacting the local school district to confirm school assignments for this home.
- $292,0002 bd2 ba-- sqft6147 N Sheridan Rd APT 5A, Chicago, IL 60660Sold
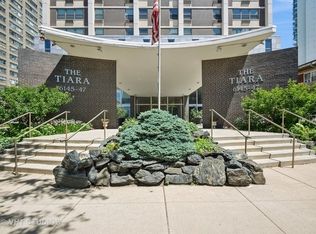
- $300,0002 bd2 ba1.6k sqft6147 N Sheridan Rd APT 5B, Chicago, IL 60660Sold

- $355,2002 bd2 ba1.6k sqft6147 N Sheridan Rd #5-C, Chicago, IL 60660Off Market
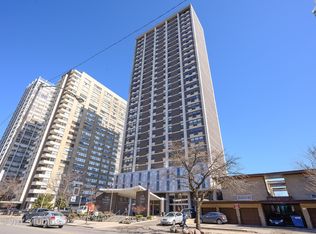
- $375,1002 bd2 ba1.9k sqft6145 N Sheridan Rd APT 5D, Chicago, IL 60660Off Market
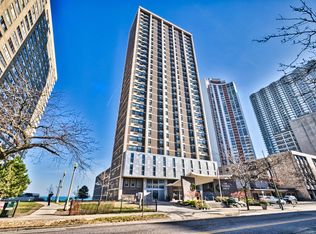
- $295,0002 bd2 ba1.6k sqft6147 N Sheridan Rd APT 6A, Chicago, IL 60660Sold
- $283,500-- bd-- ba-- sqft6147 N Sheridan Rd APT 6B, Chicago, IL 60660Off Market
- $327,6002 bd2 ba1.5k sqft6147 N Sheridan Rd #6C, Chicago, IL 60660Off Market
- $367,1003 bd-- ba1.9k sqft6145 N Sheridan Rd APT 6D, Chicago, IL 60660Off Market
- $311,8001 bd1 ba850 sqft6147 N Sheridan Rd APT 7B, Chicago, IL 60660Off Market
A local agent can set up tours, give advice and negotiate with sellers.
Similar homes
- $409,0002 bd2 ba1.4k sqft6007 N Sheridan Rd APT 18F, Chicago, IL 60660New
 MLS ID #12655316, Tracy Fulton, Coldwell Banker Realty. MRED as distributed by MLS GRID
 - $390,0002 bd2 ba1.2k sqft1134 W Granville Ave #1017, Chicago, IL 60660New
 MLS ID #12725974, Heather Zhou, @properties Christie's International Real Estate. MRED as distributed by MLS GRID
 - $399,9002 bd2 ba1.7k sqft6007 N Sheridan Rd APT 27B, Chicago, IL 60660Active
 MLS ID #12716692, Linda Levin, Jameson Sotheby's Intl Realty. MRED as distributed by MLS GRID
 - $449,0002 bd2 ba1.6k sqft5855 N Sheridan Rd APT 11J, Chicago, IL 60660New
 MLS ID #12721241, Livia Gutierrez, Baird & Warner. MRED as distributed by MLS GRID
 - $369,9002 bd2 ba1.4k sqft6033 N Sheridan Rd APT 36F, Chicago, IL 60660ActiveMLS ID #12721298, Evelyn Fred, Baird & Warner. MRED as distributed by MLS GRID
- $375,0002 bd2 ba1.5k sqft6335 N Magnolia Ave #G, Chicago, IL 60660NewMLS ID #12721957, Courtney Abraham, Berkshire Hathaway HomeServices American Heritage. MRED as distributed by MLS GRID
- $420,0002 bd2 ba1.6k sqft5733 N Sheridan Rd APT 6C, Chicago, IL 60660ActiveMLS ID #12720345, Kieran Conlon, Compass. MRED as distributed by MLS GRID
- $550,0002 bd2 ba1.9k sqft940 W Glenlake Ave #34D, Chicago, IL 60660NewMLS ID #12641824, Niko Apostal, Essex 312, LLC. MRED as distributed by MLS GRID
- $475,0002 bd1 ba1.3k sqft1530 W Elmdale Ave #1, Chicago, IL 60660NewMLS ID #12724220, Michael Hall, Baird & Warner. MRED as distributed by MLS GRID
- $365,0002 bd2 ba1.4k sqft6007 N Sheridan Rd APT 29F, Chicago, IL 60660ActiveMLS ID #12625629, Kate Seemann, Redfin Corporation. MRED as distributed by MLS GRID
- $425,0002 bd2 ba1.3k sqft5884 N Ridge Ave #3, Chicago, IL 60660ActiveMLS ID #12721674, Rocco Zaccaro, Coldwell Banker Realty. MRED as distributed by MLS GRID
- $369,9003 bd2 ba1.7k sqft6121 N Hoyne Ave APT 3S, Chicago, IL 60659NewMLS ID #12724611, Sandra Black, RE/MAX 10 Lincoln Park. MRED as distributed by MLS GRID
- $319,9003 bd2 ba1.6k sqft5901 N Sheridan Rd APT 2J, Chicago, IL 60660ActiveMLS ID #12716669, Loyda Paredes, ProCasa Realty, Ltd.. MRED as distributed by MLS GRID
- $294,0002 bd2 ba1.2k sqft6118 N Sheridan Rd APT 1102, Chicago, IL 60660ActiveMLS ID #12710966, Jagdish Yadav, Real People Realty. MRED as distributed by MLS GRID
- $258,0002 bd2 ba1.4k sqft6301 N Sheridan Rd APT 24E, Chicago, IL 60660ActiveMLS ID #12720280, Alina Pop, American International Realty. MRED as distributed by MLS GRID
- $330,0002 bd2 ba1.3k sqft6034 N Wolcott Ave APT 1W, Chicago, IL 60660ActiveMLS ID #12716017, Flabio Doci, RE/MAX Suburban. MRED as distributed by MLS GRID
- $435,0003 bd2 ba1.6k sqft6741 N Sheridan Rd APT 2S, Chicago, IL 60626NewMLS ID #12669240, Santiago Valdez, Compass. MRED as distributed by MLS GRID
- $249,5002 bd2 ba1.2k sqft6301 N Sheridan Rd APT 18E, Chicago, IL 60660ActiveMLS ID #12718976, Bill Dafnis, ABR,SFR, Keller Williams Thrive. MRED as distributed by MLS GRID
- $--2 bd2 ba1.2k sqft2004 W Farwell Ave #C, Chicago, IL 60645AuctionXome
- $350,0003 bd2 ba1.6k sqft6230 N Mozart St #1N, Chicago, IL 60659NewMLS ID #12725226, Stacey Dombar, GRI, Redfin Corporation. MRED as distributed by MLS GRID
