Welcome home! This charming 3-bedroom, 2.5-bath home is filled with character and beautiful woodwork throughout. The updated kitchen offers a fresh, functional space for everyday living, while the convenient first-floor bedroom and full bath provide added flexibility. A partially finished basement offers additional living space with plenty of possibilities for a rec room, home office, or hobby area. Outside, you'll appreciate the attached garage and additional off-street parking. With a great combination of original charm, thoughtful updates, and versatile living spaces, this home is ready for its next chapter. Schedule your showing today!
Pending
$265,000
615 Main St, Hamilton, OH 45013
3beds
1,837sqft
Single Family Residence
Built in 1941
4,586 Square Feet Lot
$257,500 Zestimate®
$144/sqft
$-- HOA
What's special
Attached garageAdditional off-street parkingUpdated kitchen
- 14 days
- 1,287
- 125
Likely to sell faster than
Zillow last checked:
Listing updated:
Listed by:
Madeline Rayburn 513-415-0505,
Plum Tree Realty 513-443-5060,
Mark S Shepherd 540-898-8619,
Plum Tree Realty
Source: Cincy MLS,MLS#: 1894903 Originating MLS: Cincinnati Area Multiple Listing Service
Originating MLS: Cincinnati Area Multiple Listing Service
Facts & features
Interior
Bedrooms & bathrooms
- Bedrooms: 3
- Bathrooms: 3
- Full bathrooms: 2
- 1/2 bathrooms: 1
Primary bedroom
- Features: Walk-In Closet(s), Wall-to-Wall Carpet, Sitting Room
- Level: Second
- Area: 378
- Dimensions: 21 x 18
Bedroom 2
- Level: First
- Area: 208
- Dimensions: 13 x 16
Bedroom 3
- Level: First
- Area: 143
- Dimensions: 13 x 11
Bedroom 4
- Area: 0
- Dimensions: 0 x 0
Bedroom 5
- Area: 0
- Dimensions: 0 x 0
Primary bathroom
- Features: Shower, Tile Floor
Bathroom 1
- Features: Full
- Level: Second
Bathroom 2
- Features: Full
- Level: First
Bathroom 3
- Features: Partial
- Level: Basement
Dining room
- Features: Built-in Features, Wood Floor
- Level: First
- Area: 195
- Dimensions: 13 x 15
Family room
- Features: Wall-to-Wall Carpet
- Area: 336
- Dimensions: 16 x 21
Kitchen
- Features: Pantry, Kitchen Island, Wood Floor
- Area: 143
- Dimensions: 13 x 11
Living room
- Features: Fireplace, Window Treatment, Wood Floor
- Area: 221
- Dimensions: 13 x 17
Office
- Area: 0
- Dimensions: 0 x 0
Heating
- Forced Air, Gas
Cooling
- Ceiling Fan(s), Central Air
Appliances
- Included: Dishwasher, Microwave, Oven/Range, Refrigerator, Gas Water Heater
Features
- Crown Molding, Natural Woodwork
- Doors: Multi Panel Doors
- Windows: Storm Window(s), Wood Frames
- Basement: Full,Partially Finished,Concrete,Wall to Wall Carpet
- Number of fireplaces: 1
- Fireplace features: Brick, Wood Burning, Living Room
Interior area
- Total structure area: 1,837
- Total interior livable area: 1,837 sqft
Property
Parking
- Total spaces: 1
- Parking features: Asphalt, Driveway, Garage Door Opener
- Attached garage spaces: 1
- Has uncovered spaces: Yes
Features
- Levels: Two
- Stories: 2
- Has view: Yes
- View description: City
Lot
- Size: 4,586 Square Feet
- Features: Less than .5 Acre
- Topography: Level
Details
- Parcel number: P6412001000018
- Zoning description: Residential
- Other equipment: Sump Pump
Construction
Type & style
- Home type: SingleFamily
- Architectural style: Cape Cod,Craftsman/Bungalow
- Property subtype: Single Family Residence
Materials
- Brick, Vinyl Siding
- Foundation: Concrete Perimeter
- Roof: Slate
Condition
- New construction: No
- Year built: 1941
Utilities & green energy
- Gas: Natural
- Sewer: Private Sewer
- Water: Public
Community & HOA
HOA
- Has HOA: No
Location
- Region: Hamilton
Financial & listing details
- Price per square foot: $144/sqft
- Tax assessed value: $175,520
- Annual tax amount: $2,620
- Date on market: 9/23/2026
- Listing terms: No Special Financing
Estimated market value
$257,500
$245,000 - $270,000
$2,048/mo
Price history
| Date | Event | Price |
|---|---|---|
| 10/6/2026 | Pending sale | $265,000$144/sqft |
Source:  Cincy MLS #1894903 Report a problem Cincy MLS #1894903 Report a problem | ||
| 9/23/2026 | Listed for sale | $265,000+30.5%$144/sqft |
Source: Cincy MLS #1894903 Report a problem | ||
| 7/19/2022 | Sold | $203,000+4.2%$111/sqft |
Source: Cincy MLS #1742621 Report a problem | ||
| 6/16/2022 | Pending sale | $194,800$106/sqft |
Source: Cincy MLS #1742621 Report a problem | ||
| 6/14/2022 | Listed for sale | $194,800+14.3%$106/sqft |
Source: Cincy MLS #1742621 Report a problem | ||
| 8/24/2020 | Sold | $170,500-2.5%$93/sqft |
Source: Cincy MLS #1666375 Report a problem | ||
| 7/13/2020 | Pending sale | $174,900$95/sqft |
Source: Fairfield/Hamilton #1666375 Report a problem | ||
| 7/5/2020 | Price change | $174,900-2.8%$95/sqft |
Source: Fairfield/Hamilton #1666375 Report a problem | ||
| 6/26/2020 | Listed for sale | $179,900+153.4%$98/sqft |
Source: Huff Realty #1666375 Report a problem | ||
| 11/9/2004 | Sold | $71,000-25.2%$39/sqft |
Source: Cincy MLS #915102 Report a problem | ||
| 7/31/1996 | Sold | $94,900$52/sqft |
Source: Public Record Report a problem | ||
Public tax history
| Year | Property taxes | Tax assessment |
|---|---|---|
| 2025 | $2,620 +0.6% | $61,430 |
| 2024 | $2,604 +0.9% | $61,430 |
| 2023 | $2,580 +70.3% | $61,430 +102.4% |
| 2022 | $1,515 +14.2% | $30,350 +3.6% |
| 2021 | $1,327 -6.5% | $29,300 |
| 2020 | $1,419 +6.2% | $29,300 +7.6% |
| 2019 | $1,337 +105.3% | $27,230 |
| 2018 | $651 -68% | $27,230 |
| 2017 | $2,035 +219.2% | $27,230 +8.1% |
| 2016 | $637 +0.5% | $25,200 |
| 2015 | $634 -7.1% | $25,200 |
| 2014 | $682 | $25,200 -12.7% |
| 2013 | $682 -49.6% | $28,880 |
| 2012 | $1,353 | $28,880 +1.3% |
| 2011 | $1,353 -8.9% | $28,522 -12% |
| 2010 | $1,485 +2.1% | $32,411 |
| 2009 | $1,454 -0.9% | $32,411 -4.1% |
| 2008 | $1,468 +1.8% | $33,800 +2.7% |
| 2007 | $1,441 -1.1% | $32,901 |
| 2006 | $1,457 +16.2% | $32,901 |
| 2005 | $1,254 +9.8% | $32,901 +15% |
| 2004 | $1,142 -66.9% | $28,609 |
| 2003 | $3,454 +61.7% | $28,609 |
| 2002 | $2,136 +8.2% | $28,609 +15.2% |
| 2001 | $1,974 +1.2% | $24,836 |
| 2000 | $1,951 | $24,836 |
Find assessor info on the county website
Monthly payment
Est. payment
Payment breakdown
Explore the cost of this home by adjusting the details. Changes won't be saved.Climate risks
Neighborhood: 45013
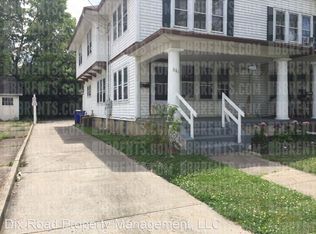
Similar homes
- $275,0004 bd2 ba1.8k sqft317 Eaton Ave, Hamilton, OH 45013For Sale
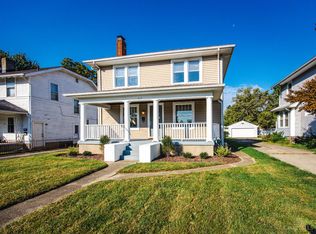
 MLS ID #1896117, Robert Kugler, Bowling & Kugler Realty. Cincy MLS
 - $--3 bd2 ba1.3k sqft1630 Woodview Ln, Hamilton, OH 45013Auction
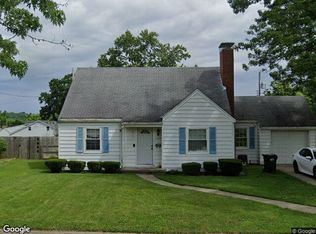 Xome
Xome - $269,9002 bd3 ba1.3k sqft1248 Carriage Hill Ln, Hamilton, OH 45013For Sale
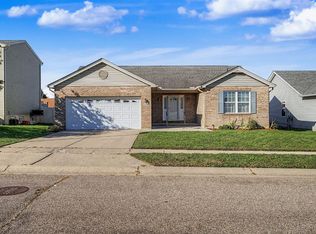 MLS ID #1896410, Amy L. Markowski, Real of Ohio. Cincy MLS
 - $264,9003 bd1 ba1.6k sqft1005 Park Ave, Hamilton, OH 45013For Sale
 MLS ID #1890955, Larry Fink, Century 21 Thacker & Assoc.. Cincy MLS
 - $235,0003 bd2 ba1.2k sqft631 Eaton Ave, Hamilton, OH 45013For SaleMLS ID #1896001, Gregory R Unthank, Plum Tree Realty. Cincy MLS
- $249,9003 bd2 ba1.7k sqft197 Millville Ave, Hamilton, OH 45013For SaleMLS ID #1889145, William E. Gabbard, Howard Hanna Real Estate Serv. Cincy MLS
- $259,9004 bd2 ba1.8k sqft821 Park Ave, Hamilton, OH 45013For SaleMLS ID #1891075, Victoria Torgersen, Comey & Shepherd. Cincy MLS
- $295,0003 bd3 ba1.7k sqft90 Mollie Dr, Hamilton, OH 45013For SaleMLS ID #1895450, Devan K Sergent, Bowling & Kugler Realty. Cincy MLS
- $245,0003 bd2 ba1.7k sqft146 Sherman Ave, Hamilton, OH 45013For SaleMLS ID #1887189, John M Ervin, Plum Tree Realty. Cincy MLS
- $240,0003 bd2 ba1.4k sqft518 Prytania Ave, Hamilton, OH 45013For SaleMLS ID #1891659, Jennifer Moralde, North Star Realty. Cincy MLS
- $249,9004 bd2 ba1.7k sqft1309 Park Ave, Hamilton, OH 45013For SaleMLS ID #1889809, John M Ervin, Plum Tree Realty. Cincy MLS
- $270,0003 bd3 ba1.7k sqft815 Carriage Hill Ln, Hamilton, OH 45013For SaleMLS ID #1886067, Jackson Brosier, NavX Realty, LLC. Cincy MLS
- $255,0003 bd1 ba1.1k sqft1646 Biscayne Dr, Hamilton, OH 45013For SaleMLS ID #1895941, Bobbie Drew, Huff Realty. Cincy MLS
- $164,9003 bd1 ba1.3k sqft816 Franklin St, Hamilton, OH 45013For Sale
 MLS ID #970386, Shawna Smith, EquiRealty Group. DABR MLS
 - $174,0005 bd2 ba1.7k sqft925 Ross Ave, Hamilton, OH 45013For SaleMLS ID #1896609, Danielle Parent, Trelora Realty, Inc. Cincy MLS
- $300,0003 bd3 ba1.3k sqft333 Timber Hill Dr, Hamilton, OH 45013For SaleMLS ID #1895223, Todd E. Helton, RE/MAX Incompass. Cincy MLS
- $299,0002 bd3 ba1.9k sqft1932 Redbud Dr, Hamilton, OH 45013For SaleMLS ID #1895311, Rhonda M Ciallella, Plum Tree Realty. Cincy MLS
- $262,5003 bd3 ba1.8k sqft2341 Queen Mary Ln, Hamilton, OH 45013For SaleMLS ID #1891494, Tyler R. Minges, Huff Realty. Cincy MLS
