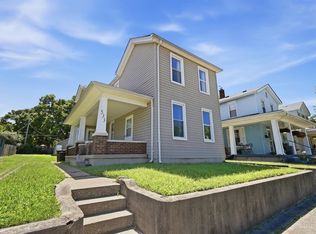
Welcome to 25 Millville Avenue: Professionally remodeled top to bottom in 2022 with a Tax Abatement through 2031, the Millville Manor features 3 beds 2.5 baths and over 1,600 square feet of thoughtfully redesigned living space. Custom kitchen cabinetry with soft close doors and drawers, quartz countertops, exposed brick, refinished original hardwood floors and original solid wood doors, 9' ceilings on first floor, spacious rooms and stylish baths. Nearly 400 additional square feet awaits on the third level, complete with wood floors and endless potential, offering an excellent opportunity for whatever you choose! Enjoy off-street parking and a garage in a prime location just steps away from the Downtown Outdoor Refreshment Area (DORA) and some of the city's best restaurants, shops and attractions.
For sale
$379,000
25 Millville Ave, Hamilton, OH 45013
3beds
2,056sqft
:
Get pre-qualified$2,580/mo
Single Family Residence
Built in 1922
4,155 Square Feet Lot
$-- Zestimate®
$184/sqft
$-- HOA
What's special
Spacious roomsStylish bathsExposed brickOff-street parkingRefinished original hardwood floorsOriginal solid wood doorsQuartz countertops
- 47 days |
- 493 |
- 41 |
Zillow last checked:
Listing updated:
Listed by:
Christy C Grupenhof 513-218-9387,
Plum Tree Realty 513-443-5060
Source: Cincy MLS,MLS#: 1882668 Originating MLS: Cincinnati Area Multiple Listing Service
Originating MLS: Cincinnati Area Multiple Listing Service
Facts & features
Interior
Bedrooms & bathrooms
- Bedrooms: 3
- Bathrooms: 3
- Full bathrooms: 2
- 1/2 bathrooms: 1
Primary bedroom
- Features: Window Treatment, Wood Floor
- Level: Second
- Area: 169
- Dimensions: 13 x 13
Bedroom 2
- Level: Second
- Area: 156
- Dimensions: 13 x 12
Bedroom 3
- Level: Second
- Area: 143
- Dimensions: 13 x 11
Bedroom 4
- Area: 0
- Dimensions: 0 x 0
Bedroom 5
- Area: 0
- Dimensions: 0 x 0
Primary bathroom
- Features: Shower, Tub w/Shower, Window Treatment
Bathroom 1
- Features: Full
- Level: Second
Bathroom 2
- Features: Full
- Level: Second
Dining room
- Features: Window Treatment, Wood Floor
- Level: First
- Area: 144
- Dimensions: 12 x 12
Family room
- Area: 0
- Dimensions: 0 x 0
Kitchen
- Features: Quartz Counters, Eat-in Kitchen, Window Treatment, Kitchen Island, Wood Floor
- Area: 225
- Dimensions: 15 x 15
Living room
- Features: Fireplace, Window Treatment, Wood Floor
- Area: 338
- Dimensions: 26 x 13
Office
- Area: 0
- Dimensions: 0 x 0
Heating
- Forced Air, Gas
Cooling
- Ceiling Fan(s), Central Air
Appliances
- Included: Dishwasher, Microwave, Oven/Range, Refrigerator, Electric Water Heater
Features
- High Ceilings, Natural Woodwork
- Windows: Low Emissivity Windows, Double Hung, Double Pane Windows, Vinyl, Gas Filled, Insulated Windows
- Basement: Full,Concrete,Glass Blk Wind
- Number of fireplaces: 1
- Fireplace features: Brick, Inoperable, Living Room
Interior area
- Total structure area: 2,056
- Total interior livable area: 2,056 sqft
Property
Parking
- Total spaces: 1
- Parking features: Driveway
- Attached garage spaces: 1
- Has uncovered spaces: Yes
Features
- Stories: 3
- Patio & porch: Porch
Lot
- Size: 4,155 Square Feet
Details
- Parcel number: P6412001000023
Construction
Type & style
- Home type: SingleFamily
- Architectural style: Traditional
- Property subtype: Single Family Residence
Materials
- Vinyl Siding
- Foundation: Concrete Perimeter
- Roof: Shingle
Condition
- New construction: No
- Year built: 1922
Utilities & green energy
- Gas: Natural
- Sewer: Public Sewer
- Water: Public
Community & HOA
HOA
- Has HOA: No
Location
- Region: Hamilton
Financial & listing details
- Price per square foot: $184/sqft
- Tax assessed value: $79,000
- Annual tax amount: $1,210
- Date on market: 6/10/2026
- Listing terms: No Special Financing
Estimated market value
Not available
Estimated sales range
Not available
Not available
Price history
| Date | Event | Price |
|---|---|---|
| 6/10/2026 | Listed for sale | $379,000-5%$184/sqft |
Source:  Cincy MLS #1882668 Report a problem Cincy MLS #1882668 Report a problem | ||
| 6/10/2026 | Listing removed | $399,000$194/sqft |
Source: Cincy MLS #1880679 Report a problem | ||
| 5/29/2026 | Listed for sale | $399,000+405.1%$194/sqft |
Source: Cincy MLS #1880679 Report a problem | ||
| 12/10/2020 | Sold | $79,000+464.3%$38/sqft |
Source: Public Record Report a problem | ||
| 4/19/2011 | Sold | $14,000$7/sqft |
Source: Public Record Report a problem | ||
Public tax history
| Year | Property taxes | Tax assessment |
|---|---|---|
| 2025 | $1,210 +0.5% | $27,650 |
| 2024 | $1,203 +0.9% | $27,650 |
| 2023 | $1,192 +5.5% | $27,650 +24.9% |
| 2022 | $1,130 +13.6% | $22,140 +3.4% |
| 2021 | $995 -4% | $21,410 |
| 2020 | $1,037 +3.8% | $21,410 +5.2% |
| 2019 | $999 +2.7% | $20,350 |
| 2018 | $973 -0.8% | $20,350 |
| 2017 | $981 +2.3% | $20,350 +7.4% |
| 2016 | $959 +0.5% | $18,950 |
| 2015 | $954 -53% | $18,950 |
| 2014 | $2,029 | $18,950 -31.6% |
| 2013 | $2,029 +56.4% | $27,700 |
| 2012 | $1,298 | $27,700 +7.2% |
| 2011 | $1,298 -7.7% | $25,848 -11.9% |
| 2010 | $1,406 -79.5% | $29,337 |
| 2009 | $6,855 +35.5% | $29,337 -4.1% |
| 2008 | $5,058 +53.9% | $30,583 +10.7% |
| 2007 | $3,287 +81.5% | $27,623 |
| 2006 | $1,811 -15.5% | $27,623 |
| 2005 | $2,144 +27.6% | $27,623 +15% |
| 2004 | $1,680 +61.3% | $24,021 |
| 2003 | $1,042 +1.9% | $24,021 |
| 2002 | $1,022 +15.6% | $24,021 +18.2% |
| 2001 | $884 -4.6% | $20,325 |
| 2000 | $926 | $20,325 |
Find assessor info on the county website
Monthly payment
Est. payment
Payment breakdown
Explore the cost of this home by adjusting the details. Changes won't be saved.Climate risks
Neighborhood: 45013
Nearby schools
GreatSchools rating
- 5/10Highland Elementary SchoolGrades: PK-6Distance: 0.8 mi
- 7/10Wilson Middle SchoolGrades: 7-8Distance: 0.7 mi
- 5/10Hamilton High SchoolGrades: 9-12Distance: 1.3 mi
- $170,3002 bd2 ba1.2k sqft29-31 Millville Ave, Hamilton, OH 45013Off Market
- $224,4002 bd2 ba1.2k sqft29 Millville Ave UNIT 29-31, Hamilton, OH 45013Off Market
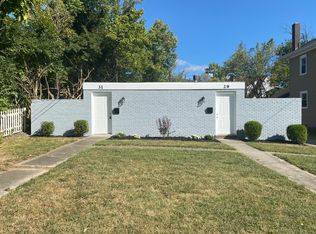
- $---- bd-- ba-- sqft29 Millville Ave, Hamilton, OH 45013Off Market
- $250,5003 bd2 ba1.8k sqft615 Main St, Hamilton, OH 45013Off Market
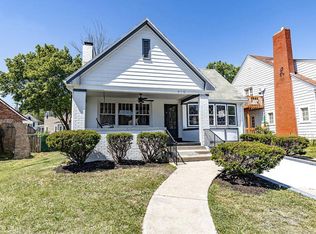
- $256,8004 bd2 ba2.1k sqft35 Millville Ave, Hamilton, OH 45013Off Market
- $15,550-- bd-- ba-- sqft35 Millville Ave, Hamilton, OH 45013Off Market
- $196,0004 bd2 ba1.5k sqft619 Main St, Hamilton, OH 45013Off Market
- $298,0003 bd1 ba1.6k sqft621-623 Main St, Hamilton, OH 45013Off Market
A local agent can set up tours, give advice and negotiate with sellers.
A local lender can help you make sure your offer is ready when you are.
Similar homes
- $415,0004 bd2 ba1.7k sqft2244 W Elkton Rd, Hamilton, OH 45013For Sale
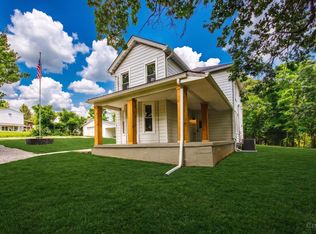
 MLS ID #1882266, Tyler Wehrung, Plum Tree Realty. Cincy MLS
 - $399,9003 bd2 ba1.4k sqft2201 Hamilton Middletown Rd, Hamilton, OH 45011For Sale
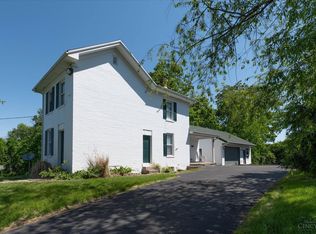 MLS ID #1878141, William E. Gabbard, Howard Hanna Real Estate Serv. Cincy MLS
 - $245,0003 bd2 ba1.7k sqft533 Ross Ave, Hamilton, OH 45013For Sale
 MLS ID #1884910, Victoria Torgersen, Comey & Shepherd. Cincy MLS
 - $199,9002 bd2 ba1k sqft312 S B St, Hamilton, OH 45013For Sale
 MLS ID #1887565, Cody B. Gertz, eXp Realty. Cincy MLS
 - $199,5002 bd2 ba1.1k sqft1103 Hunt Ave, Hamilton, OH 45013For SaleMLS ID #1885741, Javaria Usmani, Plum Tree Realty. Cincy MLS
- $239,9003 bd1 ba1.2k sqft1660 Sunset Dr, Hamilton, OH 45013For SaleMLS ID #1885565, Tyler Wehrung, Plum Tree Realty. Cincy MLS
- $389,0003 bd2 ba1.9k sqft10811 Colerain Ave, Cincinnati, OH 45252For SaleMLS ID #1885514, Jillian Sprague, Plum Tree Realty. Cincy MLS
- $322,0003 bd2 ba2k sqft810 Shady Ln, Fairfield, OH 45014For SaleMLS ID #1881911, Daniel Baron, Keller Williams Advisors. Cincy MLS
- $369,9004 bd3 ba2k sqft4101 Turf Ln, Cincinnati, OH 45211For SaleMLS ID #1887949, Chad M. Hastie, Coldwell Banker Realty. Cincy MLS
- $355,0005 bd2 ba2.1k sqft3129 Penrose Pl, Cincinnati, OH 45211For SaleMLS ID #1887910, Alireya Clayton, Keller Williams Advisors. Cincy MLS
- $425,0003 bd3 ba2.3k sqft823 Autumn Ct, Trenton, OH 45067For SaleMLS ID #1881126, Christopher B Gerke, Comey & Shepherd. Cincy MLS
- $349,9004 bd3 ba2.2k sqft6029 Waldway Ln, Cincinnati, OH 45224For SaleMLS ID #1887697, Kristie Morris, Sibcy Cline, Inc.. Cincy MLS
- $339,9994 bd3 ba1.6k sqft932 Glasgow Dr, Cincinnati, OH 45240For SaleMLS ID #1884285, Daisy Jimenez-Fabian, Fortune Vine Realty. Cincy MLS
- $339,0003 bd2 ba1.7k sqft20 Ardmore Dr, Middletown, OH 45042For SaleMLS ID #1885521, Leann M Starks, RE/MAX Preferred Group. Cincy MLS
- $349,0003 bd3 ba2.1k sqft4900 Ronald Dr, Middletown, OH 45042For SaleMLS ID #1879442, Antonio Pena, Berkshire Hathaway HomeService. Cincy MLS
- $290,0003 bd3 ba2k sqft3355 Bauerwoods Dr, Cincinnati, OH 45251For SaleMLS ID #1885697, Keith T Taylor, Comey & Shepherd. Cincy MLS
- $359,9003 bd3 ba1.8k sqft2169 Glenside Ave, Cincinnati, OH 45212For SaleMLS ID #1884152, Judy L. Dause, Keller Williams Seven Hills Re. Cincy MLS
- $334,9003 bd2 ba1.7k sqft1621 Croydon Ln, Middletown, OH 45042For SaleMLS ID #1882039, Zachary Ferrell, Keller Williams Advisors. Cincy MLS
- $325,0005 bd2 ba1.9k sqft3423 Boudinot Ave, Cincinnati, OH 45211For SaleMLS ID #1886606, Kathy B Popovich, Keller Williams Pinnacle Group. Cincy MLS
- $375,0004 bd4 ba2.8k sqft1236 Regent Ave, Cincinnati, OH 45237For SaleMLS ID #1883026, Hannah K. Wang, Sibcy Cline, Inc.. Cincy MLS
