Own a Piece of History: The Historic Laura Scudder Estate with Panoramic Views Discover an unparalleled fixer-upper opportunity nestled in the heart of the city. Spanning two expansive parcels totaling 102,766 square feet of land, this legendary 1935 Spanish Villa offers ultimate resort-style privacy and boundless potential. The main residence features 6,000 square feet of living space waiting to be restored to its historic grandeur. Perched on an elevated geographic point, the property boasts breathtaking panoramic views stretching all the way to the Pacific Ocean and Catalina Island by day, and front-row seats to the spectacular Disneyland fireworks by night. Property Highlights: Historic Charm: Authentic 1935 architecture featuring original wood-beam ceilings, solid wood mission-style doors, and updated flooring. Main House & Guest House: Generous main living spaces plus a separate, spacious guest house perfect for visitors or multi-generational living. Endless Entertainment: Includes a game room, a large basement ready for a custom wine cellar, and a massive pool with a dedicated dressing room (pool requires repair). Outdoor Oasis: Lush grounds featuring an organic vegetable garden, plenty of fruit trees, a tennis court, mature floral landscaping. Development Potential: The second parcel offers an incredible opportunity to build or expand. Located just up the hill from the prestigious Hacienda Golf Club, this estate is a rare diamond in the rough looking for the right visionary to bring it back to life. Sold as-is condition; requires major repairs to the main house and pool. Cars and Wine are not included. property use Septic system,
BUYER TO VERIFY ALL INFORMATION AND CONDITION INDEPENDENTLY
Under contract
Listed by: FAIRMATE INC. • PATSY CHAN • Contact: 626-673-5344
$1,775,000
615 Reposado Dr, La Habra Heights, CA 90631
5beds
6,000sqft
:
Get pre-qualified$13,026/mo
Single Family Residence
Built in 1935
2.36 Acres Lot
$-- Zestimate®
$296/sqft
$-- HOA
What's special
- 28 days |
- 1,151 |
- 73 |
Likely to sell faster than
Zillow last checked:
Listing updated:
Listed by:
PATSY CHAN DRE #01126323 626-673-5344,
FAIRMATE INC.
Source: CRMLS,MLS#: WS26138745 Originating MLS: California Regional MLS
Originating MLS: California Regional MLSFacts & features
Interior
Bedrooms & bathrooms
- Bedrooms: 5
- Bathrooms: 5
- Full bathrooms: 5
- Main level bathrooms: 5
- Main level bedrooms: 5
Rooms
- Room types: Bedroom, Basement, Family Room, Kitchen, Library, Loft, Living Room, Primary Bathroom, Primary Bedroom, Office
Primary bedroom
- Features: Main Level Primary
Bedroom
- Features: All Bedrooms Down
Bedroom
- Features: Bedroom on Main Level
Cooling
- Central Air
Appliances
- Laundry: Laundry Chute
Features
- All Bedrooms Down, Bedroom on Main Level, Loft, Main Level Primary
- Has basement: Yes
- Has fireplace: Yes
- Fireplace features: Living Room, Multi-Sided, Outside
- Common walls with other units/homes: No Common Walls
Interior area
- Total interior livable area: 6,000 sqft
Property
Parking
- Total spaces: 3
- Parking features: Garage
- Garage spaces: 3
Features
- Levels: One
- Stories: 1
- Entry location: front gate
- Has private pool: Yes
- Pool features: Private
- Has view: Yes
- View description: City Lights
Lot
- Size: 2.36 Acres
- Features: 0-1 Unit/Acre, Garden, Lot Over 40000 Sqft
Details
- Additional parcels included: 8239042008
- Parcel number: 8239042015
- Special conditions: Standard
Construction
Type & style
- Home type: SingleFamily
- Property subtype: Single Family Residence
Condition
- New construction: No
- Year built: 1935
Utilities & green energy
- Sewer: Septic Type Unknown
- Water: Public
Community & HOA
Community
- Features: Mountainous
Location
- Region: La Habra Heights
Financial & listing details
- Price per square foot: $296/sqft
- Tax assessed value: $864,745
- Annual tax amount: $10,209
- Date on market: 6/28/2026
- Cumulative days on market: 28 days
- Listing terms: Cash
- Exclusions: furniture, wine, cars
Estimated market value
Not available
Estimated sales range
Not available
$7,950/mo
Price history
| Date | Event | Price |
|---|---|---|
| 7/2/2026 | Contingent | $1,775,000$296/sqft |
Source:  CRMLS #WS26138745 Report a problem CRMLS #WS26138745 Report a problem | ||
| 6/29/2026 | Listed for sale | $1,775,000-24.8%$296/sqft |
Source: CRMLS #WS26138745 Report a problem | ||
| 4/13/2018 | Sold | $2,360,000-8.8%$393/sqft |
Source:  CRMLS #IV17191722 Report a problem CRMLS #IV17191722 Report a problem | ||
| 2/28/2018 | Pending sale | $2,588,888$431/sqft |
Source: RE/MAX TIME REALTY #IV17191722 Report a problem | ||
| 2/20/2018 | Price change | $2,588,888-90%$431/sqft |
Source: RE/MAX TIME REALTY #IV17191722 Report a problem | ||
| 2/16/2018 | Price change | $25,888,888+903.4%$4,315/sqft |
Source: RE/MAX TIME REALTY #IV17191722 Report a problem | ||
| 4/13/2016 | Price change | $2,580,000-0.4%$430/sqft |
Source: RE/MAX TIME REALTY #IV15237921 Report a problem | ||
| 1/5/2016 | Price change | $2,590,000-10.7%$432/sqft |
Source: RE/MAX Time #IV15237921 Report a problem | ||
| 1/4/2016 | Price change | $2,899,000+11.9%$483/sqft |
Source: Re/Max Time #IV14215551 Report a problem | ||
| 11/3/2015 | Price change | $2,590,000-0.3%$432/sqft |
Source: RE/MAX TIME #IV15237921 Report a problem | ||
| 4/19/2015 | Price change | $2,598,000-10.4%$433/sqft |
Source: RE/MAX TIME #IV14215551 Report a problem | ||
| 10/11/2014 | Price change | $2,899,000$483/sqft |
Source: RE/MAX TIME #IV14215551 Report a problem | ||
| 8/13/2014 | Listed for sale | -- |
Source: RE/MAX Time Realty Report a problem | ||
Public tax history
| Year | Property taxes | Tax assessment |
|---|---|---|
| 2025 | $10,209 +6.8% | $864,745 +2% |
| 2024 | $9,556 +2.3% | $847,790 +2% |
| 2023 | $9,344 +0.9% | $831,167 +2% |
| 2022 | $9,261 +2% | $814,871 +2% |
| 2021 | $9,081 +0.2% | $798,894 +1% |
| 2020 | $9,066 | $790,704 +2% |
| 2019 | $9,066 +499% | $775,200 +521.7% |
| 2018 | $1,514 | $124,694 +2% |
| 2017 | $1,514 +2% | $122,250 +2% |
| 2016 | $1,484 +2% | $119,854 +1.5% |
| 2015 | $1,454 -3.7% | $118,055 +2% |
| 2014 | $1,511 | $115,743 +2.5% |
| 2012 | -- | $112,963 +2% |
| 2011 | -- | $110,749 +0.8% |
| 2010 | -- | $109,923 -0.2% |
| 2009 | -- | $110,185 +2% |
| 2008 | -- | $108,026 +2% |
| 2007 | -- | $105,908 +2% |
| 2006 | -- | $103,832 |
| 2005 | -- | $103,832 +4% |
| 2004 | -- | $99,802 +1.9% |
| 2003 | -- | $97,974 +2% |
| 2002 | -- | $96,053 +4% |
| 2000 | -- | $92,326 |
Find assessor info on the county website
Monthly payment
Est. payment
Payment breakdown
Explore the cost of this home by adjusting the details. Changes won't be saved.Climate risks
Neighborhood: 90631
Nearby schools
GreatSchools rating
- 7/10El Portal Elementary SchoolGrades: K-6Distance: 2.4 mi
- 8/10Rancho-Starbuck Intermediate SchoolGrades: 7-8Distance: 3.5 mi
- 8/10Sonora High SchoolGrades: 9-12Distance: 3.1 mi
- $2,919,6005 bd4 ba4.7k sqft615 Reposado Dr, La Habra Heights, CA 90631Off Market
- $2,135,9005 bd4 ba4.5k sqft609 Reposado Dr, La Habra Heights, CA 90631Off Market
- $2,845,0005 bd5 ba5.2k sqft739 Reposado Dr, La Habra Heights, CA 90631Sold
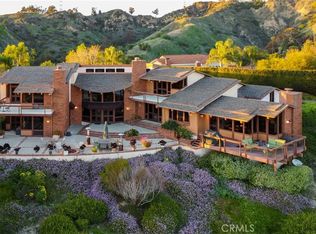
- $1,909,9004 bd3 ba3.9k sqft621 Reposado Dr, La Habra Heights, CA 90631Off Market
- $2,170,9004 bd4 ba4.9k sqft749 Reposado Dr, La Habra Heights, CA 90631Off Market
- $2,206,2005 bd5 ba4.4k sqft607 Reposado Dr, La Habra Heights, CA 90631Off Market
- $2,200,0004 bd5 ba5.1k sqft605 Green View Rd, La Habra Heights, CA 90631Sold
- $1,299,8883 bd4 ba2.2k sqft628 Reposado Dr, La Habra Heights, CA 90631Pending
A local agent can set up tours, give advice and negotiate with sellers.
Similar homes
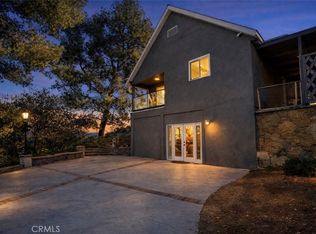
- $1,225,0004 bd4 ba3k sqft2364 Las Palomas Dr, La Habra Heights, CA 90631For Sale
 MLS ID #DW26031666, Esmeralda Rivera, Excellence RE Real Estate Inc. CRMLS
 - $1,590,0005 bd3 ba3k sqft251 Avenida Santa Anita, La Habra, CA 90631For Sale
 MLS ID #PW26128584, Austin Choi, Coldwell Banker Best Realty. CRMLS
 - $1,688,0005 bd3 ba3.1k sqft15625 Mar Vista St, Whittier, CA 90605For Sale
 MLS ID #AR26079522, Wei-Chuan Wang, High Ten Partners, Inc.. CRMLS
 - $1,849,0004 bd3 ba4.4k sqft15526 Mar Vista St, Whittier, CA 90605For Sale
 MLS ID #DW26134521, Ramon Chavez, Dreamwork Realty Inc.. CRMLS
 - $1,450,0006 bd4 ba3.5k sqft1241 Arbolita Dr, La Habra, CA 90631For SaleMLS ID #PW26076590, Monica Kwon, LPT Realty, Inc. CRMLS
- $1,850,0004 bd4 ba3k sqft1400 N Puente St, Brea, CA 92821For SaleMLS ID #PW26154193, Matt Luke, Major League Properties. CRMLS
- $1,680,0004 bd4 ba3k sqft20639 Shepherd Hills Dr, Diamond Bar, CA 91789For SaleMLS ID #WS26111515, Sunnie Guo, PACIFIC STERLING REALTY/Irvine. CRMLS
- $1,769,8004 bd3 ba3.5k sqft2819 Steeplechase Ln, Diamond Bar, CA 91765For SaleMLS ID #CV26128688, Chieh-Jen Ma, Century 21 Masters. CRMLS
- $1,798,8884 bd4 ba3.3k sqft2831 Steeplechase Ln, Diamond Bar, CA 91765For SaleMLS ID #TR25217851, Chuqi Liu, RE/MAX Galaxy. CRMLS
- $2,599,0005 bd5 ba5.4k sqft16004 Aurora Crest Dr, Whittier, CA 90605For SaleMLS ID #SB26038655, Fatima Blasey, Century 21 Coastal Properties. CRMLS
- $1,750,0005 bd5 ba3.5k sqft834 Cloverview Dr, Glendora, CA 91741For SaleMLS ID #CV26143605, Daniel Hong, GRACE & GLORY REAL ESTATE GROUP. CRMLS
- $1,750,0005 bd4 ba3.7k sqft1406 W Janeen Way, Anaheim, CA 92801For SaleMLS ID #OC26110968, Elizabeth Do, Keller Williams Realty. CRMLS
- $1,999,9987 bd8 ba5k sqft19607 Castlebar Dr, Rowland Heights, CA 91748For SaleMLS ID #WS26100257, JUSTIN CHU, CIRCA PROPERTIES, INC.. CRMLS
- $1,986,0008 bd9 ba4k sqft19731 Avenida Deleitante, Walnut, CA 91789For SaleMLS ID #WS26150243, YEONG HEE KIM, IRN REALTY. CRMLS
- $1,898,0006 bd4 ba3k sqft1908 Brentwood Dr, Fullerton, CA 92831For SaleMLS ID #OC26150489, Qingyan Li, Pinnacle Real Estate Group. CRMLS
- $1,795,0005 bd4 ba3.2k sqft4826 Faculty Ave, Long Beach, CA 90808For SaleMLS ID #CV26141167, Celsie Solon, LILY TRAN SILVERMAN, BROKER. CRMLS
- $1,998,0006 bd6 ba4.6k sqft3006 Cordova Ct, West Covina, CA 91791For SaleMLS ID #TR26120836, Ivy Kung, eCentury Mortgage & Realty Inc. CRMLS
- $1,798,0005 bd3 ba3.6k sqft1417 W James Way, Anaheim, CA 92801For SaleMLS ID #WS26137537, TOM VU, BLUE DIAMOND MORTGAGE & REALTY. CRMLS
- $1,800,0005 bd5 ba3.4k sqft2225 Saratoga Ln, Glendora, CA 91741For SaleMLS ID #PF26150231, Bin Dai, Bin Dai, Broker. CRMLS
- $2,500,0006 bd6 ba4.1k sqft2655 El Venado Dr, Hacienda Heights, CA 91745For SaleMLS ID #TR26092768, Sophia De La Vara, Keller Williams. CRMLS
Local buyer's agents are ready to help
