Tucked away in the beautiful foothills of La Habra Heights, this updated ranch-style home sits on approximately 1.5 acres with a long private gated driveway and one of the best combinations the Heights has to offer… privacy, usable land, and absolutely breathtaking views. Nearly every room captures sweeping panoramic views stretching across the city lights all the way to Catalina on clear days, while the massive rear deck was designed to soak it all in. Inside, the home has been thoughtfully updated over the years with a remodeled kitchen, remodeled bathrooms, newer windows, and a comfortable layout that blends charm with modern upgrades. The spacious living room with fireplace creates a cozy gathering space, while the downstairs bonus area of nearly 700 square feet offers incredible flexibility for a future ADU, guest quarters, additional bedrooms, office, gym, game room, or multigenerational living setup. The grounds are filled with mature sequoia, avocado, loquat, cherimoya, and lemon trees, giving the property a peaceful estate feel. Located on desirable Reposado Drive, known for its wider streets and easier access in and out of the Heights, this is a rare opportunity to enjoy the privacy and hillside lifestyle La Habra Heights is famous for while still having convenience and accessibility. Oil income also comes with the property, adding even more value and potential to this one-of-a-kind home.
Pending
Listed by: NextMove Real Estate • Ray Fernandez • Contact: 562-400-7004
$1,299,888
628 Reposado Dr, La Habra Heights, CA 90631
3beds
2,224sqft
Single Family Residence
Built in 1946
1.51 Acres Lot
$1,302,700 Zestimate®
$584/sqft
$-- HOA
What's special
- 36 days |
- 268 |
- 13 |
Likely to sell faster than
Zillow last checked:
Listing updated:
Listed by:
Ray Fernandez DRE #01895143 562.400.7004,
NextMove Real Estate
Source: CRMLS,MLS#: PW26131384 Originating MLS: California Regional MLS
Originating MLS: California Regional MLSFacts & features
Interior
Bedrooms & bathrooms
- Bedrooms: 3
- Bathrooms: 4
- Full bathrooms: 2
- 1/2 bathrooms: 2
- Main level bathrooms: 3
- Main level bedrooms: 3
Rooms
- Room types: Bonus Room, Bedroom, Basement
Bedroom
- Features: All Bedrooms Down
Heating
- Central
Cooling
- Central Air
Appliances
- Laundry: Inside
Features
- All Bedrooms Down
- Has basement: Yes
- Has fireplace: Yes
- Fireplace features: Living Room
- Common walls with other units/homes: No Common Walls
Interior area
- Total interior livable area: 2,224 sqft
Property
Parking
- Total spaces: 2
- Parking features: Garage - Attached
- Attached garage spaces: 2
Features
- Levels: One,Two
- Stories: 1
- Entry location: 1
- Pool features: None
- Has view: Yes
- View description: Catalina, City Lights, Coastline, Canyon, Golf Course, Hills, Mountain(s), Neighborhood, Ocean, Panoramic
- Has water view: Yes
- Water view: Coastline,Ocean
Lot
- Size: 1.51 Acres
- Features: Lot Over 40000 Sqft
Details
- Parcel number: 8239001014
- Special conditions: Standard
Construction
Type & style
- Home type: SingleFamily
- Property subtype: Single Family Residence
Condition
- New construction: No
- Year built: 1946
Utilities & green energy
- Sewer: Septic Tank
- Water: Public
Community & HOA
Community
- Features: Rural
Location
- Region: La Habra Heights
Financial & listing details
- Price per square foot: $584/sqft
- Tax assessed value: $867,868
- Annual tax amount: $11,222
- Date on market: 6/17/2026
- Cumulative days on market: 36 days
- Listing terms: Submit
Estimated market value
$1,302,700
$1.24M - $1.37M
$5,927/mo
Price history
| Date | Event | Price |
|---|---|---|
| 6/25/2026 | Pending sale | $1,299,888$584/sqft |
Source:  CRMLS #PW26131384 Report a problem CRMLS #PW26131384 Report a problem | ||
| 6/17/2026 | Listed for sale | $1,299,888+67.1%$584/sqft |
Source: CRMLS #PW26131384 Report a problem | ||
| 12/31/2018 | Sold | $778,000-2.7%$350/sqft |
Source: Public Record Report a problem | ||
| 12/13/2018 | Pending sale | $799,888$360/sqft |
Source: California Regional MLS #PW18221024 Report a problem | ||
| 11/18/2018 | Listed for sale | $799,888$360/sqft |
Source: California Regional MLS #PW18221024 Report a problem | ||
| 10/3/2018 | Pending sale | $799,888$360/sqft |
Source: California Regional MLS #PW18221024 Report a problem | ||
| 9/25/2018 | Price change | $799,888-5.9%$360/sqft |
Source: California Regional MLS #PW18221024 Report a problem | ||
| 9/10/2018 | Listed for sale | $849,888+22.1%$382/sqft |
Source: California Regional MLS #PW18221024 Report a problem | ||
| 10/1/2013 | Sold | $696,000-0.4%$313/sqft |
Source: Public Record Report a problem | ||
| 8/18/2013 | Pending sale | $699,000$314/sqft |
Source: Prudential California Realty #PW13158394 Report a problem | ||
Public tax history
| Year | Property taxes | Tax assessment |
|---|---|---|
| 2025 | $11,222 +7.6% | $867,868 +2% |
| 2024 | $10,434 +2.3% | $850,852 +2% |
| 2023 | $10,196 +1.1% | $834,170 +2% |
| 2022 | $10,087 +2.2% | $817,815 +2% |
| 2021 | $9,866 +0.4% | $801,780 +1% |
| 2020 | $9,825 | $793,560 +2% |
| 2019 | $9,825 +9.8% | $778,000 +3.8% |
| 2018 | $8,951 | $749,845 +2% |
| 2017 | $8,951 +4.3% | $735,143 +2% |
| 2016 | $8,580 +2.6% | $720,730 +1.5% |
| 2015 | $8,360 +5.2% | $709,905 +2% |
| 2014 | $7,947 | $696,000 +503.6% |
| 2012 | -- | $115,317 +2% |
| 2011 | -- | $113,056 +0.8% |
| 2010 | -- | $112,212 -0.2% |
| 2009 | -- | $112,479 +2% |
| 2008 | -- | $110,274 +2% |
| 2007 | -- | $108,113 +2% |
| 2006 | -- | $105,994 |
| 2005 | -- | $105,994 +4% |
| 2004 | -- | $101,880 +1.9% |
| 2003 | -- | $100,013 +2% |
| 2002 | -- | $98,053 +4% |
| 2000 | -- | $94,248 |
Find assessor info on the county website
Monthly payment
Est. payment
Payment breakdown
Explore the cost of this home by adjusting the details. Changes won't be saved.Climate risks
Neighborhood: 90631
Nearby schools
GreatSchools rating
- 7/10El Portal Elementary SchoolGrades: K-6Distance: 2.3 mi
- 8/10Rancho-Starbuck Intermediate SchoolGrades: 7-8Distance: 3.4 mi
- 8/10Sonora High SchoolGrades: 9-12Distance: 3 mi
- $1,076,5004 bd2 ba1.8k sqft557 Green View Rd, La Habra Heights, CA 90631Off Market
- $--4 bd2 ba1.8k sqft505 Green View Rd, La Habra Heights, CA 90631Auction
- $1,901,2004 bd3 ba3.9k sqft621 Reposado Dr, La Habra Heights, CA 90631Off Market
- $1,333,9004 bd3 ba2.7k sqft610 Reposado Dr, La Habra Heights, CA 90631Off Market
- $2,889,1005 bd4 ba4.7k sqft615 Reposado Dr, La Habra Heights, CA 90631Off Market
- $2,200,0004 bd5 ba5.1k sqft605 Green View Rd, La Habra Heights, CA 90631Sold
- $1,775,0005 bd5 ba6k sqft615 Reposado Dr, La Habra Heights, CA 90631For Sale
- $1,101,8003 bd2 ba1.9k sqft550 Reposado Dr, La Habra Heights, CA 90631Off Market
A local agent can set up tours, give advice and negotiate with sellers.
Similar homes
- $1,488,8884 bd2 ba1.4k sqft1916 Tumin Rd, La Habra Heights, CA 90631For Sale
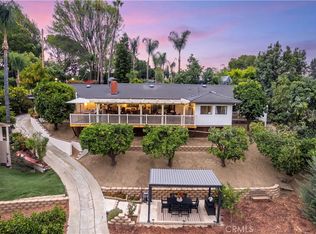 MLS ID #DW26141910, Tom Moore, Keller Williams Pacific Estates. CRMLS
 - $1,199,9003 bd3 ba1.9k sqft1305 Wickford Dr, Brea, CA 92821For Sale
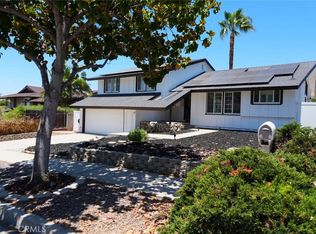 MLS ID #PW26135974, Josey Andrade, First Team Real Estate. CRMLS
 - $1,248,0004 bd2 ba2k sqft15040 La Donna Way, La Puente, CA 91745For Sale
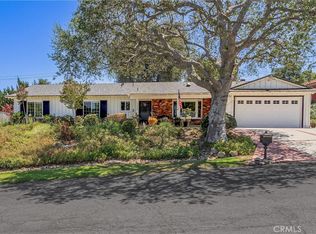 MLS ID #TR26132359, Sophia De La Vara, Keller Williams. CRMLS
 - $1,380,0004 bd3 ba2.5k sqft15331 Elkhill Dr, Hacienda Heights, CA 91745For Sale
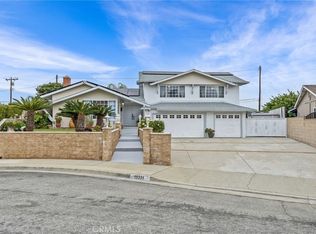 MLS ID #TR26136525, Mauricio Acevedo, Monarch Real Estate Services. CRMLS
 - $1,290,0003 bd3 ba2.4k sqft409 S La Serena Dr, West Covina, CA 91791For SaleMLS ID #CV26139796, Winnie Tran, AMG REAL ESTATE. CRMLS
- $1,199,0004 bd3 ba2.1k sqft15261 La Belle St, Hacienda Heights, CA 91745For SaleMLS ID #OC26132877, Vy Huynh, Copley Realty. CRMLS
- $1,098,0004 bd2 ba1.5k sqft2531 Grayville Dr, La Habra, CA 90631For SaleMLS ID #PW26147188, Javier Robles, RE/MAX New Dimension. CRMLS
- $1,290,0003 bd3 ba1.8k sqft20977 E Canyon Ridge Ln, Diamond Bar, CA 91789For SaleMLS ID #WS26120396, PING MAO, GoGo Realtors R.H. Corp.. CRMLS
- $1,250,0004 bd2 ba1.8k sqft12736 Carinthia Dr, Whittier, CA 90601For SaleMLS ID #PW26135533, Jenny Bae, New Star Realty & Investment. CRMLS
- $1,550,0003 bd3 ba2.6k sqft16628 Monte Oro Dr, Whittier, CA 90603For SaleMLS ID #PW26116845, Tiffany Purunjian, Purunjian Inc.. CRMLS
- $1,200,0003 bd3 ba1.8k sqft15103 Alondra Blvd, La Mirada, CA 90638For SaleMLS ID #PW26133225, Lisa Ancich, Compass. CRMLS
- $1,199,0004 bd2 ba1.8k sqft12015 Tigrina Ave, Whittier, CA 90604For SaleMLS ID #PW26124239, Anna Ko, Ianna REALTY. CRMLS
- $1,349,9004 bd3 ba2k sqft12408 Carinthia Dr, Whittier, CA 90601For SaleMLS ID #PW26141009, George Barr, HomeSmart, Evergreen Realty. CRMLS
- $1,699,0005 bd3 ba2.9k sqft1461 Susan Ln, La Habra, CA 90631For SaleMLS ID #PW26100242, Lily Barajas, Zutila Real Estate. CRMLS
- $1,300,0003 bd3 ba1.6k sqft17202 La Collette Pl, Yorba Linda, CA 92886For SaleMLS ID #PW26138091, Steven Vartanian, First Team Real Estate. CRMLS
- $1,199,9993 bd2 ba1.9k sqft3837 Shelter Grove Dr, Claremont, CA 91711For SaleMLS ID #PW26147653, Christopher Arrieta, Seven Gables Real Estate. CRMLS
- $1,368,8004 bd3 ba2.2k sqft20505 Missionary Ridge St, Walnut, CA 91789For SaleMLS ID #TR26058747, Janie Shiau, WeTrust Realty. CRMLS
- $998,0003 bd2 ba1.7k sqft2134 W Romneya Dr, Anaheim, CA 92801For SaleMLS ID #CV26157338, Enrique Vasquez-Plaza, Century 21 Masters. CRMLS
- $1,049,0003 bd2 ba1.7k sqft1356 Old Canyon Dr, Hacienda Heights, CA 91745For SaleMLS ID #WS26121675, YA CHUN LIN, RE/MAX PREMIER/ARCADIA. CRMLS
- $1,199,0003 bd3 ba2.2k sqft10244 Woodruff Ave, Downey, CA 90241For SaleMLS ID #DW26144216, Damien Tenorio, 24 Hour Real Estate. CRMLS
Local buyer's agents are ready to help
