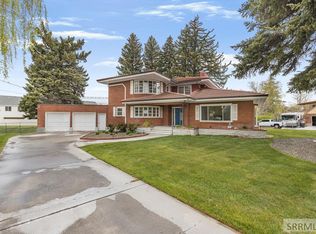
Country Living on Acreage with Space, Comfort & Convenience Welcome to 6150 W 33rd S in Idaho Falls, a spacious 5-bedroom, 3-bathroom home offering the perfect combination of comfortable living, open space, & a desirable country setting. Situated on acreage with beautiful views and room to roam, this property provides the privacy & freedom many buyers are searching for while remaining conveniently close to Idaho Falls amenities. Inside, you'll find a bright, open layout with generous living spaces, large windows that fill the home with natural light, & plenty of room for gathering, entertaining, or everyday living. The well-designed kitchen offers ample cabinet and counter space, while the spacious bedrooms provide flexibility for family, guests, hobbies, or a home office. Recent improvements include a new electrical panel, adding value & peace of mind for years to come. Outside, enjoy wide-open views, fresh air, & endless possibilities for animals, gardening, recreation, or future projects. If you're looking for space to spread out and enjoy a quieter lifestyle without feeling disconnected from town, this property is an exceptional opportunity.
Pending
$550,000
6150 W 33 S, Idaho Falls, ID 83402
5beds
2,982sqft
:
Get pre-qualified$3,341/mo
Single Family Residence
Built in 1920
4.77 Acres Lot
$-- Zestimate®
$184/sqft
$-- HOA
What's special
Bright open layoutGenerous living spacesFresh airWide-open viewsAcreage with beautiful views
- 39 days |
- 39 |
- 2 |
Likely to sell faster than
Zillow last checked:
Listing updated:
Listed by:
Anderson Hicks Group 208-227-5320,
Keller Williams Realty East Idaho,
Tyson Wallis 208-406-2953,
Keller Williams Realty East Idaho
Source: SRMLS,MLS#: 2187105
Facts & features
Interior
Bedrooms & bathrooms
- Bedrooms: 5
- Bathrooms: 3
- Full bathrooms: 3
- Main level bathrooms: 1
- Main level bedrooms: 1
Dining room
- Level: Main
Kitchen
- Level: Main
Living room
- Level: Main
Basement
- Area: 1158
Heating
- Electric, Forced Air
Cooling
- None
Appliances
- Included: Dishwasher, Disposal, Microwave, Built-In Range, Refrigerator, Electric Water Heater, Water Softener Owned, Plumbed For Water Softener
- Laundry: In Basement
Features
- Ceiling Fan(s), Walk-In Closet(s), Master Bath, Pantry, Sun Room
- Flooring: Carpet, Laminate
- Basement: Finished,Full
- Number of fireplaces: 1
- Fireplace features: Wood Burning
Interior area
- Total structure area: 2,982
- Total interior livable area: 2,982 sqft
- Finished area above ground: 1,824
- Finished area below ground: 1,158
Property
Parking
- Total spaces: 2
- Parking features: 2 Stalls, Attached, Garage Door Opener, Gravel
- Attached garage spaces: 2
- Has uncovered spaces: Yes
Features
- Levels: One
- Stories: 1
- Exterior features: Lighting
- Fencing: None
- Has view: Yes
- View description: Mountain(s)
Lot
- Size: 4.77 Acres
- Features: Rural, Secluded, Established Lawn, Many Trees, Flower Beds, Garden
Details
- Additional structures: Greenhouse, Outbuilding, Shed(s)
- Parcel number: RP02N37E306999
- Zoning description: Not Verified
Construction
Type & style
- Home type: SingleFamily
- Property subtype: Single Family Residence
Materials
- Block, Primary Exterior Material: Brick, Primary Exterior Material: Wood Siding
- Foundation: Concrete Perimeter
- Roof: Metal
Condition
- Year built: 1920
Utilities & green energy
- Electric: Rocky Mountain Power, 220 Volts, Circuit Breakers
- Sewer: Private Sewer
- Water: Well
Community & HOA
Community
- Subdivision: None
HOA
- Has HOA: No
Location
- Region: Idaho Falls
Financial & listing details
- Price per square foot: $184/sqft
- Tax assessed value: $528,060
- Annual tax amount: $1,554
- Date on market: 6/16/2026
- Listing terms: Cash,Conventional,FHA,RD,VA Loan
- Inclusions: Refrigerator, Oven/Stove, Dishwasher, Microwave, Water Heater, Outbuildings, Water Softener
- Exclusions: Seller's Personal Property
Estimated market value
Not available
Estimated sales range
Not available
Not available
Price history
| Date | Event | Price |
|---|---|---|
| 6/22/2026 | Pending sale | $550,000$184/sqft |
Source:  SRMLS #2187105 Report a problem SRMLS #2187105 Report a problem | ||
| 6/16/2026 | Listed for sale | $550,000+13.4%$184/sqft |
Source: SRMLS #2187105 Report a problem | ||
| 9/9/2022 | Sold | -- |
Source: Agent Provided Report a problem | ||
| 7/19/2022 | Listed for sale | $485,000$163/sqft |
Source: SRMLS #2147059 Report a problem | ||
Public tax history
| Year | Property taxes | Tax assessment |
|---|---|---|
| 2025 | $1,383 +7.7% | $528,060 +13.5% |
| 2024 | $1,285 | $465,306 -2.8% |
| 2023 | -- | $478,596 +42.5% |
| 2022 | $1,066 +4.4% | $335,840 +41% |
| 2021 | $1,021 +2.2% | $238,133 +11.1% |
| 2020 | $998 -1.2% | $214,403 +6.8% |
| 2019 | $1,010 +1.2% | $200,723 +8.5% |
| 2018 | $998 +18.2% | $185,065 +11.8% |
| 2017 | $845 +105.6% | $165,525 +10% |
| 2016 | $411 | $150,505 +5.6% |
| 2015 | $411 +1.1% | $142,535 |
| 2014 | $406 | $142,535 -2.8% |
| 2013 | -- | $146,604 -1.8% |
| 2012 | -- | $149,283 +6% |
| 2011 | $814 -0.4% | $140,881 -7.5% |
| 2010 | $817 | $152,301 |
Find assessor info on the county website
Monthly payment
Est. payment
Payment breakdown
Explore the cost of this home by adjusting the details. Changes won't be saved.Climate risks
Neighborhood: 83402
Nearby schools
GreatSchools rating
- 3/10Foxhollow Elementary SchoolGrades: PK-6Distance: 3.9 mi
- 4/10Eagle Rock Junior High SchoolGrades: 7-8Distance: 4.5 mi
- 3/10Skyline Senior High SchoolGrades: 9-12Distance: 4.6 mi
Schools provided by the listing agent
- Elementary: FOX HOLLOW 91EL
- Middle: EAGLE ROCK 91JH
- High: SKYLINE 91HS
Source: SRMLS. This data may not be complete. We recommend contacting the local school district to confirm school assignments for this home.
- $744,5005 bd4 ba3k sqft6086 W 33 S, Idaho Falls, ID 83402Off Market
- $618,3005 bd3 ba2.9k sqft6067 W 33 S, Idaho Falls, ID 83402Off Market

- $--5 bd4 ba3.4k sqft6330 W 33 S, Idaho Falls, ID 83402Sold
- $677,8006 bd4 ba3.5k sqft6233 W 33 S, Idaho Falls, ID 83402Off Market
- $482,100-- bd2 ba2k sqft6101 W 33 S, Idaho Falls, ID 83402Off Market
- $681,4005 bd3 ba2.8k sqft5900 W 33 S, Idaho Falls, ID 83402Off Market
- $396,2002 bd2 ba1.2k sqft3107 S 55 W, Idaho Falls, ID 83402Off Market
- $667,1004 bd4 ba2.4k sqft6285 W 33 S, Idaho Falls, ID 83402Off Market
A local agent can set up tours, give advice and negotiate with sellers.
A local lender can help you make sure your offer is ready when you are.
Similar homes
- $640,0005 bd3 ba3.6k sqft5566 W 49 N, Idaho Falls, ID 83402For Sale
 MLS ID #2182304, Sheri Peery, Keller Williams Realty East Idaho. SRMLS
 - $545,0005 bd4 ba4.4k sqft795 Saturn Ave, Idaho Falls, ID 83402For Sale
 MLS ID #2185874, Anderson Hicks Group, Keller Williams Realty East Idaho. SRMLS
 - $630,0006 bd4 ba2.8k sqft6626 S 12 W, Idaho Falls, ID 83402For Sale
 MLS ID #2186768, Anderson Hicks Group, Keller Williams Realty East Idaho. SRMLS
 - $549,0004 bd2 ba2.5k sqft8285 N 5 W, Idaho Falls, ID 83401For Sale
 MLS ID #2185184, Tim Pethtel, Silvercreek Realty Group. SRMLS
 - $550,0006 bd3 ba3.6k sqft666 E 65 N, Idaho Falls, ID 83401For SaleMLS ID #2186808, Shay Ricks, Silvercreek Realty Group. SRMLS
- $600,0006 bd3 ba2.9k sqft1687 E 105 N, Idaho Falls, ID 83401For SaleMLS ID #2186436, Dan Thomas, Real Broker LLC. SRMLS
- $559,0004 bd4 ba4.2k sqft1715 Calkins Ave, Idaho Falls, ID 83402For SaleMLS ID #2186439, Kathy Ward, Silvercreek Realty Group. SRMLS
- $429,9004 bd3 ba2.4k sqft2525 Granite Way, Idaho Falls, ID 83402For SaleMLS ID #2187382, Sadi Richmond, Silvercreek Realty Group. SRMLS
- $539,9005 bd3 ba3k sqft1368 N 1100 E, Shelley, ID 83274For SaleMLS ID #2187487, Jeffrey Lenz, Real Broker LLC. SRMLS
- $458,0004 bd3 ba2.7k sqft181 W 13th St, Idaho Falls, ID 83402For SaleMLS ID #2187447, Tori Rainey, Hamlet Realty. SRMLS
- $548,9004 bd2 ba2.4k sqft13638 N 75 E, Idaho Falls, ID 83401For SaleMLS ID #2185107, Kristi Carlyle, Silvercreek Realty Group. SRMLS
- $585,0003 bd2 ba1.9k sqft2050 E 73 S, Idaho Falls, ID 83404For SaleMLS ID #2185206, Brandon Fell, Silvercreek Realty Group. SRMLS
- $505,0005 bd3 ba3.1k sqft1225 N 885 E, Shelley, ID 83274For SaleMLS ID #2186754, Britanie Griffin, NextHome Advantage Realty. SRMLS
- $399,9006 bd3 ba2.7k sqft972 Bluebird Pl, Idaho Falls, ID 83402For SaleMLS ID #2185812, Katie Foote, Keller Williams Realty East Idaho. SRMLS
- $595,0005 bd3 ba3.4k sqft1040 Wheatstone Dr, Idaho Falls, ID 83404For SaleMLS ID #2186607, Launie Shelman, Keller Williams Realty East Idaho. SRMLS
- $517,0004 bd3 ba3.2k sqft299 Lacosta Dr, Idaho Falls, ID 83401For SaleMLS ID #2187707, Jason Carlyle, Keller Williams Realty East Idaho. SRMLS
- $499,9004 bd3 ba2.9k sqft275 Richmond Cir, Idaho Falls, ID 83404For SaleMLS ID #2186807, Chris Christensen, HomeSmart Realty Group. SRMLS
- $589,9003 bd2 ba3.1k sqft3082 Homestead Ln, Idaho Falls, ID 83404For SaleMLS ID #2187085, Neccia Hahn, Coldwell Banker Tomlinson. SRMLS
- $380,0003 bd4 ba2.8k sqft946 S Bellin Rd, Idaho Falls, ID 83402For SaleMLS ID #2187602, Lana Johnston, LJ Real Estate. SRMLS
- $469,9005 bd3 ba3.8k sqft119 Fieldstream Ln, Idaho Falls, ID 83404For SaleMLS ID #2186688, Dwayne Coburn, Keller Williams Realty East Idaho. SRMLS
