Spacious all-brick ranch in a desirable Burlington location, offering comfort, character and room to spread out! The living room features built-in bookcases, while the large family room offers a natural wood-burning Heatilator fireplace and flows into the updated kitchen and dining area. Three main-level bedrooms include a primary suite with private bath. The lower level adds a large rec room, 2 versatile bonus rooms and generous laundry area. Enjoy outdoor living on the beautiful paver patio off the kitchen or second patio off the rec room. Updates include 50-year roof shingles, newer windows and patio doors, stainless appliances, vinyl laminate flooring, a new water heater, decorative garage door and more--providing years enjoyment inside and out. Some pictures virtual staged.
Contingent
$450,000
616 Briody STREET, Burlington, WI 53105
3beds
2,880sqft
Single Family Residence
Built in 1978
0.27 Acres Lot
$445,300 Zestimate®
$156/sqft
$-- HOA
What's special
All-brick ranchDecorative garage doorLarge family roomThree main-level bedroomsDining areaNatural wood-burning heatilator fireplaceUpdated kitchen
- 18 days
- 380
- 46
Zillow last checked:
Listing updated:
Listed by:
Legendary team* 262-204-5534,
Legendary Real Estate Services
Source: WIREX MLS,MLS#: 1981374 Originating MLS: Metro MLS
Originating MLS: Metro MLSFacts & features
Interior
Bedrooms & bathrooms
- Bedrooms: 3
- Bathrooms: 3
- Full bathrooms: 3
- Main level bedrooms: 3
Primary bedroom
- Level: Main
- Area: 182
- Dimensions: 14 x 13
Bedroom 2
- Level: Main
- Area: 130
- Dimensions: 10 x 13
Bedroom 3
- Level: Main
- Area: 120
- Dimensions: 12 x 10
Bathroom
- Features: Shower on Lower, Tub Only, Ceramic Tile, Master Bedroom Bath, Shower Over Tub, Shower Stall
Dining room
- Level: Main
- Area: 121
- Dimensions: 11 x 11
Family room
- Level: Main
- Area: 448
- Dimensions: 28 x 16
Kitchen
- Level: Main
- Area: 120
- Dimensions: 12 x 10
Heating
- Electric, Natural Gas, Forced Air, Wall Furnace
Cooling
- Central Air
Appliances
- Included: Dishwasher, Microwave, Oven, Range, Refrigerator, Water Softener
Features
- Basement: Finished,Full,Concrete,Walk-Out Access
Interior area
- Total structure area: 2,880
- Total interior livable area: 2,880 sqft
- Finished area above ground: 1,820
- Finished area below ground: 1,060
Property
Parking
- Total spaces: 2
- Parking features: Garage Door Opener, Attached, 2 Car
- Attached garage spaces: 2
Features
- Levels: One
- Stories: 1
Lot
- Size: 0.27 Acres
Details
- Additional structures: Garden Shed
- Parcel number: 206031931074180
- Zoning: Residential
Construction
Type & style
- Home type: SingleFamily
- Architectural style: Ranch
- Property subtype: Single Family Residence
Materials
- Aluminum Siding, Aluminum/Steel, Brick, Brick/Stone
Condition
- 21+ Years
- New construction: No
- Year built: 1978
Utilities & green energy
- Sewer: Public Sewer
- Water: Public
Community & HOA
Location
- Region: Burlington
- Municipality: Burlington
Financial & listing details
- Price per square foot: $156/sqft
- Tax assessed value: $364,700
- Annual tax amount: $5,298
- Date on market: 9/19/2026
- Inclusions: Stove/Oven, Refrigerator, Dishwasher, Microwave, Water Softener
- Exclusions: Personal Possessions Of Seller
Estimated market value
$445,300
$423,000 - $468,000
$2,824/mo
Price history
| Date | Event | Price |
|---|---|---|
| 9/20/2026 | Contingent | $450,000$156/sqft |
Source:  WIREX MLS #1981374 Report a problem WIREX MLS #1981374 Report a problem | ||
| 9/19/2026 | Listed for sale | $450,000$156/sqft |
Source: WIREX MLS #1981374 Report a problem | ||
Public tax history
| Year | Property taxes | Tax assessment |
|---|---|---|
| 2025 | $5,299 +9.6% | $364,700 +3.8% |
| 2024 | $4,834 +3.4% | $351,300 +5.5% |
| 2023 | $4,675 -3.2% | $333,000 +13.5% |
| 2022 | $4,829 +4.2% | $293,300 +9.6% |
| 2021 | $4,633 | $267,500 +5.4% |
| 2020 | -- | $253,900 +5.7% |
| 2019 | $4,580 +5% | $240,200 +7.8% |
| 2018 | $4,363 -4.5% | $222,800 +9.2% |
| 2017 | $4,570 +4.1% | $204,000 +4.2% |
| 2016 | $4,391 | $195,800 |
| 2015 | $4,391 +2% | $195,800 |
| 2014 | $4,303 -4.9% | $195,800 |
| 2013 | $4,524 -10.5% | $195,800 -18.3% |
| 2012 | $5,053 0% | $239,600 |
| 2011 | $5,055 +3.9% | $239,600 |
| 2010 | $4,868 +1.5% | $239,600 |
| 2009 | $4,794 -0.4% | $239,600 |
| 2008 | $4,813 -0.5% | $239,600 |
| 2007 | $4,835 +8.7% | $239,600 |
| 2006 | $4,449 +10.6% | $239,600 +33.9% |
| 2005 | $4,024 -0.4% | $178,900 |
| 2004 | $4,040 +4.4% | $178,900 |
| 2003 | $3,871 -0.9% | $178,900 |
| 2002 | $3,905 -9.1% | $178,900 +6.2% |
| 2001 | $4,296 +2.3% | $168,500 |
| 2000 | $4,200 | $168,500 |
Find assessor info on the county website
Monthly payment
Est. payment
Payment breakdown
Explore the cost of this home by adjusting the details. Changes won't be saved.Climate risks
Neighborhood: 53105
Nearby schools
Schools provided by the listing agent
- Middle: Nettie E Karcher
- High: Burlington
- District: Burlington Area
Source: WIREX MLS. This data may not be complete. We recommend contacting the local school district to confirm school assignments for this home.
Similar homes
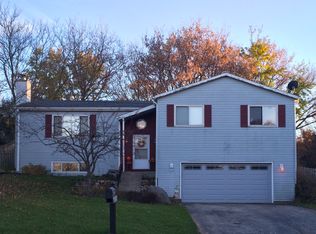
- $455,0004 bd4 ba1.9k sqft148 Beth COURT, Burlington, WI 53105Active
 MLS ID #1977471, Laura Halbach. WIREX MLS
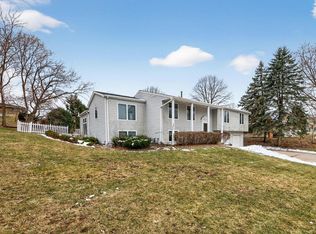
 - $474,0004 bd3 ba2.4k sqft948 Cedar DRIVE, Burlington, WI 53105Active
 MLS ID #1972264, Jayne Petty. WIREX MLS
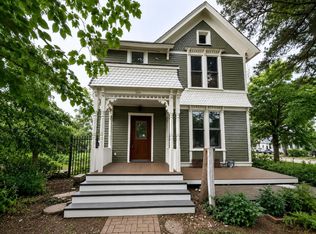
 - $399,9003 bd3 ba1.8k sqft300 W Chestnut STREET, Burlington, WI 53105Active
 MLS ID #1977774, Laura Scheel. WIREX MLS
 - $449,9004 bd4 ba4k sqft7920 Greendale AVENUE, Burlington, WI 53105Active
 MLS ID #1980857, Erik Litviak. WIREX MLS
