Exceptionally well-maintained Burlington home showcasing timeless character, quality craftsmanship and outstanding pride of ownership. The spacious living room features a fireplace and large picture windows overlooking the three-season room, creating a bright, inviting gathering space. Numerous custom built-ins add charm and functional storage, while brick exterior accents enhance the home's distinctive appeal. Extensive landscaping creates a polished setting and strong curb appeal. Ideally located across from an elementary school with convenient access to Burlington amenities, shopping, dining and recreation. Hardwood floors under carpeting and full basement egress window. A beautifully cared-for property with classic appeal inside and out. Fully prepared for its next owner to enjoy.
Active
$389,900
201 Gardner AVENUE, Burlington, WI 53105
2beds
1,851sqft
Single Family Residence
Built in 1952
0.25 Acres Lot
$377,700 Zestimate®
$211/sqft
$-- HOA
What's special
Brick exterior accentsFull basement egress windowExtensive landscapingNumerous custom built-insHardwood floors under carpetingBright inviting gathering space
- 7 days
- 756
- 35
Likely to sell faster than
Zillow last checked:
Listing updated:
Listed by:
Jorge Barreiro 262-993-7388,
Century 21 Benefit Realty-LC
Source: WIREX MLS,MLS#: 1980143 Originating MLS: Metro MLS
Originating MLS: Metro MLSFacts & features
Interior
Bedrooms & bathrooms
- Bedrooms: 2
- Bathrooms: 2
- Full bathrooms: 2
- Main level bedrooms: 2
Primary bedroom
- Level: Main
- Area: 266
- Dimensions: 19 x 14
Bedroom 2
- Level: Main
- Area: 168
- Dimensions: 14 x 12
Bathroom
- Features: Master Bedroom Bath: Walk-In Shower
Dining room
- Level: Main
- Area: 120
- Dimensions: 10 x 12
Kitchen
- Level: Main
- Area: 170
- Dimensions: 10 x 17
Living room
- Level: Main
- Area: 500
- Dimensions: 25 x 20
Heating
- Natural Gas, Forced Air
Cooling
- Central Air
Appliances
- Included: Dryer, Microwave, Oven, Range, Refrigerator, Washer
Features
- Basement: Full,Sump Pump
Interior area
- Total structure area: 1,851
- Total interior livable area: 1,851 sqft
- Finished area above ground: 1,851
- Finished area below ground: 0
Property
Parking
- Total spaces: 2
- Parking features: Detached, 2 Car
- Garage spaces: 2
Features
- Levels: One
- Stories: 1
Lot
- Size: 0.25 Acres
Details
- Parcel number: 206031932330140
- Zoning: RS-3
Construction
Type & style
- Home type: SingleFamily
- Architectural style: Ranch
- Property subtype: Single Family Residence
Materials
- Brick, Brick/Stone, Vinyl Siding
Condition
- 21+ Years
- New construction: No
- Year built: 1952
Utilities & green energy
- Sewer: Public Sewer
- Water: Public
Community & HOA
Location
- Region: Burlington
- Municipality: Burlington
Financial & listing details
- Price per square foot: $211/sqft
- Tax assessed value: $357,900
- Annual tax amount: $5,195
- Date on market: 9/11/2026
- Inclusions: Stove, Refrigerator, Microwave, Washer And Dryer.
- Exclusions: Owners Personal Property.
Estimated market value
$377,700
$359,000 - $397,000
$2,015/mo
Price history
| Date | Event | Price |
|---|---|---|
| 9/11/2026 | Listed for sale | $389,900$211/sqft |
Source:  WIREX MLS #1980143 Report a problem WIREX MLS #1980143 Report a problem | ||
Public tax history
| Year | Property taxes | Tax assessment |
|---|---|---|
| 2025 | $5,196 +9.6% | $357,900 +3.8% |
| 2024 | $4,738 +3.4% | $344,700 +5.5% |
| 2023 | $4,581 -3.2% | $326,700 +13.6% |
| 2022 | $4,731 +4.2% | $287,700 +9.6% |
| 2021 | $4,540 | $262,400 +6% |
| 2020 | -- | $247,600 +6.4% |
| 2019 | $4,431 +4.9% | $232,800 +7.8% |
| 2018 | $4,223 -5.3% | $216,000 +8.4% |
| 2017 | $4,458 +3.9% | $199,200 +4% |
| 2016 | $4,293 | $191,600 |
| 2015 | $4,293 +2.1% | $191,600 |
| 2014 | $4,206 -4.9% | $191,600 |
| 2013 | $4,423 +6.6% | $191,600 -3.3% |
| 2012 | $4,148 -0.1% | $198,100 |
| 2011 | $4,152 +3.8% | $198,100 |
| 2010 | $3,998 +1.5% | $198,100 |
| 2009 | $3,940 -0.5% | $198,100 |
| 2008 | $3,960 -0.6% | $198,100 |
| 2007 | $3,982 +8.8% | $198,100 |
| 2006 | $3,661 -0.6% | $198,100 +20.8% |
| 2005 | $3,683 -0.4% | $164,000 |
| 2004 | $3,698 +4.4% | $164,000 |
| 2003 | $3,543 -0.9% | $164,000 |
| 2002 | $3,574 +14.6% | $164,000 +33.3% |
| 2001 | $3,119 +2.2% | $123,000 |
| 2000 | $3,050 | $123,000 |
Find assessor info on the county website
Monthly payment
Est. payment
Payment breakdown
Explore the cost of this home by adjusting the details. Changes won't be saved.Climate risks
Neighborhood: 53105
Nearby schools
Schools provided by the listing agent
- Middle: Nettie E Karcher
- High: Burlington
- District: Burlington Area
Source: WIREX MLS. This data may not be complete. We recommend contacting the local school district to confirm school assignments for this home.
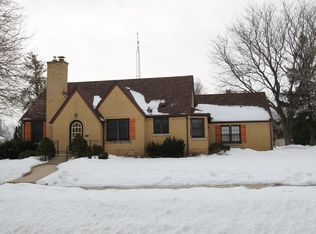

Similar homes
- $239,9003 bd1 ba2k sqft200 W State STREET, Burlington, WI 53105Active
 MLS ID #1981017, Justin Mueller. WIREX MLS
 - $346,9003 bd2 ba1.5k sqft586 Oak STREET, Burlington, WI 53105Active
 MLS ID #1973147, Kelsey Krimmer. WIREX MLS
 - $375,0002 bd1 ba1k sqft2810 Fischer Dr, Burlington, WI 53105Active
 MLS ID #12668517, Lisa Howe, Re/Max Advantage. MRED as distributed by MLS GRID
 - $475,0004 bd4 ba1.9k sqft148 Beth COURT, Burlington, WI 53105Active
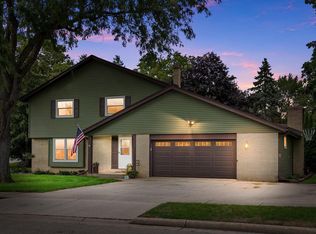 MLS ID #1977471, Laura Halbach. WIREX MLS
