Welcome to 616 Choctaw Drive, nestled in the desirable Reserve at Wild Horse community in Conway. This beautifully maintained 4-bedroom, 2-bath home offers 1,773 heated square feet of thoughtfully designed living space, perfectly blending comfort, style, and functionality. Step inside to an open-concept layout featuring durable LVP flooring throughout the main living areas, creating a seamless and modern flow ideal for everyday living and entertaining. The spacious kitchen is a true centerpiece, complete with granite countertops, crown molding on cabinetry, and a natural gas stove—perfect for those who love to cook and gather. The split-bedroom floor plan provides privacy, while the primary suite offers a relaxing retreat. Additional upgrades include a tankless hot water heater for efficiency and gutters with rear gutter guards for added convenience and low maintenance. Outside, enjoy a beautifully landscaped yard with a fully fenced backyard that backs up to serene woods and a pond, offering both privacy and peaceful views—an ideal setting for morning coffee or evening unwinding. Located in the heart of Conway, this home offers the charm of a historic riverfront town with modern conveniences just minutes away. Residents enjoy easy access to local shops, dining, and everyday essentials along Highway 501, as well as nearby medical facilities including Conway Medical Center. Whether you’re looking for a primary residence or a coastal retreat, this home delivers comfort, convenience, and a peaceful setting all in one.
For sale
Price cut: $14K (8/8)
$285,000
616 Choctaw Dr., Conway, SC 29526
4beds
1,773sqft
Single Family Residence
Built in 2023
7,405 Square Feet Lot
$281,800 Zestimate®
$161/sqft
$60/mo HOA
What's special
Spacious kitchenSplit-bedroom floor planOpen-concept layoutPrivacy and peaceful viewsBeautifully landscaped yardNatural gas stoveFully fenced backyard
- 126 days |
- 499 |
- 51 |
Zillow last checked:
Listing updated:
Listed by:
Gabriela Huffman 910-833-1054,
Miller and Hooks Realty LLC
Source: CCAR,MLS#: 2609886 Originating MLS: Coastal Carolinas Association of Realtors
Originating MLS: Coastal Carolinas Association of RealtorsFacts & features
Interior
Bedrooms & bathrooms
- Bedrooms: 4
- Bathrooms: 2
- Full bathrooms: 2
Rooms
- Room types: Foyer, Utility Room
Primary bedroom
- Features: Walk-In Closet(s)
Primary bathroom
- Features: Dual Sinks, Separate Shower, Vanity
Dining room
- Features: Kitchen/Dining Combo
Other
- Features: Entrance Foyer, Utility Room
Heating
- Central, Electric, Gas
Cooling
- Central Air
Features
- Dual Sinks, Separate Shower, Vanity, Walk-In Closet(s), Entrance Foyer
- Flooring: Carpet, Vinyl
Interior area
- Total structure area: 2,193
- Total interior livable area: 1,773 sqft
Property
Parking
- Total spaces: 4
- Parking features: Attached, Garage, Two Car Garage, Garage Door Opener
- Attached garage spaces: 2
Features
- Stories: 1
- Patio & porch: Rear Porch, Front Porch, Patio
- Exterior features: Fence, Porch, Patio
- On waterfront: Yes
- Waterfront features: Pond
Lot
- Size: 7,405 Square Feet
- Features: Lake Front, Outside City Limits, Pond on Lot
Details
- Additional parcels included: ,
- Parcel number: 36405020018
- Zoning: PDD
- Special conditions: None
Construction
Type & style
- Home type: SingleFamily
- Architectural style: Ranch
- Property subtype: Single Family Residence
Materials
- Foundation: Slab
Condition
- Resale
- Year built: 2023
Details
- Builder model: Cali
- Builder name: DR Horton
Utilities & green energy
- Water: Public
- Utilities for property: Cable Available, Electricity Available, Natural Gas Available, Phone Available, Sewer Available, Water Available
Community & HOA
Community
- Security: Smoke Detector(s)
- Subdivision: The Reserve at Wild Horse
HOA
- Has HOA: Yes
- HOA fee: $60 monthly
Location
- Region: Conway
Financial & listing details
- Price per square foot: $161/sqft
- Tax assessed value: $311,725
- Annual tax amount: $3,848
- Date on market: 4/16/2026
- Electric utility on property: Yes
Estimated market value
$281,800
$268,000 - $296,000
$2,205/mo
Price history
| Date | Event | Price |
|---|---|---|
| 8/8/2026 | Price change | $285,000-4.7%$161/sqft |
Source:  CCAR #2609886 Report a problem CCAR #2609886 Report a problem | ||
| 6/17/2026 | Pending sale | $299,000$169/sqft |
Source: CCAR #2609886 Report a problem | ||
| 5/21/2026 | Price change | $299,000-5.1%$169/sqft |
Source: CCAR #2609886 Report a problem | ||
| 4/16/2026 | Listed for sale | $315,000-1.3%$178/sqft |
Source: CCAR #2609886 Report a problem | ||
| 3/18/2025 | Listing removed | $319,000$180/sqft |
Source: CCAR #2503977 Report a problem | ||
| 2/17/2025 | Listed for sale | $319,000+3.3%$180/sqft |
Source: CCAR #2503977 Report a problem | ||
| 7/19/2023 | Sold | $308,775-8.4%$174/sqft |
Source: Public Record Report a problem | ||
| 4/6/2023 | Listed for sale | $337,070$190/sqft |
Source:  DR Horton Report a problem DR Horton Report a problem | ||
Public tax history
| Year | Property taxes | Tax assessment |
|---|---|---|
| 2025 | $3,848 | $311,725 |
| 2024 | -- | -- |
| 2023 | -- | -- |
| 2022 | -- | -- |
Find assessor info on the county website
Monthly payment
Est. payment
Payment breakdown
Explore the cost of this home by adjusting the details. Changes won't be saved.Climate risks
Neighborhood: 29526
Nearby schools
GreatSchools rating
- 7/10Conway Elementary SchoolGrades: PK-5Distance: 0.9 mi
- 6/10Conway Middle SchoolGrades: 6-8Distance: 0.7 mi
- 5/10Conway High SchoolGrades: 9-12Distance: 2 mi
Schools provided by the listing agent
- Elementary: Waccamaw Elementary School
- Middle: Black Water Middle School
- High: Carolina Forest High School
Source: CCAR. This data may not be complete. We recommend contacting the local school district to confirm school assignments for this home.
- $125,0003 bd2 ba1.6k sqft3806 Harden Dr, Conway, SC 29526Sold
- $349,0003 bd2 ba1.7k sqft1623 Sherwood Dr, Conway, SC 29526For Sale
- $375,0003 bd2 ba1.7k sqft206 Country Club Dr, Conway, SC 29526Sold
- $190,0003 bd2 ba1.5k sqft3853 Mayfield Dr, Conway, SC 29526Sold
- $175,0001.01 acres4304 Bradford Dr, Conway, SC 29526Sold
- $--0.28 acres104 Rivers End Ct LOT 104, Conway, SC 29526Off Market
- $315,6003 bd2 ba1.4k sqftSellers Rd, Conway, SC 29526Off Market
- $268,8003 bd2 ba1.3k sqft1053 Donald St LOT 13, Conway, SC 29527Off Market
- $33,00010,454 sqftAlston St, Conway, SC 29527Sold
A local agent can set up tours, give advice and negotiate with sellers.
A local lender can help you make sure your offer is ready when you are.
Similar homes
- $281,5003 bd2 ba1.6k sqft348 Angler Ct., Conway, SC 29526For Sale
 MLS ID #2613133, Chris M Allred-Koppel, Oasis Realty Collective. CCAR
 - $319,0003 bd2 ba1.6k sqft4101 Rockwood Dr., Conway, SC 29526For Sale
 MLS ID #2616087, Courtney S Moore, RE/MAX Southern Shores-Conway. CCAR
 - $359,9004 bd3 ba1.8k sqft312 Spruce Pine Way, Conway, SC 29526For Sale
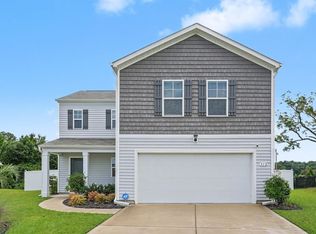 MLS ID #2619721, Barbara A Laverty, Realty ONE Group Dockside. CCAR
 - $285,8743 bd2 ba1.4k sqft928 Woodside Dr. Lot 147 Oak II, Conway, SC 29526New Construction
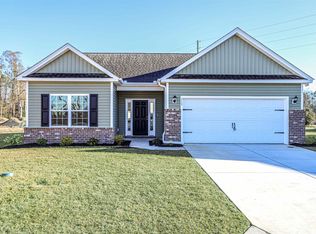 CCAR
CCAR - $289,2923 bd2 ba1.4k sqft904 Woodside Dr. Lot 141 Busbee, Conway, SC 29526New ConstructionCCAR
- $294,9003 bd2 ba1.4k sqft2832 Biscane Ct. Lot 274, Conway, SC 29527New ConstructionMLS ID #2608749, Jeremy R Jenks, Keller Williams Oak and Ocean. CCAR
- $292,7923 bd2 ba1.4k sqft810 Woodside Dr. Lot 140 Busbee, Conway, SC 29526New ConstructionCCAR
- $281,8613 bd2 ba1.4k sqft908 Woodside Dr. Lot 142 Oak II, Conway, SC 29526New ConstructionCCAR
- $289,9904 bd2 ba1.7k sqft170 Admiral St #Homesite 120, Conway, SC 29526New ConstructionCCAR
- $299,5003 bd2 ba1.6k sqft264 Harvest Ridge Way, Conway, SC 29527For SaleMLS ID #2619837, Patrick Stewart, Keller Williams Innovate South. CCAR
- $289,9003 bd2 ba1.8k sqft144 Foxford Dr., Conway, SC 29526For SaleMLS ID #2612649, Paige Bird, RE/MAX Southern Shores. CCAR
- from $292,4903 bd2 ba1.5k sqftThe Laurel Oak Plan, Rivertown Row North, Conway, SC 29526New ConstructionBeverly Homes
- $284,9903 bd3 ba2k sqft361 Azimuth Dr #HOMESITE 148, Conway, SC 29526New ConstructionCCAR
- $322,5013 bd2 ba1.5k sqft1000 Cypress Shoal Dr. Lot 99, Conway, SC 29526New ConstructionCCAR
- $284,9904 bd2 ba1.8k sqft960 Caswell Dr., Conway, SC 29527New ConstructionCCAR
- $310,4873 bd2 ba1.5k sqft1137 Pecan Grove Blvd. Lot 17 - Rylee ll, Conway, SC 29527New ConstructionMLS ID #2609413, Kevin P Barry, The Beverly Group. CCAR
- $294,9904 bd2 ba1.8k sqft948 Caswell Dr., Conway, SC 29527New ConstructionCCAR
- $315,0003 bd2 ba1.2k sqft154 Springtide Dr., Conway, SC 29527For SaleMLS ID #2619253, Ashlyn W Carmichael, Duncan Group Properties. CCAR
- $295,9903 bd3 ba1.6k sqft4111 Collins Farm Way Lot 80 Driftwood II, Conway, SC 29526New ConstructionCCAR
- $349,9003 bd2 ba1.9k sqft804 Wild Indigo Dr, Conway, SC 29526New ConstructionCCAR
