Welcome home to Preston Park! Located in highly rated Frenship ISD, this warm and inviting home is designed for the way families live. Tall ceilings, abundant natural light and warm tones create an easygoing feel from the moment you walk through the door, while the open-concept layout keeps everyone connected. The spacious living area centers around a beautiful stone corner fireplace, creating the perfect spot to gather for movie nights or cozy evenings at home. Just beyond, the large dining area provides plenty of room for family dinners, holidays and everything in between. The kitchen is made for gathering with generous counter space, granite countertops, stainless steel appliances, a range and bar seating that keeps everyone part of the conversation. The isolated primary suite offers a peaceful retreat with double-sink vanities, heated floors, and separate his-and-her closets, while the additional bedrooms provide plenty of space for growing kids, guests, a home office or whatever your family needs. Step outside to a well-established backyard where mature landscaping and a large covered patio set the stage for outdoor living. With a built-in grill, there's plenty of room for weekend cookouts, afternoon lounging and evenings spent entertaining friends and family. Comfortable, welcoming and ready for the next chapter—this is the kind of home where family memories are made.
For sale
$275,000
616 N 6th St, Wolfforth, TX 79382
3beds
1,702sqft
Single Family Residence, Residential
Built in 2013
6,969 Square Feet Lot
$272,000 Zestimate®
$162/sqft
$-- HOA
What's special
Warm tonesBuilt-in grillLarge covered patioAbundant natural lightStainless steel appliancesLarge dining areaGranite countertops
- 20 days
- 497
- 59
Likely to sell faster than
Zillow last checked:
Listing updated:
Listed by:
Stacey Rogers TREC #0588927 806-368-1066,
Keller Williams Realty,
Gary Gates TREC #0693137 806-781-6849,
Keller Williams Realty
Source: LBMLS,MLS#: 202613096
Facts & features
Interior
Bedrooms & bathrooms
- Bedrooms: 3
- Bathrooms: 2
- Full bathrooms: 2
Primary bedroom
- Area: 192.57 Square Feet
- Dimensions: 13.10 x 14.70
Bedroom 2
- Area: 128.4 Square Feet
- Dimensions: 10.11 x 12.70
Bedroom 3
- Area: 120.99 Square Feet
- Dimensions: 10.90 x 11.10
Primary bathroom
- Area: 108.81 Square Feet
- Dimensions: 9.30 x 11.70
Dining room
- Area: 71.39 Square Feet
- Dimensions: 5.90 x 12.10
Family room
- Area: 292.04 Square Feet
- Dimensions: 14.90 x 19.60
Kitchen
- Area: 135.89 Square Feet
- Dimensions: 10.70 x 12.70
Laundry
- Area: 16.85 Square Feet
- Dimensions: 4.10 x 4.11
Pantry
- Area: 2.34 Square Feet
- Dimensions: 1.11 x 2.11
Workshop
- Area: 128 Square Feet
- Dimensions: 16.00 x 8.00
Heating
- Central, Natural Gas
Cooling
- Central Air, Electric
Appliances
- Included: Dishwasher, Disposal, Gas Cooktop, Oven
- Laundry: Gas Dryer Hookup, Laundry Room
Features
- Bar, Ceiling Fan(s), Chandelier, Crown Molding, Double Vanity, Pantry, Quartz Counters, Soaking Tub, Storage, Walk-In Closet(s)
- Flooring: Carpet, Tile, Vinyl
- Number of fireplaces: 1
- Fireplace features: Living Room
Interior area
- Total structure area: 1,702
- Total interior livable area: 1,702 sqft
- Finished area above ground: 1,702
Property
Parking
- Total spaces: 2
- Parking features: Attached, Driveway, Garage
- Attached garage spaces: 2
- Has uncovered spaces: Yes
Features
- Patio & porch: Covered, Patio
- Exterior features: Lighting, Outdoor Grill, Private Yard
- Fencing: Back Yard
Lot
- Size: 6,969 Square Feet
Details
- Additional structures: Shed(s)
- Parcel number: R310149
- Zoning description: Single Family
- Special conditions: Standard
Construction
Type & style
- Home type: SingleFamily
- Property subtype: Single Family Residence, Residential
Materials
- Brick
- Foundation: Slab
- Roof: Composition
Condition
- New construction: No
- Year built: 2013
Community & HOA
Community
- Security: None
HOA
- Has HOA: No
Location
- Region: Wolfforth
Financial & listing details
- Price per square foot: $162/sqft
- Tax assessed value: $260,637
- Annual tax amount: $6,694
- Date on market: 9/22/2026
- Cumulative days on market: 21 days
- Listing terms: Cash,Conventional,FHA,VA Loan
- Road surface type: Paved
Estimated market value
$272,000
$258,000 - $286,000
$2,130/mo
Price history
| Date | Event | Price |
|---|---|---|
| 9/22/2026 | Listed for sale | $275,000+35.5%$162/sqft |
Source:  LBMLS #202613096 Report a problem LBMLS #202613096 Report a problem | ||
| 3/27/2018 | Listing removed | $202,900$119/sqft |
Source: WestMark Companies #201802047 Report a problem | ||
| 3/19/2018 | Listed for sale | $202,900$119/sqft |
Source: WestMark Companies #201802047 Report a problem | ||
Public tax history
| Year | Property taxes | Tax assessment |
|---|---|---|
| 2025 | $4,725 -1.3% | $260,637 +4.1% |
| 2024 | $4,786 +3.3% | $250,296 +1.4% |
| 2023 | $4,631 -11.1% | $246,824 +10% |
| 2022 | $5,211 +4.8% | $224,385 +10% |
| 2021 | $4,972 +2.3% | $203,986 +3.2% |
| 2020 | $4,860 +10.6% | $197,715 +9.6% |
| 2019 | $4,394 +0.3% | $180,362 +1.3% |
| 2018 | $4,383 | $178,075 +2.1% |
| 2017 | $4,383 +8.2% | $174,397 -0.1% |
| 2016 | $4,051 | $174,585 +5.3% |
| 2015 | $4,051 | $165,825 +11.4% |
| 2014 | $4,051 | $148,915 +708.3% |
| 2013 | -- | $18,424 |
| 2012 | -- | $18,424 -6% |
| 2011 | -- | $19,600 -6.7% |
| 2010 | -- | $21,000 |
| 2009 | -- | $21,000 |
| 2008 | -- | $21,000 -30% |
| 2007 | -- | $30,000 |
Find assessor info on the county website
Monthly payment
Est. payment
Payment breakdown
Explore the cost of this home by adjusting the details. Changes won't be saved.Climate risks
Neighborhood: 79382
Nearby schools
Schools provided by the listing agent
- Elementary: Bennett
- Middle: Frenship
- High: Frenship
Source: LBMLS. This data may not be complete. We recommend contacting the local school district to confirm school assignments for this home.

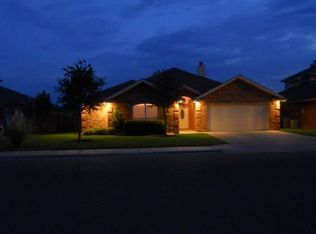
Similar homes
- $279,9003 bd2 ba2k sqft501 N 6th St, Wolfforth, TX 79382For Sale
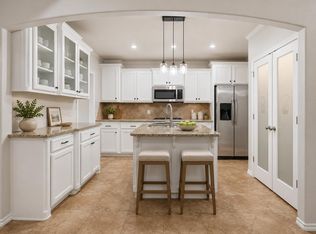 MLS ID #202611334, Lee McClure, Keller Williams Realty. LBMLS
 - $249,9003 bd2 ba1.5k sqft1308 Windsor Ave, Wolfforth, TX 79382For Sale
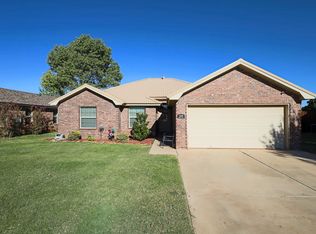 MLS ID #202613967, Karla Ross, Lubbock Select Realty. LBMLS
 - $309,9004 bd3 ba2.5k sqft606 N 8th St, Wolfforth, TX 79382For Sale
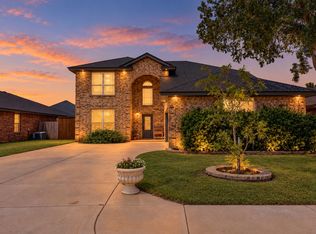 MLS ID #202613337, Stacey Rogers, Keller Williams Realty. LBMLS
 - $229,0003 bd2 ba1.5k sqft607 N 8th St, Wolfforth, TX 79382For Sale
 MLS ID #202612595, Jim Archer, Steadfast Realty, LLC. LBMLS
