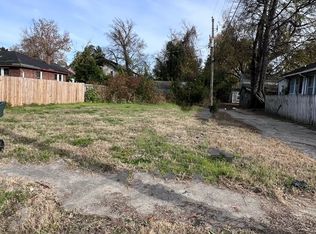
Proposed new construction by an experienced home builder in historic Speedway Terrace. This thoughtfully designed plan offers approximately 1,569 heated square feet with four bedrooms, two-and-a-half baths and a main-level primary suite. The open living, kitchen and dining areas are designed for comfortable everyday living, with three additional bedrooms and a full bath upstairs. A two-car garage provides an especially valuable and uncommon amenity for the neighborhood. Construction has not yet begun, giving an early buyer the opportunity to select certain colors and finishes, subject to builder approval, allowances and selection deadlines. Conveniently located near Crosstown Concourse, the Memphis Zoo and Overton Park. Plans and images are preliminary representations. Final design, dimensions, materials, finishes and features are subject to change and all required approvals
For sale
$289,000
616 N Claybrook St, Memphis, TN 38107
4beds
1,569sqft
Single Family Residence
Built in 2026
3,049 Square Feet Lot
$288,500 Zestimate®
$184/sqft
$-- HOA
What's special
Two-car garageMain-level primary suiteFour bedroomsTwo-and-a-half baths
- 75 days
- 69
- 10
Zillow last checked:
Listing updated:
Listed by:
Laura Lovelace,
Crye-Leike, Inc., REALTORS 901-372-3690
Source: MAAR,MLS#: 10227741
Facts & features
Interior
Bedrooms & bathrooms
- Bedrooms: 4
- Bathrooms: 3
- Full bathrooms: 2
- 1/2 bathrooms: 1
Primary bedroom
- Level: First
- Area: 143
- Dimensions: 13 x 11
Bedroom 2
- Level: Second
- Area: 143
- Dimensions: 11 x 13
Bedroom 3
- Level: Second
- Area: 110
- Dimensions: 11 x 10
Bedroom 4
- Area: 121
- Dimensions: 11 x 11
Dining room
- Dimensions: 0 x 0
Kitchen
- Area: 100
- Dimensions: 10 x 10
Living room
- Features: LR/DR Combination
- Dimensions: 0 x 0
Den
- Area: 224
- Dimensions: 16 x 14
Heating
- Central, Natural Gas
Cooling
- Ceiling Fan(s), Central Air
Appliances
- Included: Dishwasher, Range/Oven
Features
- 1 or More BR Down, Primary Down, Smooth Ceiling, 1 Bath, 1/2 Bath, Kitchen, Living Room, Primary Bedroom, 1 Bath, 2nd Bedroom, 3rd Bedroom, 4th or More Bedrooms, Square Feet Source: Floor Plans (Builder/Architecture)
- Flooring: Tile, Vinyl
- Number of fireplaces: 1
Interior area
- Total interior livable area: 1,569 sqft
Property
Parking
- Total spaces: 2
- Parking features: Driveway/Pad, Garage Faces Side
- Has garage: Yes
- Covered spaces: 2
- Has uncovered spaces: Yes
Features
- Stories: 2
- Patio & porch: Porch
- Pool features: None
Lot
- Size: 3,049 Square Feet
- Dimensions: 40 x 84
- Features: Level
Details
- Parcel number: 021101 00036
Construction
Type & style
- Home type: SingleFamily
- Architectural style: Traditional
- Property subtype: Single Family Residence
Materials
- Brick Veneer
- Roof: Composition Shingles
Condition
- New construction: No
- Year built: 2026
Details
- Builder name: Robert Burns
Utilities & green energy
- Sewer: Public Sewer
- Water: Public
Community & HOA
Community
- Subdivision: Speedway Terr Blk B
Location
- Region: Memphis
Financial & listing details
- Price per square foot: $184/sqft
- Tax assessed value: $20,300
- Annual tax amount: $268
- Price range: $289K - $289K
- Date on market: 8/5/2026
- Cumulative days on market: 48 days
Estimated market value
$288,500
$274,000 - $303,000
$1,963/mo
Price history
| Date | Event | Price |
|---|---|---|
| 10/9/2026 | Listed for sale | $289,000$184/sqft |
Source:  MAAR #10227741 Report a problem MAAR #10227741 Report a problem | ||
| 9/11/2026 | Pending sale | $289,000$184/sqft |
Source: MAAR #10227741 Report a problem | ||
| 8/5/2026 | Listed for sale | $289,000-9.4%$184/sqft |
Source: MAAR #10227741 Report a problem | ||
| 8/14/2025 | Listing removed | $319,000$203/sqft |
Source: MAAR #10190013 Report a problem | ||
| 2/13/2025 | Listed for sale | $319,000+1754.7%$203/sqft |
Source: MAAR #10190013 Report a problem | ||
| 9/13/2024 | Sold | $17,200-86.2%$11/sqft |
Source: Public Record Report a problem | ||
| 7/1/2021 | Sold | $125,000+1090.5%$80/sqft |
Source: Public Record Report a problem | ||
| 3/24/2021 | Listing removed | -- |
Source: Owner Report a problem | ||
| 5/30/2019 | Sold | $10,500-30%$7/sqft |
Source: Public Record Report a problem | ||
| 12/19/2018 | Listing removed | $15,000$10/sqft |
Source: Owner Report a problem | ||
| 9/20/2018 | Pending sale | $15,000$10/sqft |
Source: Owner Report a problem | ||
| 8/16/2018 | Listed for sale | $15,000$10/sqft |
Source: Owner Report a problem | ||
| 7/8/2017 | Listing removed | $15,000$10/sqft |
Source: Owner Report a problem | ||
| 5/19/2017 | Listed for sale | $15,000$10/sqft |
Source: Owner Report a problem | ||
Public tax history
| Year | Property taxes | Tax assessment |
|---|---|---|
| 2025 | $268 +306.2% | $5,075 +407.5% |
| 2024 | $66 +8.1% | $1,000 |
| 2023 | $61 | $1,000 |
| 2022 | -- | $1,000 |
| 2021 | -- | $1,000 |
| 2020 | $32 | $1,000 |
| 2019 | $32 -21.1% | $1,000 |
| 2018 | $41 -45.1% | $1,000 |
| 2017 | $74 +117.1% | $1,000 |
| 2016 | $34 -0.8% | $1,000 |
| 2014 | $34 | -- |
Find assessor info on the county website
Monthly payment
Est. payment
Payment breakdown
Explore the cost of this home by adjusting the details. Changes won't be saved.Climate risks
Neighborhood: Crosstown
Similar homes
- $282,5003 bd2 ba2k sqft2115 Hallwood Dr, Memphis, TN 38107For Sale
 MLS ID #10228576, Kim M Hairrell, Crye-Leike Inc., REALTORS. MAAR
 - $239,9003 bd2 ba1.7k sqft637 Greenlaw Pl, Memphis, TN 38107For Sale
 MLS ID #10232357, Landon J Twisdale, Weichert, REALTORS-BenchMark. MAAR
 - $225,0003 bd2 ba1.3k sqft1319 Larkin Ave, Memphis, TN 38104For Sale
 MLS ID #10231981, Monique D Reed, Bespoke Realty. MAAR
 - $239,9003 bd2 ba1.4k sqft915 Faxon Ave, Memphis, TN 38105New Construction
 MLS ID #10227788, Lloyd B Patterson, C21 Patterson & Assoc. Real Es. MAAR
