No Builders Specials, All Paid!! Welcome Home to this ONE OWNER RANCH home located in Clear Creek Subdivision, a beautifully designed home offering 4 bedrooms, 3 bathrooms, and 3,208 square feet of living space, complete with a three-car attached garage and situated on a desirable LAKE lot. The open main level features vaulted ceilings, built in shelving, and a well-appointed kitchen with granite countertops & walk-in pantry. The large primary bedroom includes an ensuite full bathroom with a soaker tub, walk-in shower, dual vanities, & dual closets. A separate main-level laundry room offers built-in storage for added convenience. The view-out basement expands your living and entertaining space with a spacious family room featuring a gas fireplace, a large wet bar, two additional bedrooms, and a full bathroom. Step outside to enjoy the fenced backyard with peaceful pond views, and a covered deck, ideal for gatherings year-round. Additional features include an irrigation well and sprinkler system, offering added convenience and peace of mind. This home truly combines thoughtful upgrades, indoor-outdoor living, and is conveniently located just a minute away from Kellogg with quick access to nearby attractions. Schedule a showing today!
Pending
Price cut: $10K (6/28)
$455,000
616 S Saint Andrews Dr, Wichita, KS 67230
4beds
3,208sqft
:
Get pre-qualified$3,041/mo
Single Family Onsite Built
Built in 2009
0.3 Acres Lot
$445,600 Zestimate®
$142/sqft
$45/mo HOA
What's special
- 73 days |
- 476 |
- 20 |
Likely to sell faster than
Zillow last checked:
Listing updated:
Listed by:
Nancy Shih OFF:316-634-1313,
RE/MAX Associates
Source: SCKMLS as distributed by MLS GRID,MLS#: 672881
Facts & features
Interior
Bedrooms & bathrooms
- Bedrooms: 4
- Bathrooms: 3
- Full bathrooms: 3
Primary bedroom
- Description: Carpet
- Level: Main
- Area: 208
- Dimensions: 16X13
Kitchen
- Description: Wood
- Level: Main
- Area: 165
- Dimensions: 15X11
Living room
- Description: Wood
- Level: Main
- Area: 238
- Dimensions: 17X14
Heating
- Forced Air, Natural Gas
Cooling
- Central Air, Electric
Appliances
- Included: Dishwasher, Disposal, Microwave, Refrigerator, Range
- Laundry: Main Level, Laundry Room, 220 equipment
Features
- Ceiling Fan(s), Walk-In Closet(s), Vaulted Ceiling(s), Wet Bar
- Flooring: Hardwood
- Doors: Storm Door(s)
- Basement: Finished
- Number of fireplaces: 2
- Fireplace features: Two, Living Room, Rec Room/Den, Glass Doors
Interior area
- Total interior livable area: 3,208 sqft
- Finished area above ground: 1,795
- Finished area below ground: 1,413
Property
Parking
- Total spaces: 3
- Parking features: Attached, Garage Door Opener, Oversized
- Garage spaces: 3
Features
- Levels: One
- Stories: 1
- Patio & porch: Patio, Deck
- Exterior features: Guttering - ALL, Irrigation Well
- Fencing: Wrought Iron
- Waterfront features: Pond/Lake
Lot
- Size: 0.3 Acres
- Features: Standard
Details
- Parcel number: 00528566
Construction
Type & style
- Home type: SingleFamily
- Architectural style: Ranch
- Property subtype: Single Family Onsite Built
Materials
- Frame, Frame w/Less than 50% Mas
- Foundation: Full, View Out
- Roof: Composition
Condition
- Year built: 2009
Utilities & green energy
- Utilities for property: Sewer Available, Public
Community & HOA
Community
- Features: Greenbelt, Jogging Path, Lake
- Security: Security Lights
- Subdivision: CLEAR CREEK
HOA
- Has HOA: Yes
- Services included: Gen. Upkeep for Common Ar
- HOA fee: $540 annually
Location
- Region: Wichita
Financial & listing details
- Price per square foot: $142/sqft
- Tax assessed value: $406,100
- Annual tax amount: $5,095
- Date on market: 5/12/2026
- Cumulative days on market: 72 days
- Ownership: Individual
- Road surface type: Paved
Estimated market value
$445,600
$423,000 - $468,000
$2,646/mo
Price history
Price history is unavailable.
Public tax history
| Year | Property taxes | Tax assessment |
|---|---|---|
| 2025 | $5,100 +5.7% | $46,702 +7% |
| 2024 | $4,825 -15.8% | $43,643 |
| 2023 | $5,728 +2.1% | $43,643 |
| 2022 | $5,610 +4.1% | -- |
| 2021 | $5,387 | -- |
| 2020 | -- | $33,419 +3% |
| 2019 | -- | $32,442 +3% |
| 2018 | -- | $31,499 |
| 2017 | -- | -- |
| 2016 | -- | -- |
| 2015 | -- | -- |
| 2014 | -- | -- |
| 2013 | -- | -- |
| 2012 | -- | -- |
| 2011 | -- | $30,395 +1166.5% |
| 2008 | -- | $2,400 +669.2% |
| 2007 | -- | $312 |
| 2006 | -- | $312 |
| 2005 | -- | $312 +100% |
| 2004 | -- | $156 |
Find assessor info on the county website
Monthly payment
Est. payment
Payment breakdown
Explore the cost of this home by adjusting the details. Changes won't be saved.Climate risks
Neighborhood: 67230
Nearby schools
GreatSchools rating
- 6/10Christa McAuliffe AcademyGrades: PK-8Distance: 1.4 mi
- 1/10Southeast High SchoolGrades: 9-12Distance: 2.2 mi
Schools provided by the listing agent
- Elementary: Christa McAuliffe Academy K-8
- Middle: Christa McAuliffe Academy K-8
- High: Southeast
Source: SCKMLS as distributed by MLS GRID. This data may not be complete. We recommend contacting the local school district to confirm school assignments for this home.
- $381,4005 bd3 ba1.4k sqft612 S Saint Andrews Dr, Wichita, KS 67230Off Market
- $374,1003 bd2 ba1.5k sqft13800 E Watson St, Wichita, KS 67230Off Market
- $396,9005 bd3 ba2.7k sqft13804 E Watson St, Wichita, KS 67230Off Market
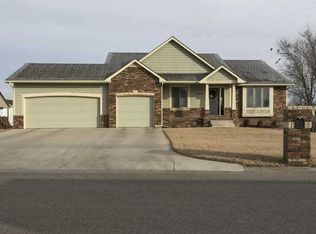
- $--4 bd4 ba3.2k sqft608 S Saint Andrews Dr, Wichita, KS 67230Sold

- $349,0004 bd3 ba1.4k sqft615 S Saint Andrews Dr, Wichita, KS 67230Off Market
- $390,7005 bd3 ba1.7k sqft13706 E Watson St, Wichita, KS 67230Off Market
- $485,0005 bd4 ba1.9k sqft611 S Saint Andrews Dr, Wichita, KS 67230Off Market
- $542,5004 bd4 ba4.2k sqft607 S Saint Andrews Dr, Wichita, KS 67230Off Market
A local agent can set up tours, give advice and negotiate with sellers.
A local lender can help you make sure your offer is ready when you are.
Similar homes
- $428,0005 bd3 ba3.2k sqft13913 E Watson St, Wichita, KS 67230For Sale
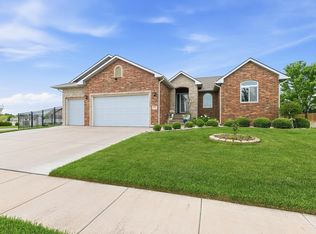 MLS ID #672724, Judy Bias, Keller Williams Signature Partners, LLC. SCKMLS as distributed by MLS GRID
 - $450,0005 bd3 ba3.2k sqft1406 S Alden St, Wichita, KS 67230For Sale
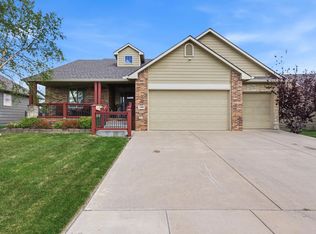 MLS ID #671094, Samar Edenfield, Real Broker, LLC. SCKMLS as distributed by MLS GRID
 - $449,5005 bd3 ba3.2k sqft12910 E Cherry Creek Ct, Wichita, KS 67230For Sale
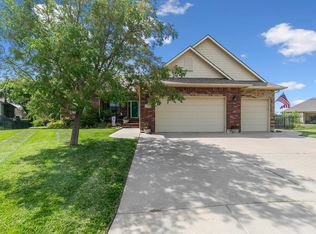 MLS ID #669731, Tonya Wituk, McCurdy Real Estate & Auction, LLC. SCKMLS as distributed by MLS GRID
 - $379,9005 bd3 ba2.5k sqft13302 E Laguna St, Wichita, KS 67230For Sale
 MLS ID #674873, Myron Klaassen, Coldwell Banker Plaza Real Estate. SCKMLS as distributed by MLS GRID
 - $425,0004 bd3 ba2.9k sqft2006 S Horseback St, Wichita, KS 67230For SaleMLS ID #674767, Heather Lora, Reece Nichols South Central Kansas. SCKMLS as distributed by MLS GRID
- $575,0005 bd3 ba3.7k sqft2122 S Ironstone St, Wichita, KS 67230For SaleMLS ID #675118, Chi McKanlam, Keller Williams Signature Partners, LLC. SCKMLS as distributed by MLS GRID
- $409,0005 bd3 ba3k sqft2034 S Sierra Hills Ct, Wichita, KS 67230For SaleMLS ID #672955, Winston Stith, NextHome Excel. SCKMLS as distributed by MLS GRID
- $489,9004 bd3 ba3.5k sqft12630 E Zimmerly Ct, Wichita, KS 67207For SaleMLS ID #672272, Dan Madrigal, Berkshire Hathaway PenFed Realty. SCKMLS as distributed by MLS GRID
- $369,9004 bd4 ba3.4k sqft15609 E Rosewood St, Wichita, KS 67230For SaleMLS ID #673362, Langley Hallinger, Bricktown ICT Realty. SCKMLS as distributed by MLS GRID
- $500,0003 bd5 ba3.4k sqft15818 E Majestic St, Wichita, KS 67230For SaleMLS ID #670919, Haley Chippeaux, Berkshire Hathaway PenFed Realty. SCKMLS as distributed by MLS GRID
- $529,0005 bd5 ba4.1k sqft1761 S Butternut St, Wichita, KS 67230For SaleMLS ID #673251, Carolyn Timsah, Reece Nichols South Central Kansas. SCKMLS as distributed by MLS GRID
- $410,0004 bd3 ba2.7k sqft2503 N Springdale Cir, Wichita, KS 67228For SaleMLS ID #674720, Kit Corby, Bricktown ICT Realty. SCKMLS as distributed by MLS GRID
- $384,9004 bd3 ba2.7k sqft921 S Glenmoor St, Wichita, KS 67207For SaleMLS ID #673676, Christy Needles, Berkshire Hathaway PenFed Realty. SCKMLS as distributed by MLS GRID
- $439,9005 bd3 ba2.8k sqft12753 E 27th Ct N, Wichita, KS 67226For SaleMLS ID #675410, Kevin Pham, Berkshire Hathaway PenFed Realty. SCKMLS as distributed by MLS GRID
- $435,0004 bd3 ba3.4k sqft12740 E Bradford Cir, Wichita, KS 67206For SaleMLS ID #671911, Tessa Vice, Vice Real Estate. SCKMLS as distributed by MLS GRID
- $475,0005 bd3 ba3.1k sqft1009 E Rosemont Ct, Andover, KS 67002For SaleMLS ID #675982, Josh Roy, Keller Williams Hometown Partners. SCKMLS as distributed by MLS GRID
- $599,9006 bd3 ba3.6k sqft1938 N Split Rail Ct, Wichita, KS 67230For SaleMLS ID #675687, Christy Needles, Berkshire Hathaway PenFed Realty. SCKMLS as distributed by MLS GRID
- $450,0005 bd3 ba3.2k sqft8024 E Greenbriar Ct, Wichita, KS 67226For SaleMLS ID #674485, Nicholas Weathers, Real Broker, LLC. SCKMLS as distributed by MLS GRID
- $412,5004 bd3 ba2.5k sqft314 N Bay Country St, Wichita, KS 67235For SaleMLS ID #676302, Steve Myers, LPT Realty, LLC. SCKMLS as distributed by MLS GRID
- $427,9003 bd3 ba2.8k sqft12446 E 27th Ct N, Wichita, KS 67226For SaleMLS ID #656969, Cynthia Carnahan, Reece Nichols South Central Kansas. SCKMLS as distributed by MLS GRID
