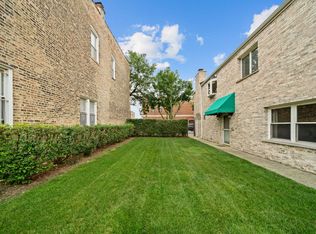
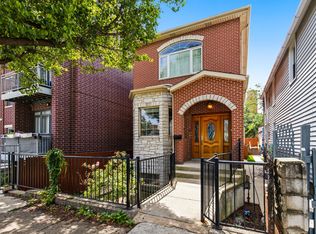
MULTIPLE OFFERS RECEIVED. Highest & Best requested by Monday 8/24/2026 by 3 p.m. Offers received on lot and house separately as well as combined. Truly Exceptional Bridgeport Single-Family Home! Welcome to a truly special Bridgeport property offering the rare opportunity to purchase a beautifully maintained custom brick single-family home with the option to also acquire the immediately adjacent side lot, creating an extraordinary private garden oasis and an exceptional extension of your living space. From the moment you arrive, the home's stunning curb appeal, meticulous maintenance, and undeniable pride of ownership are immediately apparent. Step inside and you'll experience the warm, welcoming feeling of home, with thoughtfully designed spaces, quality finishes, and an abundance of character throughout. The home offers two finished levels of generous living space. The main level welcomes you with a huge family/great room, providing remarkable flexibility to suit your lifestyle. Whether envisioned as a game room, home theater, entertaining space, guest or related-living area, or a combination of uses, this expansive room offers endless possibilities. The level also features a full bathroom, a spacious laundry room, and abundant storage. Upstairs, soaring vaulted ceilings and skylights create an exceptional sense of light and openness. Gleaming hardwood floors complement the beautifully appointed living spaces, including a truly distinctive designer kitchen. Three bedrooms and two additional full bathrooms complete the second level. The lovely Primary Suite is a peaceful retreat, featuring patio doors that open to views of the lush green oasis beyond. It's the perfect place to enjoy your morning coffee, unwind after a long day, or simply take in the beauty of your surroundings. The impressive Primary Bathroom features resort-inspired finishes and radiant heated flooring, creating a luxurious experience right at home. Additional highlights include radiant floor heat throughout the main level and in the front attached two-car garage, the 2nd level features baseboard heat and central air conditioning throughout both levels. But perhaps the most extraordinary feature is the opportunity to own the adjacent private garden lot. Imagine stepping directly from your beautiful home into a lush, professionally landscaped outdoor retreat-an exceptional extension of your living space and a rare luxury in the city. It's an ideal setting for morning coffee, gardening, summer gatherings, outdoor entertaining, or quiet evenings surrounded by greenery. The seller prefers to sell both parcels together, but is negotiable. Adjacent lot (614 W. 37th St.) is listed separately. Lot MLS# 12736577. Situated on a beautiful, tree-lined street surrounded by attractive homes and new construction, this property is ideally located in the highly desirable Bridgeport neighborhood. Enjoy convenient access to local coffee shops, restaurants, public transportation, Rate Field and Chicago White Sox baseball, major expressways, downtown Chicago, and the lakefront. This is truly not your typical home. The combination of custom construction, spacious and flexible living areas, distinctive architectural features, exceptional outdoor space, and the opportunity to acquire the adjacent lot makes this a remarkably rare offering. A home and garden oasis like this must be experienced in person. Schedule your private showing and discover everything this exceptional Bridgeport property has to offer. Adjacent lot (614 W. 37th St.) is listed separately. Lot MLS# 12736577
Contingent
$649,000
616 W 37th St, Chicago, IL 60609
3beds
2,500sqft
Single Family Residence
Built in 1987
3,125 Square Feet Lot
$-- Zestimate®
$260/sqft
$-- HOA
What's special
Tree-lined streetQuality finishesResort-inspired finishesDistinctive architectural featuresLovely primary suiteThoughtfully designed spacesTruly distinctive designer kitchen
- 49 days
- 239
- 7
Likely to sell faster than
Zillow last checked:
Listing updated:
Listed by:
Sheila Messer 312-735-2801,
Bridgeport Realty Group, LLC
Source: MRED as distributed by MLS GRID,MLS#: 12738795
Facts & features
Interior
Bedrooms & bathrooms
- Bedrooms: 3
- Bathrooms: 3
- Full bathrooms: 3
Rooms
- Room types: Balcony/Porch/Lanai
Primary bedroom
- Features: Flooring (Hardwood), Bathroom (Full, Curbless/Roll in Shower, Tub & Separate Shwr)
- Level: Second
- Area: 238 Square Feet
- Dimensions: 17X14
Bedroom 2
- Features: Flooring (Hardwood)
- Level: Second
- Area: 135 Square Feet
- Dimensions: 15X9
Bedroom 3
- Features: Flooring (Hardwood)
- Level: Second
- Area: 126 Square Feet
- Dimensions: 14X9
Balcony porch lanai
- Features: Flooring (Marble)
- Level: Second
- Area: 55 Square Feet
- Dimensions: 11X5
Dining room
- Features: Flooring (Hardwood)
- Level: Second
- Area: 156 Square Feet
- Dimensions: 13X12
Family room
- Features: Flooring (Carpet)
- Level: Main
- Area: 665 Square Feet
- Dimensions: 19X35
Kitchen
- Features: Kitchen (Eating Area-Breakfast Bar, Custom Cabinetry, Granite Counters, Updated Kitchen), Flooring (Hardwood), Window Treatments (Skylight(s))
- Level: Second
- Area: 110 Square Feet
- Dimensions: 11X10
Laundry
- Features: Flooring (Ceramic Tile)
- Level: Main
- Area: 126 Square Feet
- Dimensions: 14X9
Living room
- Features: Flooring (Hardwood)
- Level: Second
- Area: 285 Square Feet
- Dimensions: 19X15
Heating
- Steam, Baseboard, Radiant, Radiant Floor
Cooling
- Central Air
Appliances
- Included: Range, Microwave, Dishwasher, Refrigerator, Washer, Dryer, Disposal, Stainless Steel Appliance(s)
- Laundry: Main Level, Gas Dryer Hookup, Sink
Features
- Vaulted Ceiling(s), 1st Floor Full Bath, Walk-In Closet(s), Bookcases, Beamed Ceilings, Granite Counters, Quartz Counters
- Flooring: Hardwood, Carpet
- Windows: Skylight(s)
- Basement: None
- Number of fireplaces: 1
- Fireplace features: Gas Starter, None
Interior area
- Total structure area: 2,500
- Total interior livable area: 2,500 sqft
- Finished area below ground: 0
Property
Parking
- Total spaces: 2
- Parking features: Garage Door Opener, Heated Garage, Yes, Garage Owned, Attached, Garage
- Attached garage spaces: 2
- Has uncovered spaces: Yes
Accessibility
- Accessibility features: No Disability Access
Features
- Stories: 2
Lot
- Size: 3,125 Square Feet
- Dimensions: 25 x 125
Details
- Parcel number: 17333100410000
- Special conditions: List Broker Must Accompany
Construction
Type & style
- Home type: SingleFamily
- Property subtype: Single Family Residence
Materials
- Brick
- Foundation: Concrete Perimeter
- Roof: Asphalt
Condition
- New construction: No
- Year built: 1987
Utilities & green energy
- Electric: Circuit Breakers
- Sewer: Public Sewer
- Water: Lake Michigan
Community & HOA
HOA
- Services included: None
Location
- Region: Chicago
Financial & listing details
- Price per square foot: $260/sqft
- Tax assessed value: $460,000
- Annual tax amount: $8,898
- Date on market: 8/20/2026
- Ownership: Fee Simple
Estimated market value
Not available
Estimated sales range
Not available
Not available
Price history
| Date | Event | Price |
|---|---|---|
| 8/25/2026 | Contingent | $649,000$260/sqft |
Source:  MRED as distributed by MLS GRID #12738795 Report a problem MRED as distributed by MLS GRID #12738795 Report a problem | ||
| 8/20/2026 | Listed for sale | $649,000+86.2%$260/sqft |
Source: MRED as distributed by MLS GRID #12738795 Report a problem | ||
| 7/16/2014 | Sold | $348,500-45.5%$139/sqft |
Source: MRED as distributed by MLS GRID #08667519 Report a problem | ||
| 11/13/2011 | Listing removed | $639,000$256/sqft |
Source: RE/MAX One Team Report a problem | ||
| 11/9/2011 | Listed for sale | $639,000-2.4%$256/sqft |
Source: RE/MAX One Team Report a problem | ||
| 6/12/2011 | Listing removed | $654,900$262/sqft |
Source: Vflyer Homes #07782973 Report a problem | ||
| 4/18/2011 | Price change | $654,900-2.2%$262/sqft |
Source: RE/MAX One Team Report a problem | ||
| 2/11/2011 | Listed for sale | $669,900$268/sqft |
Source: RE/MAX One Team Report a problem | ||
| 12/5/2010 | Listing removed | $669,900$268/sqft |
Source: RE/MAX One Team #07552875 Report a problem | ||
| 10/16/2010 | Price change | $669,900-2.9%$268/sqft |
Source: RE/MAX One Team #07552875 Report a problem | ||
| 7/8/2010 | Listed for sale | $689,900+230.1%$276/sqft |
Source: RE/MAX One Team #07552875 Report a problem | ||
| 7/2/1997 | Sold | $209,000$84/sqft |
Source: Public Record Report a problem | ||
Public tax history
| Year | Property taxes | Tax assessment |
|---|---|---|
| 2024 | $8,580 +2.5% | $46,000 +7% |
| 2023 | $8,373 +2.9% | $43,000 |
| 2022 | $8,141 +2.1% | $43,000 |
| 2021 | $7,977 +14.8% | $43,000 +25.4% |
| 2020 | $6,946 -5.4% | $34,283 -14.2% |
| 2019 | $7,343 +1.7% | $39,976 |
| 2018 | $7,218 -0.2% | $39,976 +8.1% |
| 2017 | $7,233 +4.7% | $36,975 |
| 2016 | $6,906 +9.7% | $36,975 |
| 2015 | $6,295 +20.5% | $36,975 +20.3% |
| 2014 | $5,224 +2.2% | $30,726 |
| 2013 | $5,110 +0.9% | $30,726 |
| 2012 | $5,066 +4% | $30,726 -9.9% |
| 2011 | $4,871 +2.3% | $34,099 |
| 2010 | $4,760 +8.4% | $34,099 |
| 2009 | $4,392 +14.2% | $34,099 +1.7% |
| 2008 | $3,845 +11.1% | $33,518 |
| 2007 | $3,462 +28.7% | $33,518 |
| 2006 | $2,691 -3.7% | $33,518 +62.1% |
| 2005 | $2,796 +1.9% | $20,678 |
| 2004 | $2,743 +4.5% | $20,678 |
| 2003 | $2,626 -5.4% | $20,678 +19.7% |
| 2002 | $2,776 +5.1% | $17,276 |
| 2001 | $2,641 +8.8% | $17,276 |
| 2000 | $2,427 -0.2% | $17,276 +18.1% |
| 1999 | $2,431 | $14,634 |
Find assessor info on the county website
Monthly payment
Est. payment
Payment breakdown
Explore the cost of this home by adjusting the details. Changes won't be saved.Climate risks
Neighborhood: Bridgeport
Nearby schools
Similar homes
- $735,0003 bd3 ba2.6k sqft10516 S Seeley Ave, Chicago, IL 60643New
 MLS ID #12780033, Amanda Finegan, Compass. MRED as distributed by MLS GRID
 - $670,0005 bd4 ba3.3k sqft1435 W 16th St, Chicago, IL 60608Active
 MLS ID #12707063, Alfredo Ramon, GRI, Heart of Chicago Real Estate. MRED as distributed by MLS GRID
 - $649,9003 bd3 ba2.1k sqft19W076 18th Pl, Lombard, IL 60148Active
 MLS ID #12744152, Pamela Cerasani, CSC, Berkshire Hathaway HomeServices Starck Real Estate. MRED as distributed by MLS GRID
 - $575,0004 bd2 ba1.8k sqft2136 W 23rd St, Chicago, IL 60608Active
 MLS ID #12761372, Joel Mandujano, Midwest Real Estate Brokerage LLC. MRED as distributed by MLS GRID
