6160 Sky Lane - Bismarck, ND
Luxury Meets Space • Acreage • Shop • Privacy
Discover a rare blend of refined design and wide-open living just minutes from Bismarck. Built in 2008, this beautifully crafted home sits on over 2.5 acres, offering the perfect balance of upscale comfort and peaceful rural seclusion.
Combining custom architectural detail, generous square footage, and true rural privacy, this property delivers the space and lifestyle buyers are searching for.
Interior Highlights - Designed to Impress
Step inside to a home that immediately stands out with elevated craftsmanship and thoughtful design:
* Grand living room featuring a large presentation window that floods the space with natural light and frames peaceful country views
* Elegant coffered ceilings adding depth, character, and upscale appeal
* Rich hardwood flooring throughout main living areas
* Arched doorways that create a refined, custom-built feel
The layout is both functional and visually striking--perfect for entertaining or everyday comfort.
Primary Suite Retreat
Your private escape includes:
* Spacious bedroom with excellent natural light
* Jack-and-Jill style primary bathroom layout for convenience and flow
* Generous walk-in closet with ample storage
Space That Adapts to Your Life:
* Large secondary bedrooms
* Bonus room above the garage--ideal for a home office, theater, gym, or guest suite
* Expansive unfinished basement (~1,700 sq ft) ready to build equity and customize to your needs
Garage + Shop + Land:
* 3-stall heated garage for year-round comfort
* Massive 40x60 shop--perfect for hobbies, storage, business use, or recreational equipment
* Situated on 2.5+ acres with privacy, room to roam, and potential for horses or outdoor living
Lifestyle & Location:
* Quiet rural setting with minimal neighbors
* Mature trees and open space create a true private retreat
* Easy access to Bismarck amenities while enjoying country living
*Some Images In This Listing
Have Been Virtually Staged*
Sold As-Is
May not qualify for traditional financing.
Pending
Price cut: $25K (5/12)
$499,950
6160 Sky Ln, Bismarck, ND 58503
4beds
3,066sqft
:
Get pre-qualified$3,176/mo
Single Family Residence
Built in 2008
2.58 Acres Lot
$-- Zestimate®
$163/sqft
$-- HOA
What's special
Large secondary bedroomsPeaceful country views
- 112 days |
- 2,300 |
- 126 |
Zillow last checked:
Listing updated:
Listed by:
Tara Mertz 701-426-8066,
Paramount Real Estate 701-226-4487
Source: Great North MLS,MLS#: 4024518
Facts & features
Interior
Bedrooms & bathrooms
- Bedrooms: 4
- Bathrooms: 3
- Full bathrooms: 2
- 1/2 bathrooms: 1
Primary bedroom
- Level: Main
Bedroom 1
- Level: Main
Bedroom 2
- Level: Main
Bedroom 3
- Level: Upper
Bedroom 4
- Level: Upper
Primary bathroom
- Level: Main
Bathroom 3
- Level: Upper
Bonus room
- Description: Garage
- Level: Upper
Kitchen
- Level: Main
Laundry
- Level: Main
Living room
- Level: Main
Other
- Level: Lower
Heating
- Forced Air, Natural Gas
Cooling
- Ceiling Fan(s), Central Air
Appliances
- Included: Gas Cooktop, Oven
- Laundry: Main Level
Features
- Ceiling Fan(s), Main Floor Bedroom, Primary Bath, Walk-In Closet(s)
- Flooring: Carpet, Ceramic Tile, Hardwood
- Basement: Bath/Stubbed,Concrete,Egress Windows,Storage Space,Sump Pump,Unfinished
- Number of fireplaces: 1
- Fireplace features: Gas, Living Room
Interior area
- Total structure area: 3,066
- Total interior livable area: 3,066 sqft
- Finished area above ground: 3,066
- Finished area below ground: 0
Property
Parking
- Total spaces: 3
- Parking features: Heated Garage, Insulated, Water, Triple+ Driveway, Attached
- Attached garage spaces: 3
Features
- Levels: Two
- Stories: 2
- Exterior features: Storage, Keyless Entry
Lot
- Size: 2.58 Acres
- Dimensions: 330 x 341 x 305
- Features: Lot - Owned, Pie Shaped Lot
Details
- Parcel number: 32139798407020
- Horses can be raised: Yes
Construction
Type & style
- Home type: SingleFamily
- Architectural style: Ranch
- Property subtype: Single Family Residence
Materials
- Vinyl Siding
- Roof: Asphalt
Condition
- New construction: No
- Year built: 2008
Utilities & green energy
- Sewer: Holding Tank, Private Sewer
- Water: Private, Rural Water Membership
Community & HOA
Community
- Subdivision: Skyline estates
Location
- Region: Bismarck
Financial & listing details
- Price per square foot: $163/sqft
- Tax assessed value: $550,600
- Annual tax amount: $4,096
- Date on market: 5/12/2026
- Listing terms: Cash
Estimated market value
Not available
Estimated sales range
Not available
$3,295/mo
Price history
| Date | Event | Price |
|---|---|---|
| 7/10/2026 | Pending sale | $499,950$163/sqft |
Source: Great North MLS #4024518 Report a problem | ||
| 5/12/2026 | Price change | $499,950-4.8%$163/sqft |
Source: Great North MLS #4024518 Report a problem | ||
| 4/14/2026 | Pending sale | $524,950$171/sqft |
Source: Great North MLS #4024518 Report a problem | ||
| 4/3/2026 | Listed for sale | $524,950-12.5%$171/sqft |
Source: Great North MLS #4024518 Report a problem | ||
| 3/26/2026 | Sold | -- |
Source: Public Record Report a problem | ||
| 12/6/2025 | Listing removed | $599,900$196/sqft |
Source: Great North MLS #4022818 Report a problem | ||
| 11/21/2025 | Listed for sale | $599,900-4.8%$196/sqft |
Source: Great North MLS #4022818 Report a problem | ||
| 8/25/2025 | Listing removed | $630,000$205/sqft |
Source: Great North MLS #4021027 Report a problem | ||
| 8/8/2025 | Pending sale | $630,000$205/sqft |
Source: Great North MLS #4021027 Report a problem | ||
| 8/6/2025 | Listed for sale | $630,000-3.1%$205/sqft |
Source: Great North MLS #4021027 Report a problem | ||
| 7/8/2025 | Listing removed | $650,000$212/sqft |
Source: Great North MLS #4019703 Report a problem | ||
| 5/28/2025 | Listed for sale | $650,000+31.3%$212/sqft |
Source: Great North MLS #4019703 Report a problem | ||
| 9/20/2018 | Sold | -- |
Source: Great North MLS #3338260 Report a problem | ||
| 8/4/2018 | Pending sale | $495,000$161/sqft |
Source: TRADEMARK REALTY #338260 Report a problem | ||
| 7/23/2018 | Price change | $495,000-5.7%$161/sqft |
Source: TRADEMARK REALTY #338260 Report a problem | ||
| 7/12/2018 | Price change | $525,000-2.8%$171/sqft |
Source: TRADEMARK REALTY #338260 Report a problem | ||
| 5/22/2018 | Listed for sale | $540,000$176/sqft |
Source: TRADEMARK REALTY #338260 Report a problem | ||
| 10/22/2010 | Sold | -- |
Source: Great North MLS #3313033 Report a problem | ||
Public tax history
| Year | Property taxes | Tax assessment |
|---|---|---|
| 2024 | $4,041 +12.2% | $275,300 +3.8% |
| 2023 | $3,603 +0.7% | $265,300 +7.8% |
| 2022 | $3,577 -2.2% | $246,100 +4.3% |
| 2021 | $3,660 | $235,950 +3% |
| 2020 | -- | $229,150 |
| 2019 | $3,563 -14.7% | $229,150 |
| 2018 | $4,178 +41.7% | $229,150 -12.7% |
| 2017 | $2,948 -2.1% | $262,600 +19.9% |
| 2016 | $3,012 +2.2% | $219,050 -41% |
| 2014 | $2,948 | $371,500 +2.7% |
| 2013 | $2,948 | $361,700 +11.3% |
| 2012 | -- | $325,000 +100% |
| 2011 | -- | $162,500 +9.8% |
| 2010 | -- | $148,000 +0.7% |
| 2009 | -- | $147,000 +568.2% |
| 2008 | -- | $22,000 |
Find assessor info on the county website
Monthly payment
Est. payment
Payment breakdown
Explore the cost of this home by adjusting the details. Changes won't be saved.Climate risks
Neighborhood: 58503
Nearby schools
GreatSchools rating
- 7/10Silver Ranch Elementary SchoolGrades: K-5Distance: 2.3 mi
- 6/10Simle Middle SchoolGrades: 6-8Distance: 5.8 mi
- 5/10Legacy High SchoolGrades: 9-12Distance: 3.5 mi
- $--5 bd4 ba3.4k sqft6007 Shoal Dr, Bismarck, ND 58503Sold

- $24,900-- bd-- ba-- sqft6200 Sky Ln, Bismarck, ND 58503Off Market
- $584,5004 bd-- ba1.5k sqft5925 Shoal Dr, Bismarck, ND 58503Off Market
- $746,900-- bd-- ba2.1k sqft7605 Moonlite Rd, Bismarck, ND 58503Off Market
- $516,300-- bd-- ba1.4k sqft6023 Shoal Dr, Bismarck, ND 58503Off Market
- $553,7005 bd3 ba3.2k sqft6100 Sky Ln, Bismarck, ND 58503Off Market
- $528,1004 bd-- ba1.1k sqft7600 Milky Way Rd, Bismarck, ND 58503Off Market
- $563,000-- bd-- ba2.1k sqft6109 Shoal Dr, Bismarck, ND 58503Off Market
A local agent can set up tours, give advice and negotiate with sellers.
A local lender can help you make sure your offer is ready when you are.
Similar homes
- $499,9005 bd3 ba2.6k sqft3406 Frost Ln, Bismarck, ND 58503For Sale
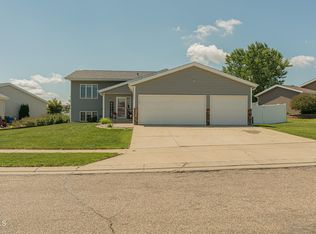 MLS ID #4026420, BREA ZINS, Paramount Real Estate. Great North MLS
 - $415,0004 bd2 ba1.9k sqft5800 Lariat Loop, Bismarck, ND 58503For Sale
 MLS ID #4026765, Nicole DeKrey, VENTURE REAL ESTATE. Great North MLS
 - $599,9004 bd3 ba2.7k sqft2721 Nicklaus Dr, Bismarck, ND 58503For Sale
 MLS ID #4026589, AMY J ASCHE, BIANCO REALTY, INC.. Great North MLS
 - $519,9003 bd4 ba3.6k sqft314 Aspen Ave, Bismarck, ND 58503For Sale
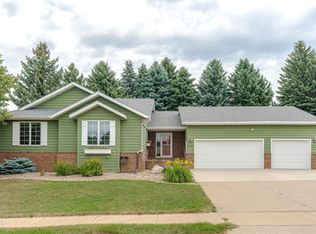 MLS ID #4026710, RYAN WOLF, CENTURY 21 Morrison Realty. Great North MLS
 - $609,9004 bd3 ba2.2k sqft1001 Sunflower Dr, Bismarck, ND 58503For SaleMLS ID #4025358, NICOLE E STRAND, Realty One Group - Encore. Great North MLS
- $589,9004 bd3 ba3.5k sqft4701 Kost Dr, Bismarck, ND 58503For SaleMLS ID #4026196, LUNETTE LIPP SANDO, NORTHWEST REALTY GROUP. Great North MLS
- $514,9003 bd3 ba2.8k sqft3906 Lone Peak Dr, Bismarck, ND 58503For Sale
 MLS ID #261089, SHARI ANHORN. Minot MLS
 - $509,9003 bd4 ba2.6k sqft103 E Edmonton Dr, Bismarck, ND 58503For SaleMLS ID #4026600, TAMMY LAPP-HARRIS, INTEGRA REALTY GROUP, INC.. Great North MLS
- $524,9004 bd2 ba3.2k sqft7650 Dogwood Dr, Bismarck, ND 58504For SaleMLS ID #4026506, Nicole DeKrey, VENTURE REAL ESTATE. Great North MLS
- $457,3334 bd3 ba3k sqft4308 Boulder Ridge Rd, Bismarck, ND 58503For SaleMLS ID #4026439, DENISE M ZIEGLER, Better Homes and Gardens Real Estate Alliance Group. Great North MLS
- $499,0003 bd2 ba2.2k sqft550 Glenwood Dr, Bismarck, ND 58504For SaleMLS ID #4023214, DAWN M LEINGANG, TRADEMARK REALTY. Great North MLS
- $564,9004 bd3 ba2.8k sqft4810 Cornice Loop, Bismarck, ND 58503For SaleMLS ID #4024594, Beth M Ivesdal, CENTURY 21 Morrison Realty. Great North MLS
- $549,9003 bd4 ba2.2k sqft4800 Cornice Loop, Bismarck, ND 58503For SaleMLS ID #4026319, Ashley L Doppler, REAL. Great North MLS
- $659,9005 bd3 ba3.6k sqft7605 Mulligan Way, Bismarck, ND 58503For SaleMLS ID #4026590, AMY J ASCHE, BIANCO REALTY, INC.. Great North MLS
- $419,9004 bd3 ba2.3k sqft2924 Vancouver Ln, Bismarck, ND 58503For SaleMLS ID #4024670, CORY J. MCLINDSAY, VENTURE REAL ESTATE. Great North MLS
- $515,9003 bd3 ba3.4k sqft1959 Mesquite Loop, Bismarck, ND 58503For SaleMLS ID #4026290, TERRI BENSON-HOLMSTROM, NEXTHOME LEGENDARY PROPERTIES. Great North MLS
- $589,9004 bd3 ba3.3k sqft3734 Bogey Dr, Bismarck, ND 58503For SaleMLS ID #4024508, AUSTIN W MUTH, GENESIS REALTY, LLC. Great North MLS
- $489,9003 bd3 ba2.3k sqft4113 Platinum St, Bismarck, ND 58503New ConstructionMLS ID #4023832, Liliana Bitz, TRADEMARK REALTY. Great North MLS
- $419,0004 bd3 ba2.5k sqft3432 Crocus Ave, Bismarck, ND 58501For SaleMLS ID #4024941, Clint Feland, Broadway Realty & Land Company. Great North MLS
- $399,9003 bd3 ba1.7k sqft3913 Dominion St, Bismarck, ND 58503For SaleMLS ID #4026402, KRISTIN L OBAN, CENTURY 21 Morrison Realty. Great North MLS
