Nestled on a quiet, peaceful street in Mercer Island's desirable south end, this lovingly maintained home offers the perfect blend of timeless design, exceptional living spaces, & everyday comfort.Filled w/ natural light from numerous skylights, the home showcases rich hardwood floors, vaulted ceilings, elegant architectural details, & beautifully crafted millwork throughout. Designed for both entertaining & daily living, the spacious floor plan features formal & informal gathering spaces. A welcoming, light-filled kitchen w/ abundant cabinetry, granite countertops, & a practical design that serves as the heart of the home. Seamless access to an expansive private deck, lawn, & terraced gardens.The private office/library with custom built-ins & wet bar provides an ideal work-from-home retreat. Upstairs, four generously size bedrooms & a large bonus/media room offer flexibility for today's lifestyle, whether for recreation, fitness, hobbies, study, or guest accommodations. Abundant storage, including extensive lower-level storage, attic storage, and a spacious three-car garage, ensures room for everything, Ideally located near parks, shopping, dining, & MI's exceptional recreational amenities, including tennis, pickleball, swimming, & fitness facilities. Located within the highly acclaimed Mercer Island School District. A rare opportunity to own a beautifully maintained traditional home in one of the Pacific Northwest's most sought-after communities.
Pending
Listed by: John L. Scott, Inc. • Debbie Constantine
$2,370,000
6163 93rd Avenue SE, Mercer Island, WA 98040
4beds
3,250sqft
:
Get pre-qualified$13,948/mo
Single Family Residence
Built in 1990
0.35 Acres Lot
$2,396,400 Zestimate®
$729/sqft
$-- HOA
What's special
Terraced gardensWelcoming light-filled kitchenEveryday comfortElegant architectural detailsRich hardwood floorsTimeless designSpacious three-car garage
- 14 days |
- 508 |
- 39 |
Likely to sell faster than
Zillow last checked:
Listing updated:
Listed by:
Debbie Constantine,
John L. Scott, Inc.
Source: NWMLS as distributed by MLS GRID,MLS#: 2543572
Facts & features
Interior
Bedrooms & bathrooms
- Bedrooms: 4
- Bathrooms: 3
- Full bathrooms: 2
- 1/2 bathrooms: 1
- Main level bathrooms: 1
Primary bedroom
- Level: Second
Bedroom
- Level: Second
Bedroom
- Level: Second
Bedroom
- Level: Second
Bathroom full
- Level: Second
Bathroom full
- Level: Second
Other
- Level: Main
Bonus room
- Level: Second
Den office
- Level: Main
Dining room
- Level: Main
Entry hall
- Level: Main
Family room
- Level: Main
Kitchen with eating space
- Level: Main
Living room
- Level: Main
Utility room
- Level: Second
Heating
- Fireplace, Ductless, Forced Air, Heat Pump, Electric, Natural Gas
Cooling
- Ductless, Forced Air, Heat Pump
Appliances
- Included: Dishwasher, Disposal, Dryer, Microwave, Refrigerator, See Remarks, Washer, Dishwasher(s), Dryer(s), Garbage Disposal, Microwave(s), Refrigerator(s), Washer(s), Water Heater: Gas, Water Heater Location: Garage
Features
- Bath Off Primary, Central Vacuum, Ceiling Fan(s), Dining Room, High Tech Cabling, Loft
- Flooring: Hardwood, Vinyl Plank, Carpet
- Doors: French Doors
- Windows: Dbl Pane/Storm Window, Skylight(s)
- Basement: None
- Number of fireplaces: 2
- Fireplace features: Gas, Wood Burning, Main Level: 2, Fireplace
Interior area
- Total structure area: 3,250
- Total interior livable area: 3,250 sqft
Video & virtual tour
Property
Parking
- Total spaces: 3
- Parking features: Attached Garage
- Has attached garage: Yes
- Covered spaces: 3
Features
- Levels: Two
- Stories: 2
- Entry location: Main
- Patio & porch: Bath Off Primary, Built-In Vacuum, Ceiling Fan(s), Dbl Pane/Storm Window, Dining Room, Fireplace, French Doors, High Tech Cabling, Loft, Security System, Skylight(s), SMART Wired, Sprinkler System, Vaulted Ceiling(s), Walk-In Closet(s), Water Heater, Wet Bar, Wired for Generator
- Has view: Yes
- View description: Territorial
Lot
- Size: 0.35 Acres
- Dimensions: 15,521 +/-
- Features: Paved, Cable TV, Deck, Fenced-Partially, Gas Available, High Speed Internet, Irrigation, Patio, Sprinkler System
- Topography: Partial Slope,Terraces
- Residential vegetation: Garden Space
Details
- Parcel number: 8651200050
- Zoning: R-15
- Zoning description: Jurisdiction: City
- Special conditions: Standard
- Other equipment: Wired for Generator
Construction
Type & style
- Home type: SingleFamily
- Architectural style: Traditional,2 Story
- Property subtype: Single Family Residence
Materials
- Brick, Wood Siding
- Foundation: Poured Concrete
- Roof: Composition
Condition
- Good
- Year built: 1990
- Major remodel year: 1990
Utilities & green energy
- Electric: Company: Puget Sound Energy
- Sewer: Sewer Connected, Company: City of Mercer Island
- Water: Public, Company: City of Mercer Island
- Utilities for property: Xfinity, Xfinity
Community & HOA
Community
- Security: Security System
- Subdivision: South End
Location
- Region: Mercer Island
Financial & listing details
- Price per square foot: $729/sqft
- Tax assessed value: $2,627,000
- Annual tax amount: $17,104
- Date on market: 7/10/2026
- Cumulative days on market: 16 days
- Listing terms: Conventional
- Inclusions: Dishwasher(s), Dryer(s), Garbage Disposal, Microwave(s), Refrigerator(s), See Remarks, Washer(s)
Estimated market value
$2,396,400
$2.28M - $2.52M
$7,688/mo
Price history
| Date | Event | Price |
|---|---|---|
| 7/14/2026 | Pending sale | $2,370,000$729/sqft |
Source:  NWMLS as distributed by MLS GRID #2543572 Report a problem NWMLS as distributed by MLS GRID #2543572 Report a problem | ||
| 7/11/2026 | Listed for sale | $2,370,000+182.1%$729/sqft |
Source: NWMLS as distributed by MLS GRID #2543572 Report a problem | ||
| 4/16/2003 | Sold | $840,000+55.6%$258/sqft |
Source: NWMLS as distributed by MLS GRID #23019035 Report a problem | ||
| 9/14/1995 | Sold | $539,950$166/sqft |
Source: Public Record Report a problem | ||
Public tax history
| Year | Property taxes | Tax assessment |
|---|---|---|
| 2025 | $17,126 +25.8% | $2,627,000 +26.4% |
| 2024 | $13,617 +1.3% | $2,078,000 +6.5% |
| 2023 | $13,448 +0.4% | $1,952,000 -10.6% |
| 2022 | $13,398 +11.4% | $2,183,000 +33.8% |
| 2021 | $12,027 +4.2% | $1,632,000 +13.3% |
| 2020 | $11,543 -6.1% | $1,441,000 -7.4% |
| 2019 | $12,299 +7.4% | $1,556,000 +2.2% |
| 2018 | $11,452 -4% | $1,523,000 +10.8% |
| 2017 | $11,926 +27.7% | $1,374,000 +7.4% |
| 2016 | $9,340 | $1,279,000 +10.4% |
| 2015 | $9,340 | $1,159,000 +8.6% |
| 2014 | $9,340 | $1,067,000 +14.9% |
| 2013 | $9,340 | $929,000 +8.4% |
| 2012 | -- | $857,000 +1.3% |
| 2011 | -- | $846,000 -7.2% |
| 2010 | -- | $912,000 |
| 2009 | -- | $912,000 -6% |
| 2007 | -- | $970,000 +7.8% |
| 2006 | -- | $900,000 +9.8% |
| 2005 | -- | $820,000 +26.7% |
| 2001 | $6,186 -0.2% | $647,000 +10.2% |
| 2000 | $6,197 | $587,000 |
Find assessor info on the county website
Monthly payment
Est. payment
Payment breakdown
Explore the cost of this home by adjusting the details. Changes won't be saved.Climate risks
Neighborhood: 98040
Nearby schools
GreatSchools rating
- 9/10Island Park Elementary SchoolGrades: K-5Distance: 0.6 mi
- 9/10Islander Middle SchoolGrades: 6-8Distance: 1 mi
- 10/10Mercer Island High SchoolGrades: 9-12Distance: 1.7 mi
Schools provided by the listing agent
- Middle: Islander Mid
- High: Mercer Isl High
Source: NWMLS as distributed by MLS GRID. This data may not be complete. We recommend contacting the local school district to confirm school assignments for this home.
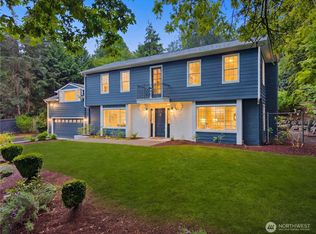
- $2,265,0004 bd4 ba2.9k sqft6155 93rd Ave SE, Mercer Island, WA 98040Sold
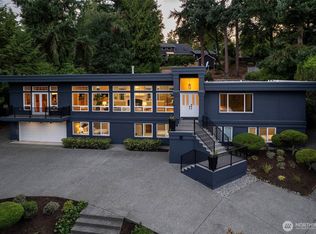
- $2,500,0006 bd4 ba4.3k sqft6145 93rd Ave SE, Mercer Island, WA 98040Sold
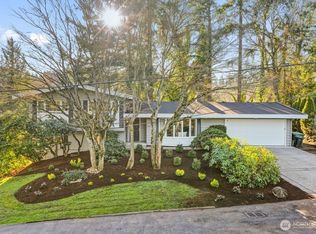
- $1,900,0003 bd3 ba2.5k sqft6177 92nd Ave SE, Mercer Island, WA 98040Sold
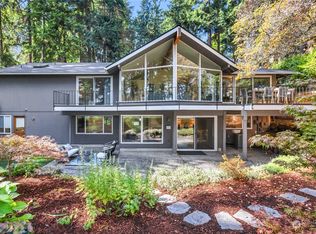
- $2,300,0004 bd4 ba3.8k sqft6130 E Mercer Way, Mercer Island, WA 98040Sold
- $2,750,0004 bd4 ba4.5k sqft9565 SE 61st Pl, Mercer Island, WA 98040Sold
- $2,050,0003 bd3 ba2.7k sqft6006 92nd Ave SE, Mercer Island, WA 98040Sold
- $2,450,0005 bd3 ba3.2k sqft9226 SE 60th St, Mercer Island, WA 98040For Sale
- $2,370,0004 bd4 ba2.5k sqft6010 93rd Ave SE, Mercer Island, WA 98040Sold
A local agent can set up tours, give advice and negotiate with sellers.
Similar homes
- $1,995,0004 bd3 ba2.5k sqft9116 SE 72nd Place, Mercer Island, WA 98040Active
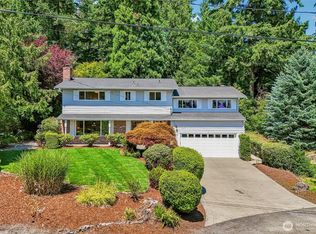 MLS ID #2551780, Kim Donaldson. NWMLS as distributed by MLS GRID
 - $2,880,0004 bd4 ba3.3k sqft3225 W Mercer Way, Mercer Island, WA 98040Active
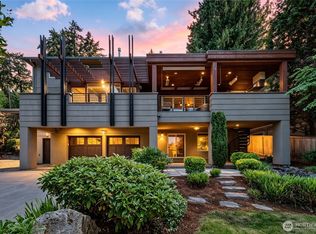 MLS ID #2545918, Xin Xu. NWMLS as distributed by MLS GRID
 - $2,650,0004 bd4 ba3.8k sqftReserve Estates, Newcastle, WA 98059Active
 MLS ID #2555463, Rob Condiotty. NWMLS as distributed by MLS GRID
 - $2,450,0004 bd4 ba4.6k sqft13128 SE Newport Way, Bellevue, WA 98006Active
 MLS ID #2557633, Sue Dhillon. NWMLS as distributed by MLS GRID
 - $2,350,0004 bd3 ba3k sqft2234 108th Avenue SE, Bellevue, WA 98004ActiveMLS ID #2537109, Lisa Whittaker. NWMLS as distributed by MLS GRID
- $1,869,0003 bd3 ba2k sqft7616 SE 37th Place, Mercer Island, WA 98040ActiveMLS ID #2551055, Stephanie St. Mary. NWMLS as distributed by MLS GRID
- $2,495,0004 bd3 ba2.7k sqft9925 SE 5th Street, Bellevue, WA 98004ActiveMLS ID #2523682, Ryan Rockwell. NWMLS as distributed by MLS GRID
- $2,250,0004 bd3 ba3.3k sqft8220 228th Street SE, Woodinville, WA 98072ActiveMLS ID #2557177, Fay Besharat. NWMLS as distributed by MLS GRID
- $2,499,9504 bd4 ba3.7k sqftVuemont Vista, Bellevue, WA 98006ActiveMLS ID #2527523, Stephen Macdonald. NWMLS as distributed by MLS GRID
- $1,898,8004 bd4 ba3.8k sqftMaynard's Lake Washington Add, Seattle, WA 98118ActiveMLS ID #2558442, Cherie Hasson. NWMLS as distributed by MLS GRID
- $2,149,0004 bd3 ba3.3k sqftSha-Loch, Bellevue, WA 98006ActiveMLS ID #2529335, Parul Dalia. NWMLS as distributed by MLS GRID
- $2,450,0005 bd4 ba3.1k sqft938 18th Avenue E, Seattle, WA 98112ActiveMLS ID #2559911, Anastasia Miles. NWMLS as distributed by MLS GRID
- $1,888,8884 bd3 ba3.5k sqft15831 SE 43rd Place, Bellevue, WA 98006ActiveMLS ID #2556300, Chase Costello. NWMLS as distributed by MLS GRID
- $2,550,0003 bd4 ba2.2k sqftLochleven Lane Condo, Bellevue, WA 98004ActiveMLS ID #2560033, Sherry Wang. NWMLS as distributed by MLS GRID
- $2,798,0004 bd3 ba3.2k sqftPritchard Island Addition, Seattle, WA 98118ActiveMLS ID #2490719, Cindy M. Peschel-Hull. NWMLS as distributed by MLS GRID
- $1,649,8005 bd3 ba3.3k sqft8816 140th Avenue SE, Newcastle, WA 98059ActiveMLS ID #2557823, Yang Song. NWMLS as distributed by MLS GRID
- $1,998,0003 bd3 ba3.2k sqft14420 SE 84th Street, Newcastle, WA 98059ActiveMLS ID #2546702, Jamie Brakken. NWMLS as distributed by MLS GRID
- $1,975,0005 bd3 ba3.2k sqft24819 SE 14th Street, Sammamish, WA 98075ActiveMLS ID #2556796, Sue Dhillon. NWMLS as distributed by MLS GRID
- $2,560,0006 bd4 ba3.8k sqft1907 2nd Street, Kirkland, WA 98033ActiveMLS ID #2558725, Cara Erdman. NWMLS as distributed by MLS GRID
- $2,000,0003 bd3 ba2.8k sqftYarrow Bay Village, Bellevue, WA 98004ActiveMLS ID #2555334, Christina Skally. NWMLS as distributed by MLS GRID
