Oozing with character! Located on a quiet street, near parks, restaurants, and ACU, this 4 bedroom, 2.5 bath, 2 level home, has an open and airy aesthetic and an awesome layout that will fit most any situation. Living room features include a vaulted ceiling, plenty of natural light and a wonderful stone fronted fireplace that demands your attention. There is also a wet bar which is so convenient when entertaining! In the kitchen, Corian Counters, a double oven, plenty of built in cabinets and a tile topped island, make mealtime a joyous part of the day. The primary bedroom, located on the first floor is ensuite. His and Hers sides, both containing a vanity and walk in closet, are fantastic for rushed mornings! There is also a soaking tub and a beautifully tiled separate shower. 2 guest rooms are upstairs, with the 2nd full bath and bonus area or second living space. Perfect for overnight guests, or a cool hang out for kids and teens. The 4th bedroom, located on a half level, is more than spacious and provides ample built in cabinet space. A media room, playroom, or game room would also make wonderful options here. Outside, a kitchen side patio is great for BBQing or sitting, enjoying a beverage, a grassy area is the perfect place for pets or playing, and a quaint 2nd patio outside the living room has a great view of the tiered yard, beautiful retaining wall, and plant life. The 2 car garage splits the U shaped driveway and has a convenient pull through for an easy exit. If you are looking for a home that is full of personality and anything but cookie cutter, you have found IT!
Under contract
$332,000
617 Green Valley Dr, Abilene, TX 79601
4beds
2,744sqft
:
Get pre-qualified$2,394/mo
Single Family Residence
Built in 1978
0.28 Acres Lot
$332,500 Zestimate®
$121/sqft
$-- HOA
What's special
Wonderful stone fronted fireplacePlenty of natural lightWet barVaulted ceilingBeautifully tiled separate showerSoaking tubTile topped island
- 10 days |
- 1,255 |
- 67 |
Likely to sell faster than
Zillow last checked:
Listing updated:
Listed by:
Suzanne Fulkerson 0660781,
Real Broker
Source: NTREIS,MLS#: 21339644
Facts & features
Interior
Bedrooms & bathrooms
- Bedrooms: 4
- Bathrooms: 3
- Full bathrooms: 2
- 1/2 bathrooms: 1
Primary bedroom
- Features: Ceiling Fan(s), Dual Sinks, Double Vanity, En Suite Bathroom, Separate Shower, Walk-In Closet(s)
- Level: First
- Dimensions: 16 x 12
Bedroom
- Features: Built-in Features, Ceiling Fan(s), Split Bedrooms
- Level: First
- Dimensions: 20 x 19
Bedroom
- Features: Split Bedrooms
- Level: Second
- Dimensions: 11 x 12
Bedroom
- Features: En Suite Bathroom, Walk-In Closet(s)
- Level: Second
- Dimensions: 11 x 17
Den
- Features: Built-in Features
- Level: Second
- Dimensions: 18 x 29
Living room
- Features: Fireplace
- Level: First
- Dimensions: 19 x 15
Heating
- Central, Electric, Fireplace(s)
Cooling
- Central Air, Ceiling Fan(s), Electric
Appliances
- Included: Double Oven, Dishwasher, Electric Range, Disposal, Microwave
- Laundry: Washer Hookup, Electric Dryer Hookup
Features
- Wet Bar, Built-in Features, Decorative/Designer Lighting Fixtures, Eat-in Kitchen, High Speed Internet, Kitchen Island, Multiple Staircases, Open Floorplan, Cable TV, Vaulted Ceiling(s), Walk-In Closet(s)
- Flooring: Carpet, Tile
- Windows: Window Coverings
- Has basement: No
- Number of fireplaces: 1
- Fireplace features: Living Room, Stone, Wood Burning
Interior area
- Total interior livable area: 2,744 sqft
Video & virtual tour
Property
Parking
- Total spaces: 2
- Parking features: Driveway, Garage, Garage Faces Side
- Attached garage spaces: 2
Features
- Levels: Two
- Stories: 2
- Patio & porch: Front Porch, Patio
- Exterior features: Private Yard, Rain Gutters
- Pool features: None
- Fencing: Partial,Wood
Lot
- Size: 0.28 Acres
- Features: Landscaped, Sloped
- Residential vegetation: Grassed
Details
- Parcel number: 26865
Construction
Type & style
- Home type: SingleFamily
- Architectural style: Other,Detached
- Property subtype: Single Family Residence
Materials
- Rock, Stone
- Foundation: Slab
- Roof: Asphalt,Shingle
Condition
- Year built: 1978
Utilities & green energy
- Sewer: Public Sewer
- Water: Public
- Utilities for property: Sewer Available, Water Available, Cable Available
Community & HOA
Community
- Subdivision: Radford Hills
HOA
- Has HOA: No
Location
- Region: Abilene
Financial & listing details
- Price per square foot: $121/sqft
- Tax assessed value: $151,181
- Annual tax amount: $3,426
- Date on market: 7/24/2026
- Cumulative days on market: 10 days
- Listing terms: Cash,Conventional,FHA,VA Loan
- Exclusions: Washer and Dryer
Estimated market value
$332,500
$316,000 - $349,000
$4,126/mo
Price history
| Date | Event | Price |
|---|---|---|
| 7/28/2026 | Contingent | $332,000$121/sqft |
Source: NTREIS #21339644 Report a problem | ||
| 7/24/2026 | Listed for sale | $332,000+54.4%$121/sqft |
Source: NTREIS #21339644 Report a problem | ||
| 7/28/2020 | Listing removed | $215,000$78/sqft |
Source: Coldwell Banker Apex, REALTORS #14374336 Report a problem | ||
| 7/28/2020 | Listed for sale | $215,000$78/sqft |
Source: Coldwell Banker Apex, REALTORS #14374336 Report a problem | ||
| 7/11/2020 | Pending sale | $215,000$78/sqft |
Source: Coldwell Banker Apex Realtors #14374336 Report a problem | ||
| 6/26/2020 | Listed for sale | $215,000+37%$78/sqft |
Source: Coldwell Banker Apex, REALTORS #14374336 Report a problem | ||
| 7/3/2013 | Sold | -- |
Source: Agent Provided Report a problem | ||
| 5/22/2013 | Listed for sale | $156,900$57/sqft |
Source: Dalzell, Realtors #11956558 Report a problem | ||
Public tax history
| Year | Property taxes | Tax assessment |
|---|---|---|
| 2025 | $3,426 -1% | $151,181 +0.6% |
| 2024 | $3,460 +17% | $150,341 +17.2% |
| 2023 | $2,958 -6.4% | $128,324 +3.1% |
| 2022 | $3,160 | $124,475 +16% |
| 2021 | -- | $107,333 -42.9% |
| 2020 | $5,074 +16.8% | $188,117 +2.3% |
| 2019 | $4,344 +18% | $183,895 +3.4% |
| 2018 | $3,681 | $177,894 +6.5% |
| 2017 | $3,681 +6.1% | $167,095 +1.8% |
| 2016 | $3,470 +3.3% | $164,147 +4% |
| 2015 | $3,358 | $157,815 |
| 2014 | $3,358 | $157,815 +31% |
| 2013 | -- | $120,431 +0% |
| 2012 | -- | $120,408 -0.2% |
| 2011 | -- | $120,674 +1.9% |
| 2010 | -- | $118,395 |
| 2009 | -- | $118,395 -1.5% |
| 2008 | -- | $120,167 +1.8% |
| 2007 | -- | $118,100 +6.9% |
| 2006 | -- | $110,480 +0.9% |
| 2005 | -- | $109,496 |
| 2004 | -- | $109,496 +1.4% |
| 2003 | -- | $108,009 +3.3% |
| 2002 | -- | $104,549 +5.1% |
| 2001 | -- | $99,504 |
Find assessor info on the county website
Monthly payment
Est. payment
Payment breakdown
Explore the cost of this home by adjusting the details. Changes won't be saved.Climate risks
Neighborhood: East Highway 80
Nearby schools
GreatSchools rating
- 5/10Taylor Elementary SchoolGrades: K-5Distance: 1.2 mi
- 5/10Craig Middle SchoolGrades: 6-8Distance: 0.9 mi
- 5/10Abilene High SchoolGrades: 9-12Distance: 2.4 mi
Schools provided by the listing agent
- Elementary: Taylor
- Middle: Craig
- High: Abilene
- District: Abilene ISD
Source: NTREIS. This data may not be complete. We recommend contacting the local school district to confirm school assignments for this home.
- $--4 bd3 ba2.6k sqft625 Green Valley Dr, Abilene, TX 79601Sold

- $424,9005 bd2 ba3k sqft609 Green Valley Dr, Abilene, TX 79601Pending
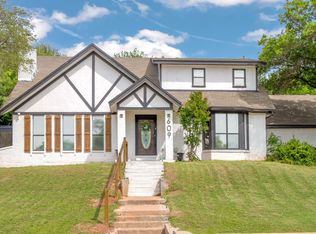
- $308,4003 bd3 ba2k sqft634 Green Valley Dr, Abilene, TX 79601Off Market
- $434,7004 bd2 ba3k sqft702 Byrd Dr, Abilene, TX 79601Off Market

- $256,400-- bd2 ba1.9k sqft618 Green Valley Dr, Abilene, TX 79601Off Market
- $439,500-- bd2 ba3.3k sqft710 Byrd Dr, Abilene, TX 79601Off Market
- $143,988-- bd-- ba-- sqft710 Byrd Dr, Abilene, TX 79601Off Market
- $311,6004 bd3 ba2.8k sqft610 Green Valley Dr, Abilene, TX 79601Off Market
A local agent can set up tours, give advice and negotiate with sellers.
A local lender can help you make sure your offer is ready when you are.
Similar homes
- $299,9903 bd2 ba1.9k sqft1134 Piedmont Dr, Abilene, TX 79601For Sale
 MLS ID #21335722, Ashley Stallings. NTREIS
 - $410,0004 bd2 ba2.7k sqft801 Piedmont Dr, Abilene, TX 79601For Sale
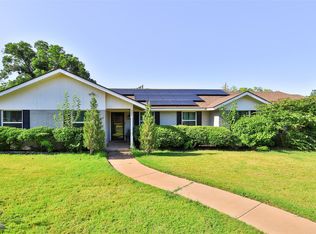 MLS ID #21220120, Charlie Thyne. NTREIS
 - $265,0005 bd3 ba2.3k sqft750 E North 12th St, Abilene, TX 79601For Sale
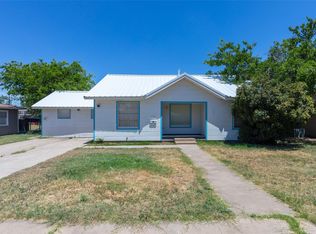 MLS ID #21320676, Melinda McCarty. NTREIS
 - $330,0003 bd2 ba2.2k sqft2233 River Oaks Cir, Abilene, TX 79605For Sale
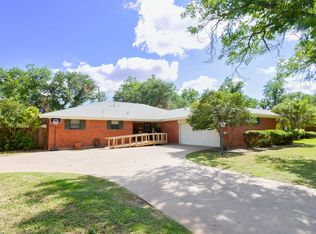 MLS ID #21341767, Todd Rodriguez. NTREIS
 - $315,0006 bd4 ba2.4k sqft3210 E Lake Rd, Abilene, TX 79601For SaleMLS ID #21309567, Ann Carr. NTREIS
- $359,9005 bd3 ba2.5k sqft2349 Cooke St, Abilene, TX 79605For SaleMLS ID #21344970, Amy Quintana. NTREIS
- $329,0004 bd2 ba2.2k sqft3702 Santa Monica Dr, Abilene, TX 79605For SaleMLS ID #21323236, Brandi Smith. NTREIS
- $395,0004 bd2 ba2.3k sqft5025 Patsye Ann Cv, Abilene, TX 79606For SaleMLS ID #21345628, Kimm Ferrell. NTREIS
- $325,0003 bd2 ba1.6k sqft741 Wackadoo Dr, Abilene, TX 79602For SaleMLS ID #21343463, Amber Kimmel. NTREIS
- $345,0003 bd2 ba2k sqft1501 Edgewater Rd, Abilene, TX 79602For SaleMLS ID #21244783, Kirby Milliorn. NTREIS
- $337,5003 bd2 ba1.6k sqft958 Swift Water Dr, Abilene, TX 79602For SaleMLS ID #21338765, Colt Massey. NTREIS
- $399,0003 bd2 ba2.2k sqft3701 Caldwell Rd, Abilene, TX 79601For SaleMLS ID #21279094, Kristopher Kowatch. NTREIS
- $299,9003 bd2 ba1.9k sqft2417 Sylvan Dr, Abilene, TX 79605For SaleMLS ID #21344864, Betty McFadden. NTREIS
- $299,9003 bd3 ba1.6k sqft1550 Friars St, Abilene, TX 79602For SaleMLS ID #21311438, Karie Zonker. NTREIS
- $389,0003 bd3 ba2.5k sqft2032 Regent Dr, Abilene, TX 79605For SaleMLS ID #21346811, Bubba Weckwerth. NTREIS
- $305,0003 bd2 ba1.7k sqft3233 Pheasant Dr, Abilene, TX 79606For SaleMLS ID #21347853, Karie Zonker. NTREIS
- $355,0003 bd2 ba2k sqft239 County Road 123, Abilene, TX 79601For SaleMLS ID #21338580, Paul Walker. NTREIS
- $325,0005 bd3 ba2.3k sqft2202-2204 S 12th St, Abilene, TX 79605For SaleMLS ID #21293998, Kayla Couch. NTREIS
- $340,0003 bd2 ba2k sqft501 Riverside Blvd, Abilene, TX 79605For SaleMLS ID #21340457, Kylee Newberry. NTREIS
- $295,0003 bd2 ba1.5k sqft2797 Lynbrook Dr, Abilene, TX 79606For SaleMLS ID #21347112, Pamela Yungblut. NTREIS
