Fully remodeled and absolutely gorgeous! This charming home sits in a quiet cul de sac lined with mature trees, offering a serene setting and low traffic on a peaceful street. Thoughtfully designed with a warm, inviting decorator style, the home features a cohesive blend of modern updates and timeless character with carefully selected finishes, soft neutral tones, and stylish touches throughout. This stunning property showcases extensive upgrades, including a new 5 ton HVAC system with integrated UV filtration, 2026 foundation improvements completed, 2024 roof improvements, hot water heater replaced in 2023, and professionally cleaned ductwork for added efficiency and comfort. Inside, you will love the updated flooring (2023), fresh modern interior paint, custom fireplace mantle, mudroom addition, and a beautifully remodeled downstairs shower featuring new tile and upgraded lighting (2026), along with custom built shelving in the laundry and pantry areas. The kitchen is both functional and stylish with ample cabinetry, generous workspace, and an easy flow for everyday living and entertaining. The large primary suite is a true standout, offering generous space that easily accommodates oversized furniture while still feeling open and comfortable, creating a relaxing and private retreat. Upstairs, you will find three well sized bedrooms along with a spacious bathroom featuring three sinks, providing both convenience and functionality. An attached mother in law quarters, currently used as a home gym, offers incredible flexibility and can easily function as a private guest suite, gameroom, or additional living space. Exterior enhancements include a new rear gutter system, custom shutters, UV reflective window tint, added fencing, and new wooden handrails , plus fiber internet already installed for convenience. This home is the perfect blend of style, function, and comfort, truly a place to settle in and feel at home the moment you walk through the door!!
Pending
Price cut: $15K (5/27)
$424,900
609 Green Valley Dr, Abilene, TX 79601
5beds
3,018sqft
:
Get pre-qualified$3,036/mo
Single Family Residence
Built in 1978
0.34 Acres Lot
$-- Zestimate®
$141/sqft
$-- HOA
What's special
- 94 days |
- 117 |
- 2 |
Zillow last checked:
Listing updated:
Listed by:
Nikki Duncan 0701183 325-721-2436,
Abilene Group Premier Re. Adv. 325-721-2436
Source: NTREIS,MLS#: 21248243
Facts & features
Interior
Bedrooms & bathrooms
- Bedrooms: 5
- Bathrooms: 2
- Full bathrooms: 2
Primary bedroom
- Level: First
- Dimensions: 19 x 17
Bedroom
- Level: Second
- Dimensions: 17 x 17
Living room
- Level: First
- Dimensions: 22 x 14
Heating
- Central, Electric
Cooling
- Central Air
Appliances
- Included: Dishwasher, Electric Cooktop, Electric Oven, Electric Water Heater, Disposal
Features
- Decorative/Designer Lighting Fixtures, High Speed Internet
- Has basement: No
- Number of fireplaces: 1
- Fireplace features: Wood Burning
Interior area
- Total interior livable area: 3,018 sqft
Video & virtual tour
Property
Parking
- Total spaces: 2
- Parking features: Carport
- Carport spaces: 2
Features
- Levels: Two
- Stories: 2
- Patio & porch: Covered
- Pool features: None
- Fencing: Other,Wood
Lot
- Size: 0.34 Acres
- Features: Cul-De-Sac, Few Trees
- Residential vegetation: Grassed
Details
- Parcel number: 26988
Construction
Type & style
- Home type: SingleFamily
- Architectural style: Contemporary/Modern,Detached
- Property subtype: Single Family Residence
Materials
- Brick
- Foundation: Slab
- Roof: Composition
Condition
- Year built: 1978
Utilities & green energy
- Sewer: Public Sewer
- Water: Public
- Utilities for property: Sewer Available, Water Available
Community & HOA
Community
- Subdivision: Radford Hills
HOA
- Has HOA: No
Location
- Region: Abilene
Financial & listing details
- Price per square foot: $141/sqft
- Tax assessed value: $280,608
- Annual tax amount: $5,568
- Date on market: 4/26/2026
- Cumulative days on market: 63 days
- Listing terms: Cash,Conventional,FHA,VA Loan
Estimated market value
Not available
Estimated sales range
Not available
Not available
Price history
| Date | Event | Price |
|---|---|---|
| 6/15/2026 | Pending sale | $424,900$141/sqft |
Source: NTREIS #21248243 Report a problem | ||
| 6/8/2026 | Contingent | $424,900$141/sqft |
Source: NTREIS #21248243 Report a problem | ||
| 5/27/2026 | Price change | $424,900-3.4%$141/sqft |
Source: NTREIS #21248243 Report a problem | ||
| 5/3/2026 | Price change | $439,900-2.2%$146/sqft |
Source: NTREIS #21248243 Report a problem | ||
| 4/26/2026 | Listed for sale | $450,000+84.4%$149/sqft |
Source: NTREIS #21248243 Report a problem | ||
| 12/29/2023 | Sold | -- |
Source: NTREIS #20337375 Report a problem | ||
| 11/29/2023 | Pending sale | $244,000$81/sqft |
Source: NTREIS #20337375 Report a problem | ||
| 10/1/2023 | Price change | $244,000-5.4%$81/sqft |
Source: NTREIS #20337375 Report a problem | ||
| 8/26/2023 | Price change | $258,000-2.6%$85/sqft |
Source: NTREIS #20337375 Report a problem | ||
| 8/8/2023 | Price change | $264,800-2.8%$88/sqft |
Source: NTREIS #20337375 Report a problem | ||
| 7/19/2023 | Price change | $272,500-1.6%$90/sqft |
Source: NTREIS #20337375 Report a problem | ||
| 6/9/2023 | Listed for sale | $276,900$92/sqft |
Source: NTREIS #20337375 Report a problem | ||
| 6/5/2023 | Pending sale | $276,900$92/sqft |
Source:  Coldwell Banker Apex, Realtors #20337375 Report a problem Coldwell Banker Apex, Realtors #20337375 Report a problem | ||
| 6/5/2023 | Contingent | $276,900$92/sqft |
Source: NTREIS #20337375 Report a problem | ||
| 5/30/2023 | Listed for sale | $276,900+47.4%$92/sqft |
Source: NTREIS #20337375 Report a problem | ||
| 5/1/2015 | Listing removed | $187,900$62/sqft |
Source: RE/MAX Abilene #13072037 Report a problem | ||
| 4/7/2015 | Pending sale | $187,900$62/sqft |
Source: RE/MAX Abilene #13072037 Report a problem | ||
| 1/8/2015 | Listed for sale | $187,900+63.4%$62/sqft |
Source: RE/MAX Abilene #13072037 Report a problem | ||
| 5/26/2013 | Listing removed | $115,000$38/sqft |
Source: RE/MAX OF Abilene #11887501 Report a problem | ||
| 5/8/2013 | Price change | $115,000-5.7%$38/sqft |
Source: RE/MAX OF Abilene #11887501 Report a problem | ||
| 4/5/2013 | Price change | $122,000-3.2%$40/sqft |
Source: RE/MAX OF Abilene #11887501 Report a problem | ||
| 2/20/2013 | Price change | $126,000-7.3%$42/sqft |
Source: RE/MAX OF Abilene #11887501 Report a problem | ||
| 1/19/2013 | Listed for sale | $135,900-9.3%$45/sqft |
Source: RE/MAX OF Abilene #11887501 Report a problem | ||
| 12/14/2012 | Sold | -- |
Source: Public Record Report a problem | ||
| 10/25/2009 | Listing removed | $149,900$50/sqft |
Source: NCI Report a problem | ||
| 9/3/2009 | Price change | $149,900-18.8%$50/sqft |
Source: NCI Report a problem | ||
| 7/9/2009 | Listed for sale | $184,500$61/sqft |
Source: NCI Report a problem | ||
Public tax history
| Year | Property taxes | Tax assessment |
|---|---|---|
| 2025 | $3,476 -32.4% | $245,661 +10% |
| 2024 | $5,140 +18.9% | $223,328 +19.1% |
| 2023 | $4,324 -6.4% | $187,572 +3.1% |
| 2022 | $4,621 | $182,012 -17% |
| 2021 | -- | $219,325 +12.2% |
| 2020 | $5,271 +0.7% | $195,406 +2.4% |
| 2019 | $5,235 +16.3% | $190,831 +3.9% |
| 2018 | $4,503 | $183,712 +5.1% |
| 2017 | $4,503 +5.8% | $174,767 +2% |
| 2016 | $4,257 +66.1% | $171,273 +6.1% |
| 2015 | $2,562 | $161,460 +52.7% |
| 2014 | $2,562 | $105,726 -6.7% |
| 2013 | -- | $113,314 -30.7% |
| 2012 | -- | $163,431 +0.1% |
| 2011 | -- | $163,282 +2.1% |
| 2010 | -- | $159,963 +40.2% |
| 2009 | -- | $114,130 |
| 2008 | -- | $114,130 +1.9% |
| 2007 | -- | $112,054 -2.4% |
| 2006 | -- | $114,762 +11.7% |
| 2005 | -- | $102,723 -17.7% |
| 2004 | -- | $124,855 +1.4% |
| 2003 | -- | $123,142 +7.4% |
| 2002 | -- | $114,663 +1% |
| 2001 | -- | $113,478 |
Find assessor info on the county website
Monthly payment
Est. payment
Payment breakdown
Explore the cost of this home by adjusting the details. Changes won't be saved.Climate risks
Neighborhood: East Highway 80
Nearby schools
GreatSchools rating
- 5/10Taylor Elementary SchoolGrades: K-5Distance: 1.2 mi
- 5/10Craig Middle SchoolGrades: 6-8Distance: 0.9 mi
- 5/10Abilene High SchoolGrades: 9-12Distance: 2.4 mi
Schools provided by the listing agent
- Elementary: Taylor
- Middle: Craig
- High: Abilene
- District: Abilene ISD
Source: NTREIS. This data may not be complete. We recommend contacting the local school district to confirm school assignments for this home.
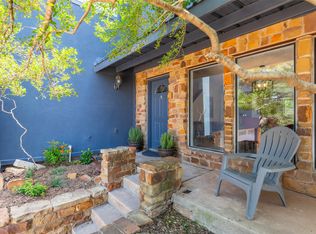
- $332,0004 bd3 ba2.7k sqft617 Green Valley Dr, Abilene, TX 79601For Sale
- $445,1004 bd2 ba3k sqft702 Byrd Dr, Abilene, TX 79601Off Market

- $284,800-- bd2 ba2.4k sqft602 Green Valley Dr, Abilene, TX 79601Off Market
- $315,6004 bd3 ba2.8k sqft610 Green Valley Dr, Abilene, TX 79601Off Market
- $--4 bd3 ba2.6k sqft625 Green Valley Dr, Abilene, TX 79601Sold
- $313,1003 bd3 ba2k sqft634 Green Valley Dr, Abilene, TX 79601Off Market
- $257,600-- bd2 ba1.9k sqft618 Green Valley Dr, Abilene, TX 79601Off Market
- $448,600-- bd2 ba3.3k sqft710 Byrd Dr, Abilene, TX 79601Off Market
A local agent can set up tours, give advice and negotiate with sellers.
A local lender can help you make sure your offer is ready when you are.
Similar homes
- $410,0004 bd2 ba2.7k sqft801 Piedmont Dr, Abilene, TX 79601For Sale
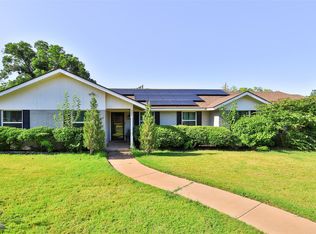 MLS ID #21220120, Charlie Thyne. NTREIS
 - $399,0003 bd2 ba2.2k sqft3701 Caldwell Rd, Abilene, TX 79601For Sale
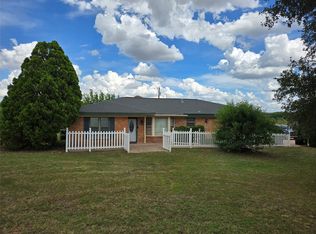 MLS ID #21279094, Kristopher Kowatch. NTREIS
 - $449,0004 bd3 ba2.1k sqft1710 Gee St, Abilene, TX 79601For Sale
 MLS ID #21339731, Tina Aboutalebi. NTREIS
 - $359,9005 bd3 ba2.5k sqft2349 Cooke St, Abilene, TX 79605For Sale
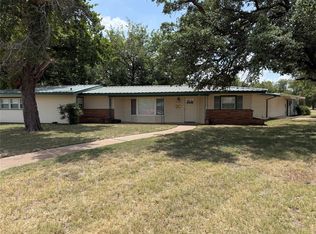 MLS ID #21344970, Amy Quintana. NTREIS
 - $299,9903 bd2 ba1.9k sqft1134 Piedmont Dr, Abilene, TX 79601For SaleMLS ID #21335722, Ashley Stallings. NTREIS
- $564,9004 bd2 ba2.2k sqft542 County Road 505, Abilene, TX 79601For SaleMLS ID #21340303, Priscilla Jaques. NTREIS
- $224,9993 bd2 ba1.6k sqft1634 Sandefer St, Abilene, TX 79601For SaleMLS ID #21344876, Brandi Smith. NTREIS
- $485,0004 bd3 ba2.5k sqft1418 Kingwood Cir, Abilene, TX 79602For SaleMLS ID #21327488, Chelsea Pemberton. NTREIS
- $425,0004 bd3 ba2.3k sqft158 Codybug Rd, Abilene, TX 79602For SaleMLS ID #21338128, Cheyenne Toliver. NTREIS
- $399,9993 bd3 ba2.2k sqft109 Circle Of Holly, Abilene, TX 79605For SaleMLS ID #21281225, Brina Seaton. NTREIS
- $297,0006 bd4 ba2.9k sqft1901 Cedar Crest Dr, Abilene, TX 79601For SaleMLS ID #21168781, Robbie Johnson. NTREIS
- $425,0003 bd2 ba1.7k sqft9732 Cove Rd, Abilene, TX 79601For SaleMLS ID #21290012, Anna Hughes. NTREIS
- $419,9003 bd2 ba1.7k sqft101 Dollar Bill Dr, Abilene, TX 79602For SaleMLS ID #21315809, Tonya Harbin. NTREIS
- $315,0006 bd4 ba2.4k sqft3210 E Lake Rd, Abilene, TX 79601For SaleMLS ID #21309567, Ann Carr. NTREIS
- $435,0005 bd3 ba1.9k sqft6370 County Road 107, Abilene, TX 79601For SaleMLS ID #21145304, Amber Sanders. NTREIS
- $549,0004 bd3 ba2.3k sqft1710 Urban Ave, Abilene, TX 79601For SaleMLS ID #21312343, Kelli Kish. NTREIS
- $469,0003 bd2 ba2.3k sqft1349 Sylvan Dr, Abilene, TX 79605For SaleMLS ID #21314923, Randall Whiten. NTREIS
- $345,0003 bd2 ba2k sqft1501 Edgewater Rd, Abilene, TX 79602For SaleMLS ID #21244783, Kirby Milliorn. NTREIS
- $420,0004 bd3 ba2.2k sqft6418 Milestone Dr, Abilene, TX 79606For SaleMLS ID #21335514, Sandra Minnick. NTREIS
- $495,0004 bd3 ba3.3k sqft1401 Woodridge Dr, Abilene, TX 79605For SaleMLS ID #21282764, Peggy Manning. NTREIS
