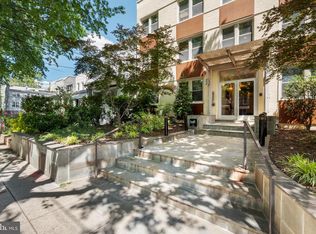
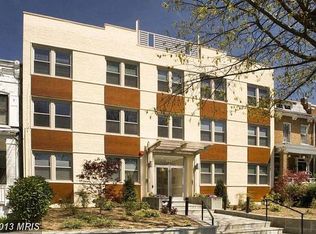
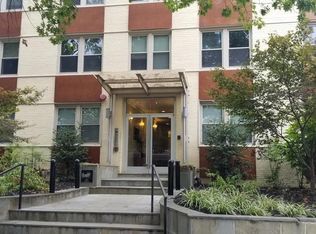
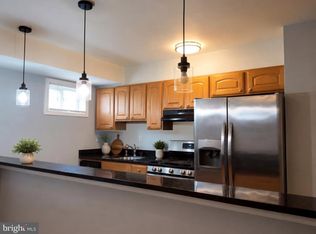
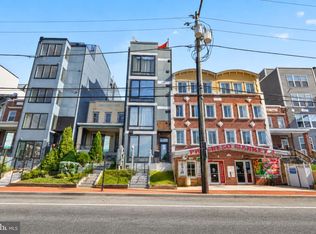
Welcome to The Cassandra, a boutique condominium in the heart of Petworth. This inviting 2-bedroom, 1.5-bath residence features an open floor plan with comfortable living and dining spaces, creating an easy flow for everyday living and entertaining. The kitchen is outfitted with granite countertops and stainless steel appliances, while two spacious bedrooms provide plenty of room to relax and unwind. Enjoy the best of Petworth right outside your door, with neighborhood shops, restaurants, cafés, and everyday conveniences all nearby. Columbia Heights Metro and other popular DC destinations are also within easy reach. Residents of The Cassandra enjoy convenient amenities including a fitness center, storage, and bike room.
For sale
$315,000
617 Jefferson St NW APT 204, Washington, DC 20011
2beds
703sqft
Condominium
Built in 1957
-- sqft lot
$310,200 Zestimate®
$448/sqft
$489/mo HOA
What's special
Two spacious bedroomsOpen floor planStainless steel appliances
- 2 days
- 89
- 17
Likely to sell faster than
Zillow last checked:
Listing updated:
Listed by:
Jordan Beck 202-436-2822,
Compass,
Listing Team: Advisory
Source: Bright MLS,MLS#: DCDC2284640
Facts & features
Interior
Bedrooms & bathrooms
- Bedrooms: 2
- Bathrooms: 2
- Full bathrooms: 1
- 1/2 bathrooms: 1
- Main level bathrooms: 2
- Main level bedrooms: 2
Basement
- Area: 0
Heating
- Central, Natural Gas
Cooling
- Central Air, Electric
Appliances
- Included: Microwave, Dishwasher, Disposal, Dryer, Oven/Range - Gas, Refrigerator, Stainless Steel Appliance(s), Washer, Electric Water Heater
- Laundry: Dryer In Unit, Washer In Unit, In Unit
Features
- Combination Dining/Living, Combination Kitchen/Dining, Combination Kitchen/Living, Dining Area, Entry Level Bedroom, Open Floorplan, Eat-in Kitchen, Recessed Lighting
- Flooring: Wood
- Basement: Other
- Has fireplace: No
Interior area
- Total structure area: 703
- Total interior livable area: 703 sqft
- Finished area above ground: 703
- Finished area below ground: 0
Video & virtual tour
Property
Parking
- Parking features: On Street
- Has uncovered spaces: Yes
Accessibility
- Accessibility features: None
Features
- Levels: One
- Stories: 1
- Pool features: None
Lot
- Features: Unknown Soil Type
Details
- Additional structures: Above Grade, Below Grade
- Parcel number: 3208//2014
- Zoning: UNKNOWN
- Special conditions: Standard
Construction
Type & style
- Home type: Condo
- Architectural style: Contemporary
- Property subtype: Condominium
- Attached to another structure: Yes
Materials
- Brick
Condition
- Excellent
- New construction: No
- Year built: 1957
Utilities & green energy
- Sewer: Public Sewer
- Water: Public
Community & HOA
Community
- Condo and coop fee: $489 monthly
- Subdivision: Petworth
HOA
- Has HOA: No
- Amenities included: Fitness Center, Storage
- Services included: Common Area Maintenance, Maintenance Structure, Maintenance Grounds, Management, Reserve Funds, Sewer, Snow Removal, Trash, Water
Location
- Region: Washington
Financial & listing details
- Price per square foot: $448/sqft
- Tax assessed value: $313,690
- Annual tax amount: $2,045
- Date on market: 9/24/2026
- Listing agreement: Exclusive Right To Sell
- Ownership: Condominium
Estimated market value
$310,200
$295,000 - $326,000
$2,259/mo
Price history
| Date | Event | Price |
|---|---|---|
| 9/24/2026 | Listed for sale | $315,000+1.9%$448/sqft |
Source:  Bright MLS #DCDC2284640 Report a problem Bright MLS #DCDC2284640 Report a problem | ||
| 4/19/2019 | Sold | $309,000$440/sqft |
Source: Public Record Report a problem | ||
| 3/14/2019 | Pending sale | $309,000$440/sqft |
Source: Compass #DCDC308770 Report a problem | ||
| 3/8/2019 | Price change | $309,000-1.6%$440/sqft |
Source: Compass #DCDC308770 Report a problem | ||
| 3/6/2019 | Price change | $314,000-1.9%$447/sqft |
Source: Compass #DCDC308770 Report a problem | ||
| 2/7/2019 | Price change | $320,000-4.5%$455/sqft |
Source: Compass #DCDC308770 Report a problem | ||
| 1/8/2019 | Listed for sale | $335,000+53%$477/sqft |
Source: Compass #DCDC308770 Report a problem | ||
| 6/8/2016 | Listing removed | $1,800+5.9%$3/sqft |
Source: Owner Report a problem | ||
| 4/28/2014 | Listing removed | $1,700$2/sqft |
Source: Urban Igloo, LLC - D.C.'s and Philadelphia's apartment finders Report a problem | ||
| 4/11/2014 | Listed for rent | $1,700$2/sqft |
Source: Urban Igloo, LLC - D.C.'s and Philadelphia's apartment finders Report a problem | ||
| 12/7/2009 | Sold | $219,000$312/sqft |
Source: Public Record Report a problem | ||
Public tax history
| Year | Property taxes | Tax assessment |
|---|---|---|
| 2026 | $2,045 +9% | $348,540 +6.9% |
| 2025 | $1,876 -1.7% | $326,180 -0.1% |
| 2024 | $1,908 -1% | $326,660 -1.2% |
| 2023 | $1,928 +7.4% | $330,540 +8.9% |
| 2022 | $1,794 -0.6% | $303,520 +0.5% |
| 2021 | $1,805 -9.5% | $301,980 -2.7% |
| 2020 | $1,995 -20.1% | $310,370 +5.7% |
| 2018 | $2,495 +9.1% | $293,560 +9.1% |
| 2017 | $2,287 -0.2% | $269,060 -0.2% |
| 2016 | $2,292 | $269,680 +14% |
| 2015 | -- | $236,580 +11.1% |
| 2014 | -- | $212,870 +3.9% |
| 2013 | -- | $204,850 -2% |
| 2012 | -- | $209,090 |
| 2011 | -- | $209,090 -16.8% |
| 2010 | $1,562 -26.9% | $251,280 |
| 2009 | $2,136 | $251,280 |
Find assessor info on the county website
Monthly payment
Est. payment
Payment breakdown
Explore the cost of this home by adjusting the details. Changes won't be saved.Climate risks
Neighborhood: Petworth
Nearby schools
Schools provided by the listing agent
- District: District Of Columbia Public Schools
Source: Bright MLS. This data may not be complete. We recommend contacting the local school district to confirm school assignments for this home.
- $299,0002 bd2 ba738 sqft617 Jefferson St NW APT 102, Washington, DC 20011Sold
- $347,6002 bd1 ba750 sqft617 Jefferson St NW APT 101, Washington, DC 20011Off Market
- $300,6002 bd2 ba671 sqft617 Jefferson St NW APT 303, Washington, DC 20011Off Market
- $275,7002 bd1 ba698 sqft617 Jefferson St NW APT 104, Washington, DC 20011Off Market
Similar homes
- $320,0002 bd2 ba691 sqft16th Street Heights, Washington, DC 20011For Sale

 MLS ID #DCDC2284912, Lindsay Clark, Compass. Bright MLS
 - $330,0002 bd1 ba921 sqftPetworth, Washington, DC 20011For Sale
 MLS ID #DCDC2281732, MAHLET DRAR, Smart Realty, LLC. Bright MLS
 - $349,0002 bd2 ba937 sqftChillum, Washington, DC 20011For Sale
 MLS ID #DCDC2274082, Ari Davis, Compass. Bright MLS
 - $300,0002 bd2 ba642 sqftPetworth, Washington, DC 20011For Sale
 MLS ID #DCDC2276604, Chris Craddock, EXP Realty, LLC. Bright MLS
 - $330,0002 bd1 ba579 sqftPetworth, Washington, DC 20011For SaleMLS ID #DCDC2275054, Scott Roof, RE/MAX Realty Services. Bright MLS
- $399,9992 bd2 ba750 sqftPetworth, Washington, DC 20011For SaleMLS ID #DCDC2283442, Edward Slavis, LPT Realty, LLC. Bright MLS
- $375,0002 bd2 ba696 sqft16th Street Heights, Washington, DC 20011For SaleMLS ID #DCDC2282026, Lyndsi Armenio, Douglas Elliman of Metro DC, LLC - Washington. Bright MLS
- $299,5001 bd1 ba599 sqftThe Montage South, Washington, DC 20011For SaleMLS ID #DCDC2284312, Seth Turner, Compass. Bright MLS
- $374,9002 bd3 ba850 sqft5507 7th St NW #2, Washington, DC 20011For SaleMLS ID #DCDC2283436, Yasemin Hocaoglu, Coldwell Banker Realty - Washington. Bright MLS
- $285,0002 bd2 ba823 sqftPetworth, Washington, DC 20011New ConstructionMLS ID #DCDC2257966, Damola Sogunro, Coldwell Banker Realty - Washington. Bright MLS
- $385,0003 bd2 ba1k sqftPetworth, Washington, DC 20011For SaleMLS ID #DCDC2283102, Warren Chang, Real Broker, LLC. Bright MLS
- $349,9001 bd1 ba593 sqftTaylor Flats, Washington, DC 20011For SaleMLS ID #DCDC2283092, Tammy Locher, Pearson Smith Realty, LLC. Bright MLS
- $250,0002 bd1 ba825 sqftPetworth, Washington, DC 20011For SaleMLS ID #DCDC2280706, JR Ruzic, Keller Williams Realty. Bright MLS
- $298,0002 bd1 ba734 sqftColumbia Heights, Washington, DC 20011For SaleMLS ID #DCDC2278442, Thaddeus Underwood, Samson Properties. Bright MLS
- $385,0001 bd1 ba730 sqft5407 9th St NW APT 310, Washington, DC 20011For SaleMLS ID #DCDC2283730, Jackson Verville, Compass. Bright MLS
- $270,0001 bd1 ba500 sqft4016 Georgia Ave NW #4, Washington, DC 20011For SaleMLS ID #DCDC2284440, Parker McCarthy, Compass. Bright MLS
- $299,9601 bd1 ba774 sqftChillum, Washington, DC 20011For SaleMLS ID #DCDC2249206, Chris Craddock, EXP Realty, LLC. Bright MLS
- $365,0002 bd2 ba868 sqftPetworth, Washington, DC 20011For SaleMLS ID #DCDC2268828, George Lima, Compass. Bright MLS
- $365,0002 bd1 ba817 sqftPetworth, Washington, DC 20011For SaleMLS ID #DCDC2272736, Yvonne Lee, Keller Williams Capital Properties. Bright MLS
- $200,0001 bd1 ba728 sqftColumbia Heights, Washington, DC 20011For SaleMLS ID #DCDC2281818, Jordan Pelton, Keller Williams Realty. Bright MLS
