Welcome to this charming 3-bed 1.5-bath home in highly desirable Whitefish Bay, WI. This inviting property features a cozy living room with gleaming hardwood floors and a warm wood-burning fireplace. A seamless flow leads to the formal dining room with built-in china cabinet. Cook with ease in the well-appointed kitchen fully equipped with stainless steel appliances and a gas range. Just off the kitchen, a sun-drenched family room with large windows offers the perfect space to unwind. Upstairs holds a full bath and 3 bedrooms including the primary with ample closet space. Additional highlights include a main-floor half bath, lower level with extra living and storage space, fenced-in backyard and hardwood floors throughout. Steps away from top-rated schools, parks, shopping & Lake Michigan
Contingent
Price cut: $8.6K (7/13)
$619,900
6175 N Kent AVENUE, Whitefish Bay, WI 53217
3beds
2,181sqft
:
Get pre-qualified$4,614/mo
Single Family Residence
Built in 1940
6,969 Square Feet Lot
$626,400 Zestimate®
$284/sqft
$-- HOA
What's special
- 60 days |
- 995 |
- 48 |
Zillow last checked:
Listing updated:
Listed by:
William Eulberg 414-208-4060,
Redfin Corporation
Source: WIREX MLS,MLS#: 1964838 Originating MLS: Metro MLS
Originating MLS: Metro MLSFacts & features
Interior
Bedrooms & bathrooms
- Bedrooms: 3
- Bathrooms: 2
- Full bathrooms: 1
- 1/2 bathrooms: 1
Primary bedroom
- Level: Upper
- Area: 182
- Dimensions: 14 x 13
Bedroom 2
- Level: Upper
- Area: 156
- Dimensions: 13 x 12
Bedroom 3
- Level: Upper
- Area: 99
- Dimensions: 11 x 9
Bathroom
- Features: Tub Only, Ceramic Tile, Shower Stall
Dining room
- Level: Main
- Area: 100
- Dimensions: 10 x 10
Family room
- Level: Main
- Area: 170
- Dimensions: 17 x 10
Kitchen
- Level: Main
- Area: 100
- Dimensions: 10 x 10
Living room
- Level: Main
- Area: 273
- Dimensions: 21 x 13
Heating
- Natural Gas, Forced Air
Cooling
- Central Air
Appliances
- Included: Dishwasher, Disposal, Dryer, Microwave, Oven, Range, Refrigerator, Washer
Features
- High Speed Internet
- Flooring: Wood
- Basement: Block,Full,Partially Finished,Sump Pump
Interior area
- Total structure area: 2,181
- Total interior livable area: 2,181 sqft
- Finished area above ground: 1,915
- Finished area below ground: 266
Property
Parking
- Total spaces: 2
- Parking features: Garage Door Opener, Detached, 2 Car
- Garage spaces: 2
Features
- Levels: Two
- Stories: 2
- Patio & porch: Patio
- Fencing: Fenced Yard
Lot
- Size: 6,969 Square Feet
Details
- Parcel number: 1921660000
- Zoning: Res
Construction
Type & style
- Home type: SingleFamily
- Architectural style: Colonial
- Property subtype: Single Family Residence
Materials
- Brick, Brick/Stone, Wood Siding
Condition
- 21+ Years
- New construction: No
- Year built: 1940
Utilities & green energy
- Sewer: Public Sewer
- Water: Public
Community & HOA
Location
- Region: Whitefish Bay
- Municipality: Whitefish Bay
Financial & listing details
- Price per square foot: $284/sqft
- Tax assessed value: $641,500
- Annual tax amount: $9,311
- Date on market: 6/4/2026
- Inclusions: Oven/Range, Refrigerator, Microwave, Washer, Dryer, Dishwasher
- Exclusions: Seller's Unattached Personal Property
Estimated market value
$626,400
$595,000 - $658,000
$3,744/mo
Price history
| Date | Event | Price |
|---|---|---|
| 7/21/2026 | Contingent | $619,900$284/sqft |
Source:  WIREX MLS #1964838 Report a problem WIREX MLS #1964838 Report a problem | ||
| 7/13/2026 | Price change | $619,900-1.4%$284/sqft |
Source: WIREX MLS #1964838 Report a problem | ||
| 6/23/2026 | Price change | $628,500-1.8%$288/sqft |
Source: WIREX MLS #1964838 Report a problem | ||
| 6/4/2026 | Listed for sale | $639,900+212.1%$293/sqft |
Source: WIREX MLS #1964838 Report a problem | ||
| 10/23/1997 | Sold | $205,000$94/sqft |
Source: Public Record Report a problem | ||
Public tax history
| Year | Property taxes | Tax assessment |
|---|---|---|
| 2024 | $8,742 -3.2% | $641,500 +33.4% |
| 2023 | $9,032 +1.1% | $481,000 |
| 2022 | $8,931 -14.2% | $481,000 |
| 2021 | $10,412 | $481,000 |
| 2020 | $10,412 -2.1% | $481,000 |
| 2019 | $10,636 -1.5% | $481,000 +12.4% |
| 2018 | $10,802 +8.7% | $428,100 |
| 2017 | $9,936 +0.6% | $428,100 |
| 2016 | $9,875 +0.6% | $428,100 |
| 2015 | $9,814 +1.4% | $428,100 |
| 2014 | $9,675 +6.6% | $428,100 +4.8% |
| 2012 | $9,078 +7% | $408,600 +5.4% |
| 2010 | $8,484 +4.9% | $387,500 +0.2% |
| 2009 | $8,086 +4.7% | $386,700 |
| 2008 | $7,721 -0.8% | $386,700 |
| 2007 | $7,780 +2% | $386,700 +40.5% |
| 2006 | $7,625 +1.8% | $275,300 |
| 2005 | $7,487 -0.3% | $275,300 |
| 2004 | $7,507 +4.5% | $275,300 |
| 2003 | $7,183 +2% | $275,300 |
| 2002 | $7,042 +3.4% | $275,300 |
| 2001 | $6,810 +15.6% | $275,300 +45% |
| 2000 | $5,890 +4.3% | $189,900 |
| 1999 | $5,646 | $189,900 |
Find assessor info on the county website
Monthly payment
Est. payment
Payment breakdown
Explore the cost of this home by adjusting the details. Changes won't be saved.Climate risks
Neighborhood: 53217
Nearby schools
GreatSchools rating
- 10/10Richards Elementary SchoolGrades: PK-5Distance: 0.4 mi
- 10/10Whitefish Bay Middle SchoolGrades: 6-8Distance: 1.4 mi
- 10/10Whitefish Bay High SchoolGrades: 9-12Distance: 1.6 mi
Schools provided by the listing agent
- Elementary: Richards
- Middle: Whitefish Bay
- High: Whitefish Bay
- District: Whitefish Bay
Source: WIREX MLS. This data may not be complete. We recommend contacting the local school district to confirm school assignments for this home.
- $665,3003 bd2 ba1.6k sqft6167 N Kent Ave, Whitefish Bay, WI 53217Off Market
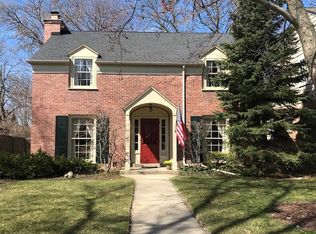
- $959,0003 bd1 ba-- sqft6161 N Kent Ave, Whitefish Bay, WI 53217Off Market
- $885,3004 bd3 ba-- sqft101 E Devon St, Whitefish Bay, WI 53217Off Market
- $830,4003 bd3 ba2.1k sqft6166 N Bay Ridge Ave, Whitefish Bay, WI 53217Off Market
- $730,9003 bd1 ba-- sqft6155 N Kent Ave, Whitefish Bay, WI 53217Off Market
- $775,2003 bd1 ba2.1k sqft6160 N Bay Ridge Ave, Whitefish Bay, WI 53217Off Market
- $1,146,5004 bd3 ba2.8k sqft6200 N Bay Ridge Ave, Whitefish Bay, WI 53217Off Market
- $738,7004 bd1 ba-- sqft6174 N Kent Ave, Whitefish Bay, WI 53217Off Market
A local agent can set up tours, give advice and negotiate with sellers.
A local lender can help you make sure your offer is ready when you are.
Similar homes
- $599,0004 bd2 ba2.3k sqft6319 N Bay Ridge AVENUE, Whitefish Bay, WI 53217Active
 MLS ID #1964836, Alan Alteri. WIREX MLS
 - $559,9003 bd3 ba1.6k sqft6261 N Bay Ridge AVENUE, Whitefish Bay, WI 53217Active
 MLS ID #1969605, Gundrum Group*. WIREX MLS
 - $710,0003 bd3 ba2.2k sqft6041 N Santa Monica BOULEVARD, Whitefish Bay, WI 53217Active
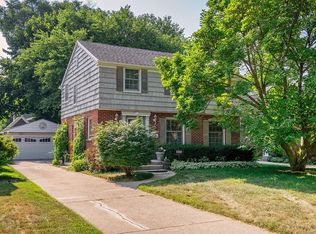 MLS ID #1972209, Debra Schroeder. WIREX MLS
 - $635,0003 bd3 ba2.2k sqft8934 N Lake DRIVE, Bayside, WI 53217Active
 MLS ID #1974383, Latisha James. WIREX MLS
 - $624,9003 bd2 ba2.1k sqft5074 N Hollywood AVENUE, Whitefish Bay, WI 53217ActiveMLS ID #1962960, Bonnie Johnson. WIREX MLS
- $575,0003 bd2 ba1.6k sqft5231 N Bay Ridge AVENUE, Whitefish Bay, WI 53217ActiveMLS ID #1971462, Patrick Simonis. WIREX MLS
- $649,8003 bd2 ba1.9k sqft4535 N Cramer STREET, Whitefish Bay, WI 53211ActiveMLS ID #1973925, The Roth Team*. WIREX MLS
- $649,9003 bd2 ba2.2k sqft7027 N Belmont LANE, Fox Point, WI 53217ActiveMLS ID #1962546, Desty Lorino. WIREX MLS
- $565,0004 bd3 ba2.7k sqft6411 N Bittersweet LANE, Glendale, WI 53217ActiveMLS ID #1971867, Camille Sowa. WIREX MLS
- $649,0004 bd3 ba2.4k sqft250 W Suburban COURT, Fox Point, WI 53217ActiveMLS ID #1965118, Amy Becker. WIREX MLS
- $519,9004 bd2 ba1.8k sqft4907 N Idlewild AVENUE, Whitefish Bay, WI 53217ActiveMLS ID #1972956, Desty Lorino. WIREX MLS
- $550,0004 bd3 ba2.5k sqft7470 N Navajo ROAD, Milwaukee, WI 53217ActiveMLS ID #1973362, Kinyata Hendriex. WIREX MLS
- $464,9003 bd2 ba1.7k sqft4937 N Hollywood AVENUE, Whitefish Bay, WI 53217ActiveMLS ID #1972961, Aaron Gerakosov. WIREX MLS
- $479,9003 bd2 ba2.1k sqft9131 N Pelham PARKWAY, Bayside, WI 53217ActiveMLS ID #1963754, Cherie Jarchow. WIREX MLS
- $425,0003 bd2 ba1.8k sqft6684 N Atwahl DRIVE, Glendale, WI 53209ActiveMLS ID #1973981, Heather Roden. WIREX MLS
- $409,9002 bd2 ba1.3k sqft850 E Ellsworth LANE, Bayside, WI 53217ActiveMLS ID #1973817, Julie Bushman. WIREX MLS
- $399,9004 bd3 ba1.8k sqft9041 N Rexleigh DRIVE, Bayside, WI 53217ActiveMLS ID #1972804, Wisconsin Premier Realty Group. WIREX MLS
- $380,0003 bd2 ba1.1k sqft8935 N Navajo ROAD, Bayside, WI 53217ActiveMLS ID #1972662, Joshua Manchester. WIREX MLS
- $674,9005 bd3 ba1.9k sqft4350 N Woodburn STREET, Shorewood, WI 53211ActiveMLS ID #1963927, HIGHMARK RE Group*. WIREX MLS
- $359,9003 bd2 ba1.3k sqft4858 N Iroquois AVENUE, Glendale, WI 53217ActiveMLS ID #1972057, Christian Anderson. WIREX MLS
