Welcome to this beautifully updated home set on 2.5 scenic acres, offering warmth, character, and exceptional space across both levels. Walking in you will immediately notice the stunning knotty alder woodwork throughout and an impressive updated kitchen featuring custom quarter sawn cabinetry, a breakfast bar, and abundant storage. A separate formal dining room with a built-in hutch & bay window adds a bright, inviting place to gather.
Just off the kitchen, the shared laundry & mud room stands out with extensive cabinetry, generous counter space, and direct garage access- this truly is a special space. The living room is anchored by a gas fireplace and is large enough to offer various furniture arrangements. The maintenance-free 19' x 12' deck has convenient access from both the living room & off the kitchen and offers plenty of room for your grill and outdoor furniture.
The primary bedroom includes an updated ceiling fan, bay window, a well organized walk in closet, and a beautiful en-suite with wainscoting, dual sinks, a separate shower, and a jetted tub.
The lower level expands your living options with two additional bedrooms, a spacious family room with a wood burning fireplace, an entertainment room, and a flex space suited for hobbies, fitness, or office use. A walkout leads to a paved patio and wide open outdoor views.
The well being replaced summer of 2026 with new piping and pump should provide piece of mind to new homeowner!
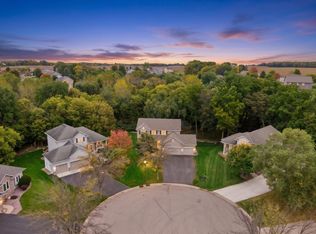
With 2.5 acres to enjoy, this property delivers privacy, room to roam, and a setting that feels truly special- all while being just minutes from downtown Jordan.
Active
$649,900
6176 W 214th St, Jordan, MN 55352
3beds
3,192sqft
Single Family
Built in 1998
2.5 Acres Lot
$-- Zestimate®
$204/sqft
$-- HOA
What's special
- 29 days
- 1,357
- 118
Zillow last checked:
Listing updated:
Listed by:
Patricia Schmidt-Iverson 612-414-7100,
Coldwell Banker Realty
Source: NorthstarMLS as distributed by MLS GRID,MLS#: 7128648
Facts & features
Interior
Bedrooms & bathrooms
- Bedrooms: 3
- Bathrooms: 3
- Full bathrooms: 1
- 3/4 bathrooms: 1
- 1/2 bathrooms: 1
Bedroom
- Level: Main
- Area: 221 Square Feet
- Dimensions: 13' x 17'
Bedroom 2
- Level: Lower
- Area: 143 Square Feet
- Dimensions: 13' x 11'
Bedroom 3
- Level: Lower
- Area: 198 Square Feet
- Dimensions: 18' x 11'
Bathroom
- Level: Main
- Area: 45 Square Feet
- Dimensions: 5' x 9'
Bathroom
- Level: Main
- Area: 117 Square Feet
- Dimensions: 13' x 9'
Bathroom
- Level: Lower
- Area: 48 Square Feet
- Dimensions: 6' x 8'
Deck
- Level: Main
- Area: 228 Square Feet
- Dimensions: 19' x 12'
Dining room
- Level: Main
- Area: 192 Square Feet
- Dimensions: 16' x 12'
Family room
- Level: Lower
- Area: 289 Square Feet
- Dimensions: 17' x 17'
Flex room
- Level: Lower
- Area: 195 Square Feet
- Dimensions: 15' x 13'
Game room
- Level: Lower
- Area: 208 Square Feet
- Dimensions: 16' x 13'
Kitchen
- Level: Main
- Area: 228 Square Feet
- Dimensions: 19' x 12
Laundry
- Level: Main
- Area: 156 Square Feet
- Dimensions: 13' x 12'
Living room
- Level: Main
- Area: 288 Square Feet
- Dimensions: 16' x 18'
Patio
- Level: Lower
- Area: 209 Square Feet
- Dimensions: 19' x 11'
Utility room
- Level: Lower
- Area: 286 Square Feet
- Dimensions: 22' x 13'
Walk in closet
- Level: Main
- Area: 60 Square Feet
- Dimensions: 5' x 12'
Heating
- Forced Air
Cooling
- Central Air
Appliances
- Included: Dishwasher, Disposal, Dryer, Exhaust Fan, Humidifier, Water Osmosis System, Microwave, Range, Refrigerator, Stainless Steel Appliance(s), Wall Oven, Washer, Water Softener Owned
- Laundry: Laundry Room, Main Level, Sink
Features
- Basement: Drain Tiled,Finished,Full,Storage Space,Sump Pump,Walk-Out Access
- Number of fireplaces: 2
- Fireplace features: Family Room, Gas, Living Room
Interior area
- Total structure area: 3,192
- Total interior livable area: 3,192 sqft
- Finished area above ground: 1,604
- Finished area below ground: 1,588
Property
Parking
- Total spaces: 3
- Parking features: Attached, Concrete, Garage Door Opener
- Attached garage spaces: 3
- Has uncovered spaces: Yes
Accessibility
- Accessibility features: None
Features
- Levels: One
- Stories: 1
- Patio & porch: Composite Decking, Deck, Patio
Lot
- Size: 2.5 Acres
- Dimensions: 181' x 600' x 181' x 600'
- Features: Tree Coverage - Medium
Details
- Additional structures: Storage Shed
- Foundation area: 1588
- Parcel number: 100030050
- Zoning description: Residential-Single Family
Construction
Type & style
- Home type: SingleFamily
- Property subtype: Single Family
Materials
- Roof: Age Over 8 Years
Condition
- New construction: No
- Year built: 1998
Utilities & green energy
- Gas: Natural Gas
- Sewer: Septic System Compliant - Yes
- Water: Well
Community & HOA
Community
- Subdivision: Gerdes Estates
HOA
- Has HOA: No
Location
- Region: Jordan
Financial & listing details
- Price per square foot: $204/sqft
- Annual tax amount: $4,256
- Date on market: 9/23/2026
Estimated market value
Not available
Estimated sales range
Not available
Not available
Price history
| Date | Event | Price |
|---|---|---|
| 9/25/2026 | Listed for sale | $649,900+170.8%$204/sqft |
Source:  NorthstarMLS as distributed by MLS GRID #7128648 Report a problem | ||
| 5/2/2013 | Sold | $240,000$75/sqft |
Source:  Lake Superior Area Realtors as distributed by MLS GRID #2010032 Report a problem | ||
Public tax history
Tax history is unavailable.
Monthly payment
Est. payment
Payment breakdown
Explore the cost of this home by adjusting the details. Changes won't be saved.Climate risks
Neighborhood: 55352
Similar homes
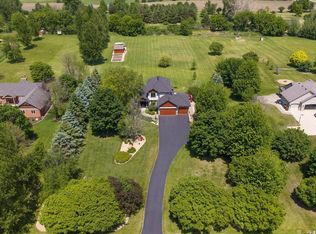
- $799,0005 bd2 ba3.1k sqft6851 W 195th St, Jordan, MN 55352For Sale
 MLS ID #7146506, Joseph R Dvorak, Keller Williams Realty Integrity. NorthstarMLS as distributed by MLS GRID
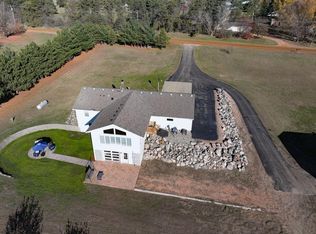
- $729,0004 bd2 ba3.5k sqft20077 Xeon Ave, Jordan, MN 55352For Sale
 MLS ID #7143681, Richard P. Thake, Coldwell Banker Realty. NorthstarMLS as distributed by MLS GRID
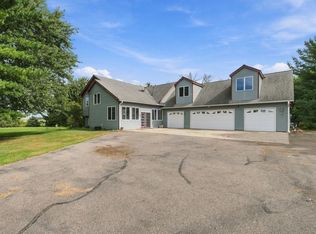
- $525,0003 bd3 ba2.6k sqft2250 Country Trl W, Jordan, MN 55352For Sale
 MLS ID #7151820, John Love, RE/MAX Advantage Plus. NorthstarMLS as distributed by MLS GRID
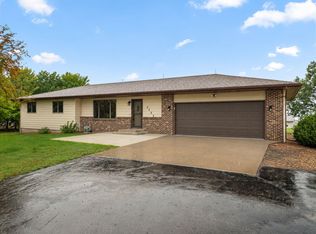
- $464,9005 bd4 ba3.1k sqft848 Bridle Creek Ln, Jordan, MN 55352For Sale
 MLS ID #7120944, The Holmers Group, Keller Williams Premier Realty Lake Minnetonka. NorthstarMLS as distributed by MLS GRID
- $799,9006 bd4 ba3.7k sqft22580 Baseline Blvd, Jordan, MN 55352For SaleMLS ID #7144171, Todd W. Jorgensen, Coldwell Banker Realty. NorthstarMLS as distributed by MLS GRID
- $479,0004 bd3 ba2.2k sqft600 Kipp Dr, Jordan, MN 55352For SaleMLS ID #7142993, Dawn E. Holm, National Realty Guild. NorthstarMLS as distributed by MLS GRID
- $749,0004 bd5 ba4.6k sqft316 Arabian Dr, Jordan, MN 55352For SaleMLS ID #7130481, Seth Kulics, South Metro Realty. NorthstarMLS as distributed by MLS GRID
- $799,9004 bd3 ba2.4k sqft20810 Parkfield Ave, Jordan, MN 55352For SaleMLS ID #7126808, Thomas J. Sommers, Coldwell Banker Realty. NorthstarMLS as distributed by MLS GRID
- $645,0004 bd3 ba3.3k sqft26850 Aberdeen Ave, New Prague, MN 56071For SaleMLS ID #7083151, Patrick Sullivan, RE/MAX Advantage Plus. NorthstarMLS as distributed by MLS GRID
- $399,9005 bd2 ba2.1k sqft940 Firethorne Trl, Jordan, MN 55352For SaleMLS ID #7157613, Ryan Campbell, Bridge Realty, LLC. NorthstarMLS as distributed by MLS GRID
- $355,0003 bd2 ba2.6k sqft302 Jennifer Ln, Jordan, MN 55352For SaleMLS ID #7140823, The Huerkamp Home Group, Keller Williams Preferred Rlty. NorthstarMLS as distributed by MLS GRID
- $522,2194 bd3 ba2.5k sqft912 Sandy Dr, Jordan, MN 55352New ConstructionMLS ID #7150955, Stephanie Kelly, M/I Homes. NorthstarMLS as distributed by MLS GRID
- $429,9003 bd3 ba2.5k sqft972 Forest Edge Cir, Jordan, MN 55352For SaleMLS ID #7121881, Lindy Bakeberg, Coldwell Banker Realty. NorthstarMLS as distributed by MLS GRID
- $579,9003 bd2 ba1.9k sqft16680 County Road 40, Carver, MN 55315For SaleMLS ID #7160931, Gloria J Flicek, Kubes Realty Inc. NorthstarMLS as distributed by MLS GRID
- $450,0005 bd3 ba2.4k sqft1083 Shoreview Dr, Jordan, MN 55352New ConstructionMLS ID #7161649, Tricia Hubley, D.R. Horton, Inc.. NorthstarMLS as distributed by MLS GRID
- $549,9003 bd2 ba1.7k sqft344 NE 1st St, Belle Plaine, MN 56011For SaleMLS ID #7161388, Jana L Cornelius, Kubes Realty Inc. NorthstarMLS as distributed by MLS GRID
- $365,0004 bd2 ba2.1k sqft132 Stuart Dr, Jordan, MN 55352For SaleMLS ID #7140444, The Huerkamp Home Group, Keller Williams Preferred Rlty. NorthstarMLS as distributed by MLS GRID
- $899,9005 bd2 ba2.2k sqft20588 Xeon Ave, Jordan, MN 55352For SaleMLS ID #7157914, Randolph J Kubes, Kubes Realty Inc. NorthstarMLS as distributed by MLS GRID
