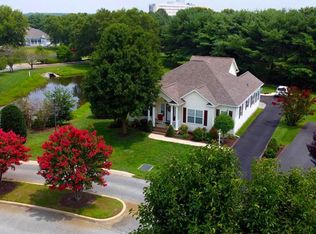
Welcome to this beautifully maintained 3-bedroom, 2-bath ranch home offering comfortable single-level living in a convenient location with no HOA! Thoughtfully updated over the years, this home features a new roof and skylight (2023), HVAC system (2019), an encapsulated crawl space for improved energy efficiency, and a freshly resealed driveway. Inside, all three bedrooms are conveniently located on one side of the home. The primary suite includes a walk-in shower and single vanity, while two additional bedrooms share a full hall bath.The kitchen features a cathedral ceiling, upgraded cabinetry, countertops, and appliances, creating a bright and inviting space for everyday living. A laundry room is conveniently located between the kitchen and attached garage. The formal living room at the front of the home provides an additional gathering space. A standout feature is the large rear addition with luxury vinyl plank flooring and an abundance of natural light. This versatile space includes a dedicated office with a window, additional storage, and direct access to the fenced backyard. Outside, the poured concrete and paver patio creates the perfect setting for entertaining family and friends.Ideally situated between Route 1 and Route 113, this home is approximately 2 miles from Bayhealth Hospital and all the shopping, dining, and charm that downtown Milford has to offer. Move-in ready and meticulously cared for, this home is one you won't want to miss!
Under contract
$364,999
618 Abbott Dr, Milford, DE 19963
3beds
1,920sqft
:
Get pre-qualified$2,198/mo
Single Family Residence
Built in 1992
0.36 Acres Lot
$-- Zestimate®
$190/sqft
$-- HOA
What's special
Comfortable single-level livingFreshly resealed drivewayAdditional storage
- 10 days |
- 247 |
- 25 |
Zillow last checked:
Listing updated:
Listed by:
Kelly Turner 302-542-1828,
Keller Williams Realty (302) 360-0300
Source: Bright MLS,MLS#: DESU2116268
Facts & features
Interior
Bedrooms & bathrooms
- Bedrooms: 3
- Bathrooms: 2
- Full bathrooms: 2
- Main level bathrooms: 2
- Main level bedrooms: 3
Heating
- Forced Air, Electric
Cooling
- Central Air, Electric
Appliances
- Included: Electric Water Heater
- Laundry: Main Level
Features
- Ceiling Fan(s), Crown Molding, Combination Kitchen/Dining, Entry Level Bedroom, Family Room Off Kitchen, Primary Bath(s), Recessed Lighting
- Flooring: Vinyl, Laminate, Carpet
- Windows: Window Treatments
- Has basement: No
- Has fireplace: No
Interior area
- Total structure area: 1,920
- Total interior livable area: 1,920 sqft
- Finished area above ground: 1,920
Property
Parking
- Total spaces: 4
- Parking features: Garage Faces Front, Inside Entrance, Attached, Driveway
- Attached garage spaces: 1
- Uncovered spaces: 3
Accessibility
- Accessibility features: None
Features
- Levels: One
- Stories: 1
- Patio & porch: Deck, Patio
- Pool features: None
- Fencing: Full
Lot
- Size: 0.36 Acres
- Features: Front Yard, Rear Yard, SideYard(s)
Details
- Additional structures: Above Grade
- Parcel number: 33011.1763.00
- Zoning: A640
- Special conditions: Standard
Construction
Type & style
- Home type: SingleFamily
- Architectural style: Ranch/Rambler
- Property subtype: Single Family Residence
Materials
- Vinyl Siding
- Foundation: Crawl Space
- Roof: Shingle
Condition
- Very Good
- New construction: No
- Year built: 1992
Utilities & green energy
- Sewer: On Site Septic
- Water: Well
- Utilities for property: Cable Connected
Community & HOA
Community
- Subdivision: Eastman Heights
HOA
- Has HOA: No
- Services included: Common Area Maintenance
Location
- Region: Milford
Financial & listing details
- Price per square foot: $190/sqft
- Tax assessed value: $17,650
- Annual tax amount: $1,092
- Date on market: 7/16/2026
- Listing agreement: Exclusive Right To Sell
- Listing terms: Cash,Conventional
- Ownership: Fee Simple
Estimated market value
Not available
Estimated sales range
Not available
Not available
Price history
| Date | Event | Price |
|---|---|---|
| 7/18/2026 | Contingent | $364,999$190/sqft |
Source:  Bright MLS #DESU2116268 Report a problem Bright MLS #DESU2116268 Report a problem | ||
| 7/17/2026 | Listed for sale | $364,999+82.6%$190/sqft |
Source: Bright MLS #DESU2116268 Report a problem | ||
| 7/8/2016 | Sold | $199,900$104/sqft |
Source: EXIT Realty solds #7250895551931421118 Report a problem | ||
| 4/29/2016 | Listed for sale | $199,900$104/sqft |
Source: Exit Central Realty #6783463 Report a problem | ||
Public tax history
| Year | Property taxes | Tax assessment |
|---|---|---|
| 2025 | $1,092 +15.5% | $177,950 +908.2% |
| 2024 | $945 -3.7% | $17,650 |
| 2023 | $981 +1.5% | $17,650 |
| 2022 | $967 -1.1% | $17,650 |
| 2021 | $978 -0.3% | $17,650 |
| 2020 | $981 | $17,650 |
| 2019 | $981 -0.8% | $17,650 |
| 2018 | $989 -0.5% | $17,650 |
| 2017 | $993 -8.8% | $17,650 |
| 2016 | $1,089 +42.2% | $17,650 |
| 2015 | $766 +3.5% | $17,650 |
| 2014 | $741 -2.2% | $17,650 |
| 2013 | $758 +3.2% | $17,650 |
| 2012 | $734 -6.5% | $17,650 |
| 2011 | $784 | $17,650 |
| 2010 | $784 +4.4% | $17,650 |
| 2009 | $751 | $17,650 |
| 2008 | -- | -- |
| 2007 | -- | -- |
| 2006 | -- | -- |
| 2005 | -- | -- |
| 2004 | -- | -- |
| 2003 | -- | -- |
| 2002 | -- | -- |
| 2001 | -- | -- |
Find assessor info on the county website
Monthly payment
Est. payment
Payment breakdown
Explore the cost of this home by adjusting the details. Changes won't be saved.Climate risks
Neighborhood: 19963
Nearby schools
GreatSchools rating
- 6/10Ross (Lulu M.) Elementary SchoolGrades: 1-5Distance: 1.1 mi
- 3/10Milford Central AcademyGrades: 6-8Distance: 2.8 mi
- 5/10Milford Senior High SchoolGrades: 9-12Distance: 2.7 mi
Schools provided by the listing agent
- District: Milford
Source: Bright MLS. This data may not be complete. We recommend contacting the local school district to confirm school assignments for this home.
- $419,7003 bd2 ba2.6k sqft616 Abbott Dr, Millsboro, DE 19963Off Market

- $310,8003 bd-- ba1.2k sqft620 Abbott Dr, Milford, DE 19963Off Market
- $338,4003 bd-- ba1.5k sqft621 Adams Dr, Milford, DE 19963Off Market
- $327,2003 bd-- ba1.4k sqft619 Abbott Dr, Milford, DE 19963Off Market
- $359,8003 bd2 ba2.3k sqft617 Abbott Dr, Milford, DE 19963Off Market
- $323,2003 bd-- ba1.6k sqft625 Adams Dr, Milford, DE 19963Off Market
- $330,1003 bd2 ba1.3k sqft621 Abbott Dr, Milford, DE 19963Off Market
- $6,500-- bd-- ba-- sqft615 Abbott Dr, Milford, DE 19963Off Market
A local agent can set up tours, give advice and negotiate with sellers.
A local lender can help you make sure your offer is ready when you are.
Similar homes
- $365,0003 bd2 ba1.7k sqftNone Available, Milford, DE 19963For Sale

 MLS ID #DESU2114524, Rachel Cooper, Berkshire Hathaway HomeServices PenFed Realty. Bright MLS
 - $349,9904 bd3 ba2.2k sqftNone Available, Milford, DE 19963For Sale
 MLS ID #DESU2115058, JEFF KEMP, EXP Realty, LLC. Bright MLS
 - $399,9004 bd3 ba2.4k sqftNone Available, Lincoln, DE 19960For Sale
 MLS ID #DESU2116172, Lisa Mathena, The Lisa Mathena Group, Inc.. Bright MLS
 - $435,0003 bd3 ba2.1k sqftNone Available, Milford, DE 19963For Sale
 MLS ID #DESU2116208, SCHELL C. KELLY, Keller Williams Realty. Bright MLS
 - $439,0003 bd3 ba1.8k sqftNone Available, Lewes, DE 19963For SaleMLS ID #DEKT2048724, PAT NORBERG, Mann & Sons, Inc.. Bright MLS
- $322,5003 bd1 ba1k sqftNone Available, Milford, DE 19963For SaleMLS ID #DESU2116620, Margo Sarbanes, Berkshire Hathaway HomeServices PenFed Realty - OP. Bright MLS
- $309,9004 bd2 ba1.6k sqftNone Available, Milford, DE 19963For SaleMLS ID #DEKT2049118, Toya Borjigin, Tesla Realty Group, LLC. Bright MLS
- $399,9993 bd2 ba1.8k sqftNone Available, Milford, DE 19963For SaleMLS ID #DESU2115720, Terri Favata, Elevated Real Estate Solutions. Bright MLS
- $362,5003 bd3 ba2.2k sqftNone Available, Milford, DE 19963For SaleMLS ID #DESU2098230, Julie Gritton, Coldwell Banker Premier - Lewes. Bright MLS
- $364,9003 bd2 ba1.3k sqftNone Available, Milford, DE 19963For SaleMLS ID #DEKT2045850, JOE WELLS, RE/MAX Horizons. Bright MLS
- $345,0002 bd2 ba1.3k sqftNone Available, Milford, DE 19963For SaleMLS ID #DESU2115866, JOSEPH LINGO, Patterson-Schwartz-Rehoboth. Bright MLS
- $425,0004 bd3 ba2.2k sqftNone Available, Milford, DE 19963For SaleMLS ID #DESU2114260, Kelley Johnson, Redfin Corp. Bright MLS
- $405,0003 bd2 ba1.8k sqftNone Available, Milford, DE 19963For SaleMLS ID #DESU2115294, SCHELL C. KELLY, Keller Williams Realty. Bright MLS
- $374,9004 bd2 ba1.4k sqftNone Available, Milford, DE 19963For SaleMLS ID #DESU2111872, Rachel Cooper, Berkshire Hathaway HomeServices PenFed Realty. Bright MLS
- $355,0003 bd2 ba1.5k sqftNone, Milford, DE 19963For SaleMLS ID #DEKT2045196, Dwayne Geames, My Real Estate Store. Bright MLS
- $325,0003 bd2 ba1.7k sqftNone Available, Milford, DE 19963For SaleMLS ID #DESU2114660, Christina Lazopoulos, Monument Sotheby's International Realty. Bright MLS
- $359,9003 bd3 ba2.4k sqftNone Available, Milford, DE 19963For SaleMLS ID #DESU2092296, MYRA KAY MITCHELL, RE/MAX Horizons. Bright MLS
- $469,9005 bd3 ba1.2k sqftNone Available, Milford, DE 19963For SaleMLS ID #DESU2116654, MYRA KAY MITCHELL, RE/MAX Horizons. Bright MLS
- $349,9903 bd2 ba1.3k sqftNone Available, Lincoln, DE 19960For SaleMLS ID #DESU2116280, Mollie Petrone, Compass. Bright MLS
- $415,0004 bd3 ba1.9k sqftNone Available, Milford, DE 19963For SaleMLS ID #DESU2113366, Todd Stonesifer, The Moving Experience Delaware Inc. Bright MLS
