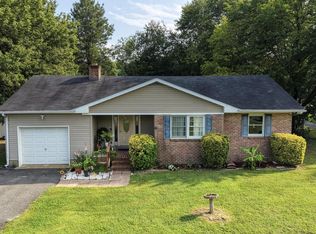
Welcome to 22009 Percheron Way, where modern comfort meets everyday convenience in one of Lincoln's desirable newer communities. This beautifully maintained home offers an open and inviting floor plan designed for today's lifestyle, featuring spacious living areas, a well-appointed kitchen, and comfortable bedrooms that provide the perfect retreat at the end of the day. Situated on a generous lot, this property provides plenty of room to enjoy outdoor activities, entertain guests, garden, or simply relax in your own private setting. A large detached shed offers exceptional storage for lawn equipment, tools, beach gear, bikes, or can easily serve as a workshop or hobby space. Enjoy outdoor living with a private backyard ideal for relaxing, entertaining, or simply taking in the peaceful surroundings. Whether you're looking for your primary residence or a coastal getaway, this home offers the perfect blend of tranquility and accessibility. Location is everything, and this home delivers. Conveniently situated just minutes from Route 1, commuting is effortless while providing quick access to Delaware's award-winning beaches, shopping, dining, and entertainment. Bayhealth Sussex Campus in Milford** is only a short drive away, making healthcare easily accessible, while **Beebe Healthcare in Lewes is also within convenient reach. Don't miss the opportunity to own a move-in ready home that combines quality, comfort, and an exceptional location close to major transportation, medical facilities, and all that coastal Delaware has to offer.
Under contract
$349,990
22009 Percheron Way, Lincoln, DE 19960
3beds
1,344sqft
Single Family Residence
Built in 2006
0.66 Acres Lot
$346,000 Zestimate®
$260/sqft
$15/mo HOA
What's special
Modern comfortPeaceful surroundingsExceptional storageComfortable bedroomsLarge detached shedWell-appointed kitchenGenerous lot
- 90 days
- 43
- 1
Zillow last checked:
Listing updated:
Listed by:
Mollie Petrone 302-245-1557,
Compass 3022734998,
Listing Team: The Cory Mayo Team
Source: Bright MLS,MLS#: DESU2116280
Facts & features
Interior
Bedrooms & bathrooms
- Bedrooms: 3
- Bathrooms: 2
- Full bathrooms: 2
- Main level bathrooms: 2
- Main level bedrooms: 3
Basement
- Area: 0
Heating
- Central, Electric
Cooling
- Central Air, Electric
Appliances
- Included: Electric Water Heater
Features
- Dry Wall
- Flooring: Carpet, Laminate, Tile/Brick, Vinyl
- Has basement: No
- Has fireplace: No
Interior area
- Total structure area: 1,344
- Total interior livable area: 1,344 sqft
- Finished area above ground: 1,344
- Finished area below ground: 0
Property
Parking
- Total spaces: 1
- Parking features: Storage, Garage Faces Front, Garage Door Opener, Inside Entrance, Driveway, On Street, Attached
- Attached garage spaces: 1
- Has uncovered spaces: Yes
Accessibility
- Accessibility features: 2+ Access Exits
Features
- Levels: One
- Stories: 1
- Pool features: None
Lot
- Size: 0.66 Acres
- Dimensions: 117.00 x 296.00
Details
- Additional structures: Above Grade, Below Grade
- Parcel number: 33016.00181.00
- Zoning: AR-1
- Special conditions: Standard
Construction
Type & style
- Home type: SingleFamily
- Architectural style: Ranch/Rambler
- Property subtype: Single Family Residence
Materials
- Vinyl Siding
- Foundation: Crawl Space
- Roof: Asphalt
Condition
- New construction: No
- Year built: 2006
Utilities & green energy
- Sewer: Private Septic Tank
- Water: Well
Community & HOA
Community
- Subdivision: Cedar Creek Landing
HOA
- Has HOA: Yes
- HOA fee: $175 annually
Location
- Region: Lincoln
Financial & listing details
- Price per square foot: $260/sqft
- Tax assessed value: $269,300
- Annual tax amount: $826
- Date on market: 7/20/2026
- Listing agreement: Exclusive Right To Sell
- Listing terms: Cash,Conventional,FHA,VA Loan
- Ownership: Fee Simple
Estimated market value
$346,000
$329,000 - $363,000
$1,971/mo
Price history
| Date | Event | Price |
|---|---|---|
| 8/16/2026 | Contingent | $349,990$260/sqft |
Source:  Bright MLS #DESU2116280 Report a problem Bright MLS #DESU2116280 Report a problem | ||
| 7/20/2026 | Listed for sale | $349,990+59.1%$260/sqft |
Source: Bright MLS #DESU2116280 Report a problem | ||
| 3/8/2021 | Sold | $220,000-8.3%$164/sqft |
Source: Public Record Report a problem | ||
| 11/13/2020 | Pending sale | $240,000$179/sqft |
Source: Myers Realty #DESU171614 Report a problem | ||
| 11/11/2020 | Listed for sale | $240,000+102.5%$179/sqft |
Source: Myers Realty #DESU171614 Report a problem | ||
| 4/6/2020 | Listing removed | $118,500$88/sqft |
Source: Classic Realty #DESU158172 Report a problem | ||
| 3/14/2020 | Listed for sale | $118,500$88/sqft |
Source: Classic Realty #DESU158172 Report a problem | ||
Public tax history
| Year | Property taxes | Tax assessment |
|---|---|---|
| 2025 | $969 -3.6% | $134,650 +763.1% |
| 2024 | $1,005 +4.3% | $15,600 +4% |
| 2023 | $964 +2.4% | $15,000 |
| 2022 | $942 -1.9% | $15,000 |
| 2021 | $960 +1.2% | $15,000 |
| 2020 | $948 | $15,000 |
| 2019 | $948 +0% | $15,000 |
| 2018 | $948 -1.8% | $15,000 |
| 2017 | $965 -6.7% | $15,000 |
| 2016 | $1,034 +38.3% | $15,000 |
| 2015 | $748 -0.5% | $15,000 |
| 2014 | $752 -0.6% | $15,000 |
| 2013 | $757 +3.8% | $15,000 +1.4% |
| 2012 | $729 -5.2% | $14,800 |
| 2011 | $769 | $14,800 |
| 2010 | $769 +22.4% | $14,800 |
| 2009 | $628 | $14,800 |
| 2008 | -- | -- |
| 2007 | -- | -- |
| 2006 | -- | -- |
| 2005 | -- | -- |
| 2004 | -- | -- |
Find assessor info on the county website
Monthly payment
Est. payment
Payment breakdown
Explore the cost of this home by adjusting the details. Changes won't be saved.Climate risks
Neighborhood: 19960
Nearby schools
Schools provided by the listing agent
- District: Milford
Source: Bright MLS. This data may not be complete. We recommend contacting the local school district to confirm school assignments for this home.
Similar homes
- $350,0003 bd2 ba1.8k sqftNone Available, Milford, DE 19963For Sale

 MLS ID #DESU2119244, Nitan Soni, Northrop Realty. Bright MLS
 - $384,0003 bd2 ba1.4k sqftNone Available, Milford, DE 19963For Sale
 MLS ID #DESU2116650, Kelly Turner, Keller Williams Realty. Bright MLS
 - $325,0002 bd2 ba1.4k sqftNone Available, Milford, DE 19963For Sale
 MLS ID #DESU2120736, Aaron Layton, Bryan Realty Group. Bright MLS
 - $309,9003 bd1 ba1k sqftNone Available, Milford, DE 19963For Sale
 MLS ID #DESU2116620, Margo Sarbanes, Berkshire Hathaway HomeServices PenFed Realty - OP. Bright MLS
 - $339,0003 bd2 ba1.4k sqftNone Available, Milton, DE 19968For SaleMLS ID #DESU2113502, Phillip Knight, Northrop Realty. Bright MLS
- $344,9003 bd2 ba1.3k sqftNone Available, Bridgeville, DE 19933For SaleMLS ID #DESU2119958, Jeff Foust, Myers Realty. Bright MLS
- $425,0003 bd2 ba1.3k sqftNone Available, Milton, DE 19968For SaleMLS ID #DESU2122086, MATT BRITTINGHAM, Patterson-Schwartz-Rehoboth. Bright MLS
- $299,0004 bd2 ba1.6k sqftNone Available, Milford, DE 19963For SaleMLS ID #DEKT2049118, Toya Borjigin, Tesla Realty Group, LLC. Bright MLS
- $440,0003 bd3 ba2k sqftNone Available, Milford, DE 19963For SaleMLS ID #DESU2110144, Kara May, Iron Valley Real Estate at The Beach. Bright MLS
- $325,0003 bd2 ba1.6k sqftNone Available, Georgetown, DE 19947For SaleMLS ID #DESU2118320, Jose Quinones, Linda Vista Real Estate. Bright MLS
- $424,0003 bd3 ba1.7k sqftNone Available, Ellendale, DE 19941New ConstructionMLS ID #DESU2115878, Seth Lawrence, Keller Williams Realty Central-Delaware. Bright MLS
- $440,0003 bd2 ba2k sqftNone Available, Lincoln, DE 19960New ConstructionMLS ID #DESU2106482, Renee Parker, Keller Williams Realty. Bright MLS
- $349,9904 bd2 ba1.4k sqftNone, Houston, DE 19954New ConstructionMLS ID #DEKT2046866, Jorge Chavez, Iron Valley Real Estate at The Beach. Bright MLS
- $365,0003 bd3 ba1.7k sqftNone, Magnolia, DE 19962For SaleMLS ID #DEKT2050026, Kimberly Rivera, Keller Williams Realty Central-Delaware. Bright MLS
- $279,0003 bd2 ba1.7k sqftNone Available, Milford, DE 19963For SaleMLS ID #DESU2114660, Christina Lazopoulos, Monument Sotheby's International Realty. Bright MLS
- $395,0003 bd2 ba1.2k sqftNone Available, Milton, DE 19968For SaleMLS ID #DESU2112348, Robin Bunting, Compass. Bright MLS
- $324,9003 bd2 ba1.6k sqftNone Available, Milton, DE 19968For SaleMLS ID #DESU2115582, Lee Ann Wilkinson, Berkshire Hathaway HomeServices PenFed Realty. Bright MLS
- $289,0003 bd2 ba1.3k sqftNone Available, Milford, DE 19963For SaleMLS ID #DESU2121800, JAIME HURLOCK, Long & Foster Real Estate, Inc.. Bright MLS
- $345,0003 bd2 ba2k sqftNone Available, Georgetown, DE 19947For SaleMLS ID #DESU2108912, Molly Bayard Brittingham, Jack Lingo - Rehoboth. Bright MLS
- $409,9003 bd2 ba1.8k sqftNone Available, Milton, DE 19968For SaleMLS ID #DESU2113282, Lee Ann Wilkinson, Berkshire Hathaway HomeServices PenFed Realty. Bright MLS
