Gorgeous 1 owner home in sought-after Wood Harbor Estates! This home truly has it all!! Follow the brick walkway, past the inviting front porch to a nice, bright & open floor plan with dramatic 2 story foyer and window and sun filled family room with tray ceiling, recessed lighting and gas fireplace with blower. The expansive kitchen/dining area offers exceptional versatility for everyday living or entertaining. The kitchen includes a large breakfast bar, generous pantry, solid-surface countertops with tile backsplash, and abundant cabinet and counter space. A substantial center island makes meal prep effortless and gatherings a breeze. The kitchen/dining area also showcases beautiful hardwood floors and a striking coffered ceiling. For a more intimate setting, slip into the enclosed side porch—complete with built-in screens and windows—perfect for quiet dinners or a peaceful retreat. Off the porch, a Trex-style deck offers another inviting space overlooking the partially wooded lot. The first floor continues on featuring a dedicated home office, a convenient half bath, and a mudroom that connects directly to the oversized 732 sq ft garage. Upstairs, you’ll find three bedrooms plus a bonus room ideal for a gaming space, media room, kids’ hangout, or even a fourth bedroom. The spacious primary suite includes a walk-in closet, custom tiled shower, and double-sink vanity. The professionally finished walk-out lower level (completed in 2020) adds approximately 1,000 sq ft of additional living space (This home is 4000 sf +/- total) and includes another full bath, recessed lighting and two large windows—opening the door to endless possibilities. Located on a quiet street in Webster School District - Don't miss out on this opportunity!...Delayed negotiations until Monday 9/14 @ 1pm. Please allow 24 hours on life of offers.
Pending
$679,900
618 Brookstone Bnd, Webster, NY 14580
4beds
2,909sqft
Single Family Residence
Built in 2008
0.67 Acres Lot
$-- Zestimate®
$234/sqft
$-- HOA
What's special
Gas fireplace with blowerDedicated home officeRecessed lightingTrex-style deckWalk-in closetDouble-sink vanitySpacious primary suite
- 38 days
- 538
- 19
Zillow last checked:
Listing updated:
Listed by:
Hunt Real Estate ERA/Columbus 585-352-7866,
Daniel A. Covert 585-352-7866
Source: NYSAMLSs,MLS#: R1712304 Originating MLS: Rochester
Originating MLS: RochesterFacts & features
Interior
Bedrooms & bathrooms
- Bedrooms: 4
- Bathrooms: 4
- Full bathrooms: 3
- 1/2 bathrooms: 1
- Main level bathrooms: 1
Heating
- Gas, Forced Air
Cooling
- Central Air
Appliances
- Included: Dryer, Dishwasher, Exhaust Fan, Gas Oven, Gas Range, Gas Water Heater, Microwave, Refrigerator, Range Hood, Washer
- Laundry: Upper Level
Features
- Breakfast Bar, Ceiling Fan(s), Entrance Foyer, Granite Counters, Great Room, Home Office, Pantry, Convertible Bedroom, Programmable Thermostat
- Flooring: Carpet, Ceramic Tile, Hardwood, Luxury Vinyl, Varies
- Windows: Thermal Windows
- Basement: Egress Windows,Full,Walk-Out Access,Sump Pump
- Number of fireplaces: 1
Interior area
- Total structure area: 2,909
- Total interior livable area: 2,909 sqft
Property
Parking
- Total spaces: 2.5
- Parking features: Attached, Garage, Workshop in Garage, Driveway, Garage Door Opener
- Attached garage spaces: 2.5
Features
- Levels: Two
- Stories: 2
- Patio & porch: Deck
- Exterior features: Blacktop Driveway, Deck, Enclosed Porch, Porch
Lot
- Size: 0.67 Acres
- Dimensions: 78 x 254
- Features: Pie Shaped Lot, Residential Lot, Wooded
Details
- Parcel number: 2654890631900002048000
- Special conditions: Relocation
Construction
Type & style
- Home type: SingleFamily
- Architectural style: Colonial
- Property subtype: Single Family Residence
Materials
- Stone, Vinyl Siding, Copper Plumbing
- Foundation: Other, See Remarks
- Roof: Asphalt
Condition
- Resale
- Year built: 2008
Utilities & green energy
- Electric: Circuit Breakers
- Sewer: Connected
- Water: Connected, Public
- Utilities for property: Cable Available, Sewer Connected, Water Connected
Community & HOA
Community
- Subdivision: Wood Harbor Estates Sec I
Location
- Region: Webster
Financial & listing details
- Price per square foot: $234/sqft
- Tax assessed value: $374,200
- Annual tax amount: $18,196
- Date on market: 9/4/2026
- Cumulative days on market: 38 days
- Listing terms: Cash,Conventional,FHA,VA Loan
Estimated market value
Not available
Estimated sales range
Not available
Not available
Price history
| Date | Event | Price |
|---|---|---|
| 9/16/2026 | Pending sale | $679,900$234/sqft |
Source:  NYSAMLSs #R1712304 Report a problem NYSAMLSs #R1712304 Report a problem | ||
| 9/4/2026 | Listed for sale | $679,900+71.7%$234/sqft |
Source: NYSAMLSs #R1712304 Report a problem | ||
| 6/17/2009 | Sold | $396,000+890%$136/sqft |
Source: Public Record Report a problem | ||
| 12/24/2008 | Sold | $40,000$14/sqft |
Source: Public Record Report a problem | ||
Public tax history
| Year | Property taxes | Tax assessment |
|---|---|---|
| 2025 | -- | $374,200 |
| 2024 | -- | $374,200 |
| 2023 | -- | $374,200 |
| 2022 | -- | $374,200 |
| 2021 | -- | $374,200 +5.6% |
| 2020 | -- | $354,200 |
| 2018 | -- | $354,200 |
| 2017 | $8,224 | $354,200 +0.5% |
| 2016 | -- | $352,400 |
| 2015 | -- | $352,400 |
| 2014 | -- | $352,400 |
| 2013 | -- | $352,400 |
| 2012 | -- | $352,400 |
| 2011 | -- | $352,400 |
| 2010 | -- | $352,400 +90.1% |
| 2009 | -- | $185,401 +524.2% |
| 2007 | -- | $29,700 |
| 2006 | -- | $29,700 |
Find assessor info on the county website
Monthly payment
Climate risks
Neighborhood: 14580
Nearby schools
Schools provided by the listing agent
- District: Webster
Source: NYSAMLSs. This data may not be complete. We recommend contacting the local school district to confirm school assignments for this home.

Similar homes
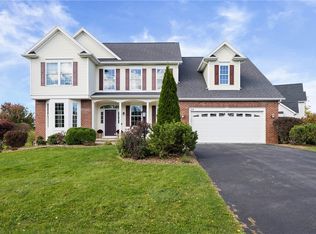
- $599,0004 bd3 ba2.4k sqft29 Coralburst Cres, Webster, NY 14580For Sale
 MLS ID #R1720368, Kristin M. Parshall, Listing by: RE/MAX Plus. NYSAMLSs
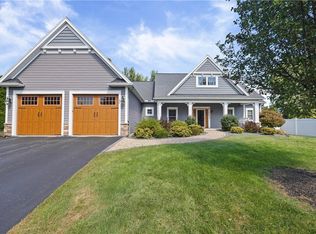
 - $795,0004 bd3 ba2.4k sqft11 Montgomery Glen Dr, Webster, NY 14580For Sale
 MLS ID #R1717103, James Flammia, Listing by: Howard Hanna. NYSAMLSs
 - $539,9004 bd3 ba2.3k sqft1250 Conifer Cove Ln, Webster, NY 14580For Sale
 MLS ID #R1719877, Jeffrey J. Pastorella, Listing by: Howard Hanna. NYSAMLSs
 - $349,9004 bd3 ba2.1k sqft619 Galbro Cir, Webster, NY 14580For Sale
 MLS ID #R1718558, Andrew Hannan, Listing by: Real Broker NY, LLC. NYSAMLSs
 - $559,0003 bd3 ba2.2k sqft663 Midship Cir, Webster, NY 14580For SaleMLS ID #R1721172, Hollis A. Creek, Listing by: Howard Hanna. NYSAMLSs
- $399,9003 bd2 ba2.1k sqft1226 Stafford Cres, Webster, NY 14580For SaleMLS ID #R1720910, Renee DeMars, Listing by: Tru Agent Real Estate. NYSAMLSs
- $500,0003 bd3 ba1.9k sqft12 Colten Ct, Webster, NY 14580For SaleMLS ID #R1720222, Stacey Spoto, Listing by: Howard Hanna. NYSAMLSs
- $724,9005 bd3 ba3k sqft1782 Sweets Corners Rd, Fairport, NY 14450For SaleMLS ID #R1720286, Sondra A. Berner, Listing by: Howard Hanna. NYSAMLSs
- $449,9005 bd4 ba2.8k sqft1296 Lakeville Ln, Webster, NY 14580For SaleMLS ID #R1717498, Anthony C. Butera, Listing by: Keller Williams Realty Greater Rochester. NYSAMLSs
- $949,9006 bd6 ba3.9k sqft612 Wild Mallard Trl, Webster, NY 14580For SaleMLS ID #R1663998, Sonya M. Russell, Listing by: Geraci Realty. NYSAMLSs
- $479,9004 bd3 ba2.4k sqft644 Yardley Ct, Webster, NY 14580For SaleMLS ID #R1680787, Dennis D. Price, Listing by: Hunt Real Estate ERA/Columbus. NYSAMLSs
- $599,9004 bd2 ba3.4k sqft740 Brooks Rd, West Henrietta, NY 14586For SaleMLS ID #R1721104, Michael D Lee, Listing by: WCI Realty. NYSAMLSs
- $729,9004 bd3 ba4.2k sqft4305 Saint Paul Blvd, Rochester, NY 14617For SaleMLS ID #R1703701, Sheila Varnado, Listing by: Empire Realty Group. NYSAMLSs
- $599,9004 bd3 ba2.1k sqft387 Kilbourn Rd, Rochester, NY 14618For SaleMLS ID #R1717971, Alice S. Clark, Listing by: Mitchell Pierson, Jr., Inc.. NYSAMLSs
- $694,0003 bd2 ba3.3k sqft187 Lake Front, Rochester, NY 14617For SaleMLS ID #R1715840, John M. Rosati, Listing by: RE/MAX Realty Group. NYSAMLSs
- $795,0003 bd3 ba2.4k sqft3725 East Ave, Rochester, NY 14618For SaleMLS ID #R1718612, Hollis A. Creek, Listing by: Howard Hanna. NYSAMLSs
- $689,9005 bd3 ba3.2k sqft91 Glenhill Dr, Rochester, NY 14618For SaleMLS ID #R1712076, Claudia A. Nealon, Listing by: RE/MAX Plus. NYSAMLSs
- $585,0006 bd6 ba3.3k sqft30 Marc Mar Trl, Rochester, NY 14606For SaleMLS ID #R1721072, Joe A Cassara, Listing by: Cassara Realty Group. NYSAMLSs
- $369,9005 bd2 ba2.8k sqft1877 Ridge Rd, Webster, NY 14580For SaleMLS ID #R1713147, Rose Gabriele-Angell, Listing by: RE/MAX Plus. NYSAMLSs
- $525,0004 bd3 ba2.5k sqft3 Hidden Mdw, Penfield, NY 14526For SaleMLS ID #R1718918, Cheryl LaTray, Listing by: Hunt Real Estate ERA/Columbus. NYSAMLSs
